

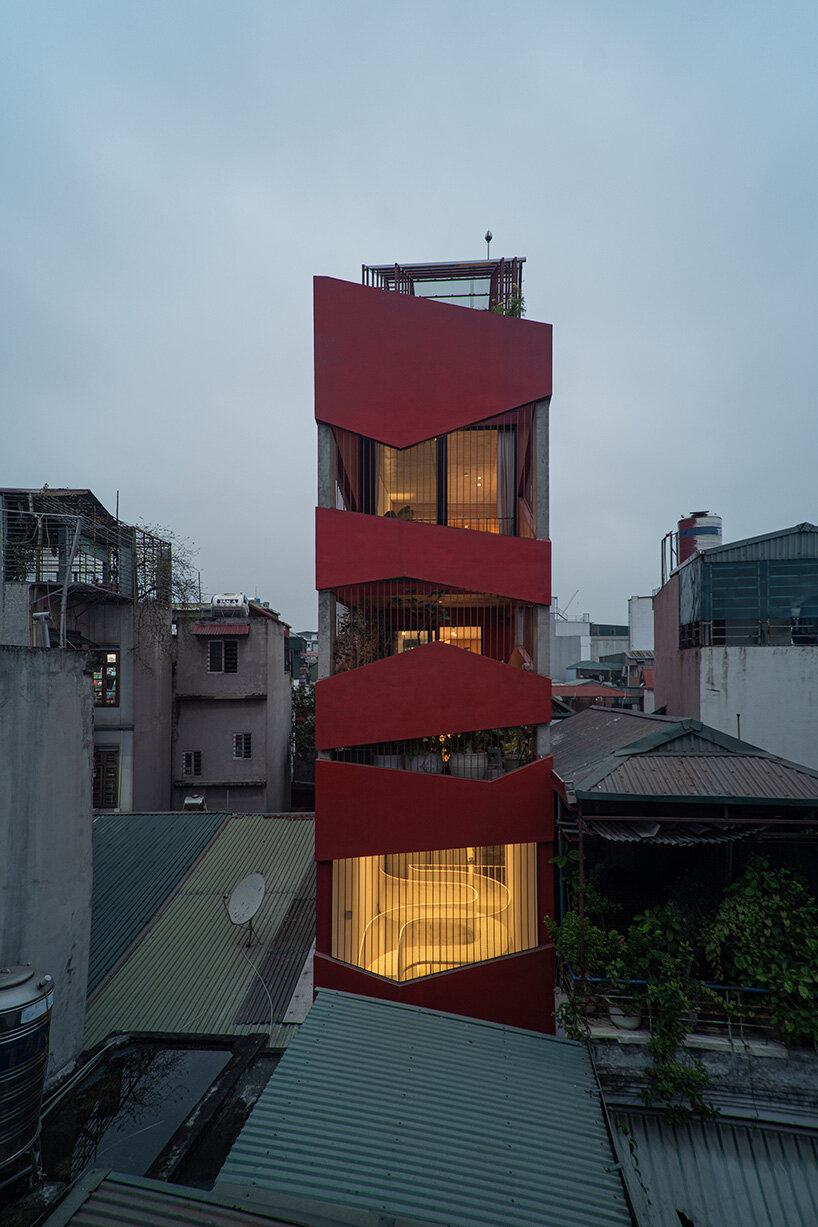
red facade by nghia-architect reflects hanoi’s urban contours through ramdomized patches
nghia-architect unveils an inward-looking residence that includes living, working, and leisure spaces, with an emphasis on maximizing garden space.
prefer designboom on googleNghia-Architect presents a multi-use residential space in hanoi
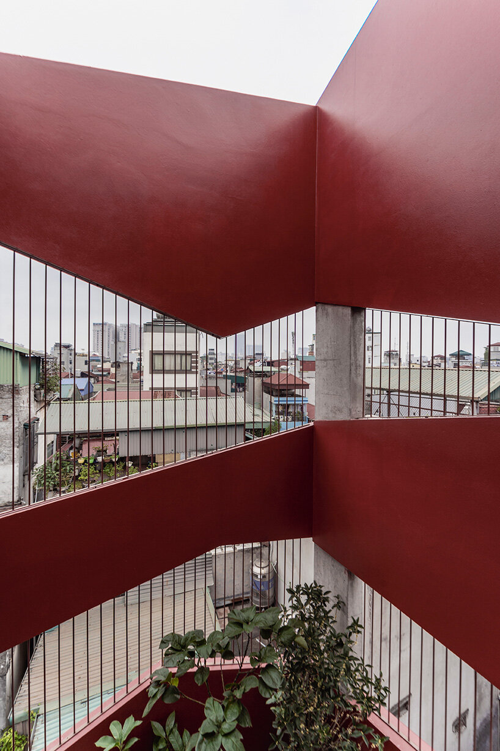
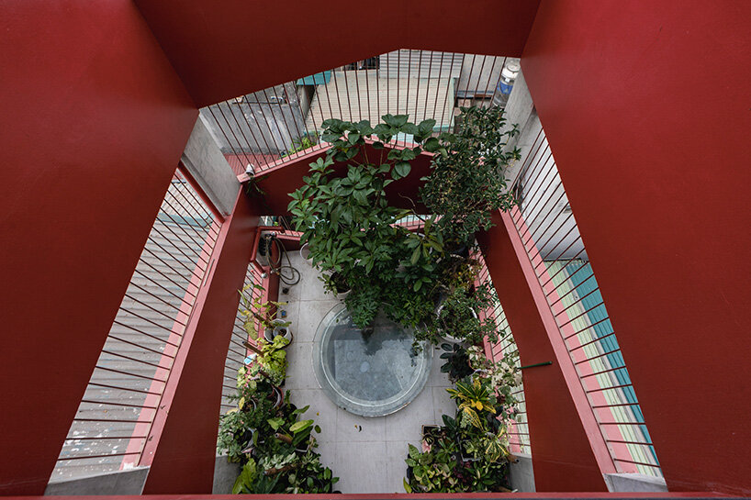
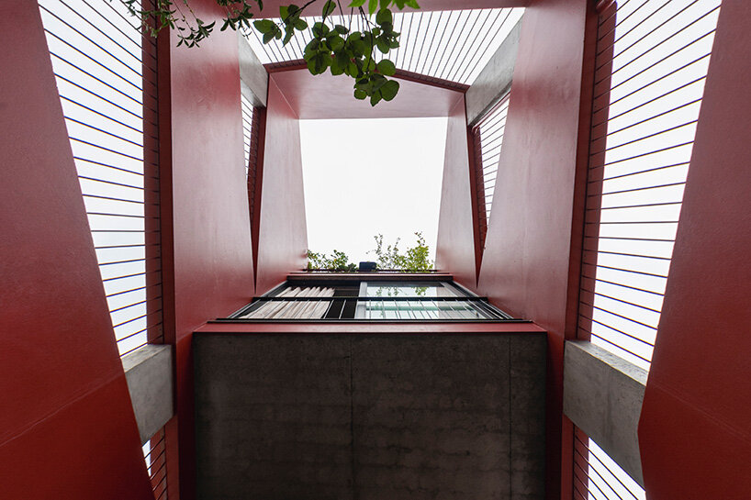
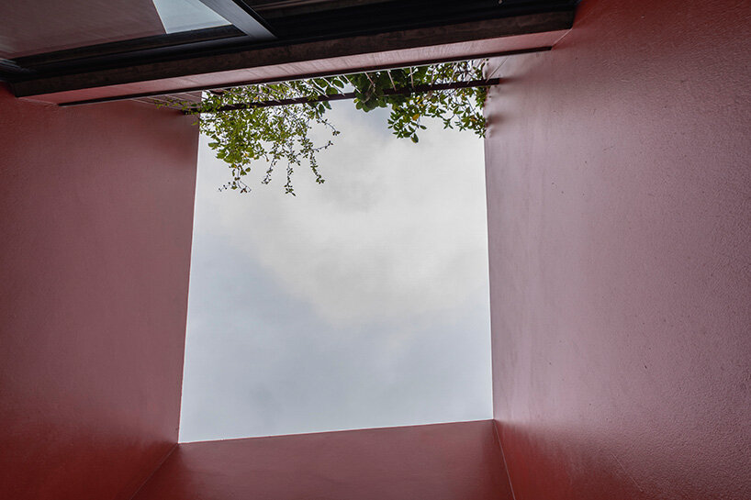

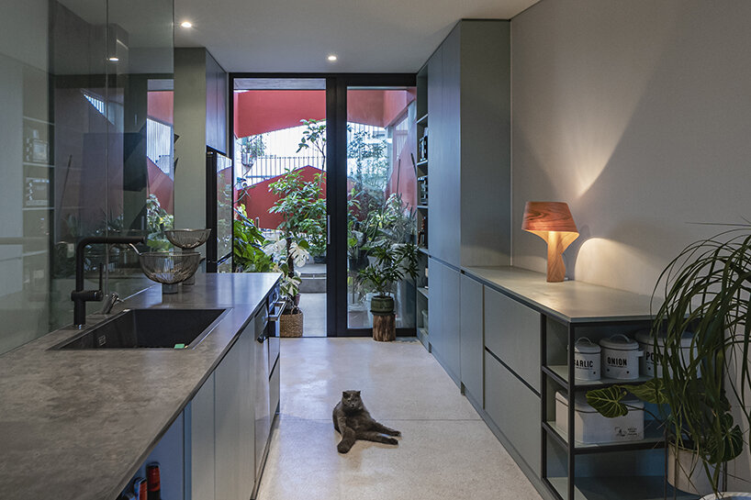
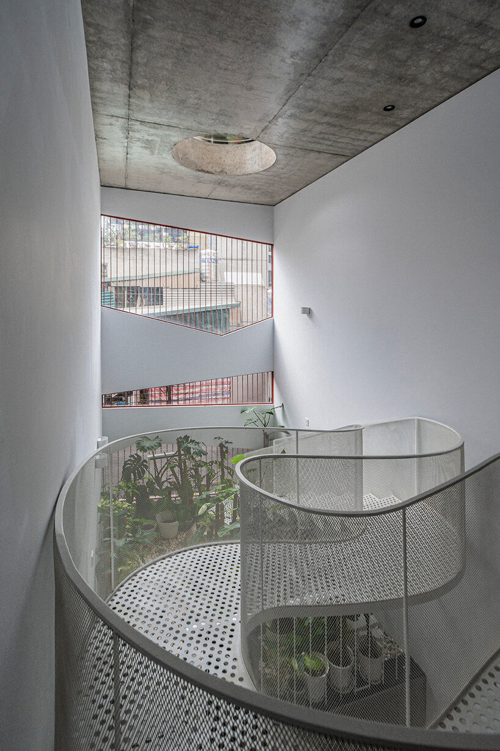

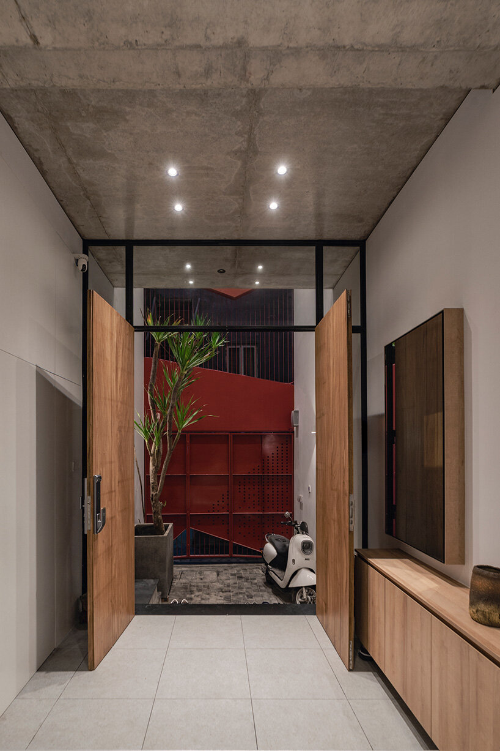
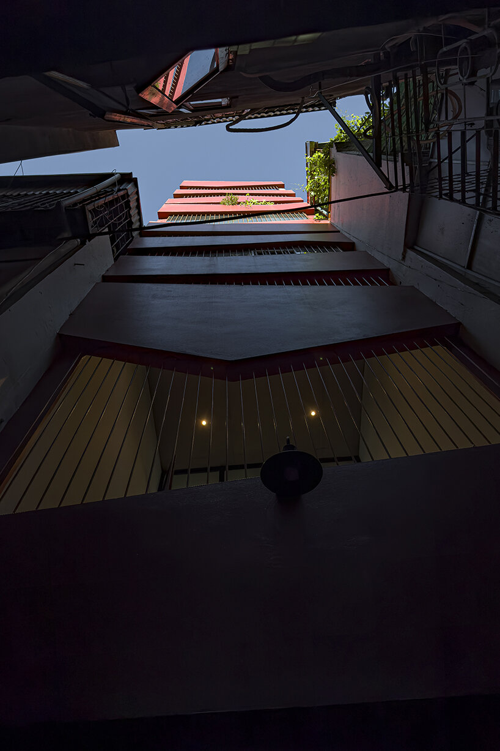
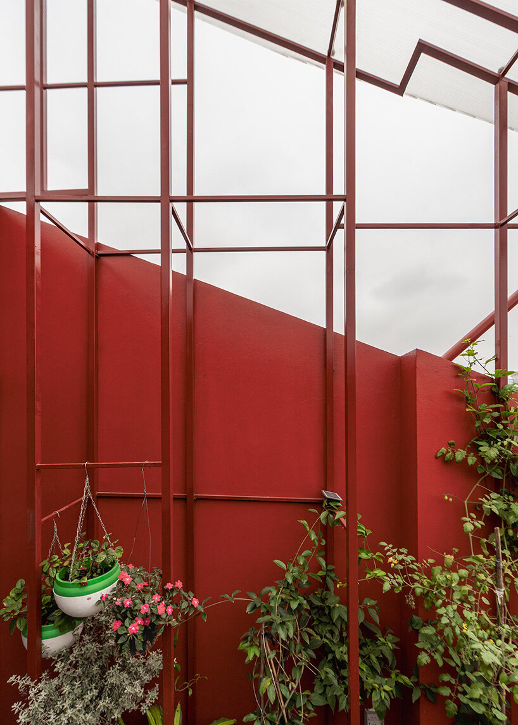
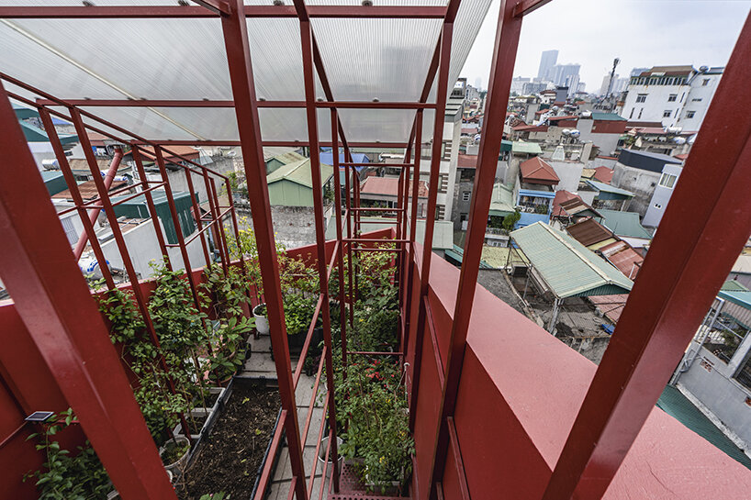
Nghia-Architect reveals Maison KN, an individual residence located in the historic core of Hanoi. The house stands out with its bright red facade, characterized by random solid and empty patches inspired by the chaotic contours of the surrounding rooftops. This structure reflects the noise of the area and creates different visual frames from the inside according to the elevations of each floor. The office focuses on creating a self-contained, inward-looking residence that includes living, working, and leisure spaces, emphasizing maximizing outdoor garden space. A design highlight of Maison KN, the third-floor garden, connects the indoors with the outdoors, acting as a buffer space that ensures ventilation and privacy from neighboring houses.
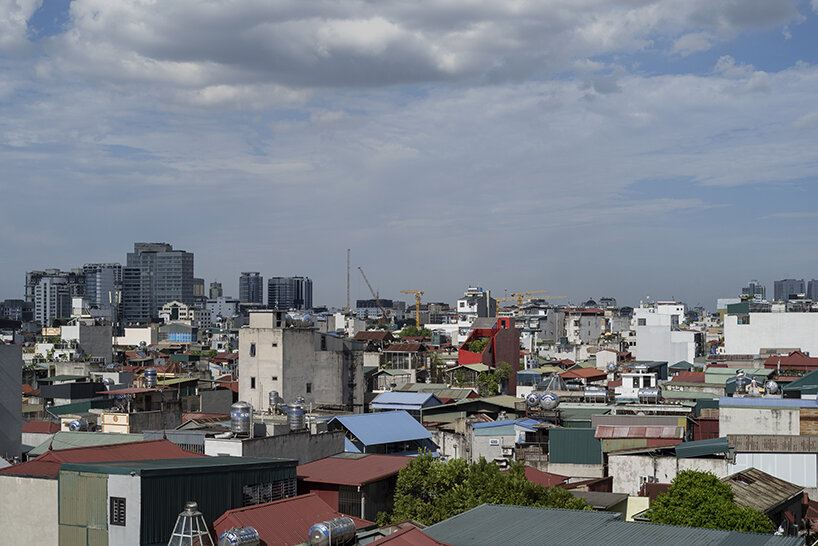
Maison KN promotes sustainable living
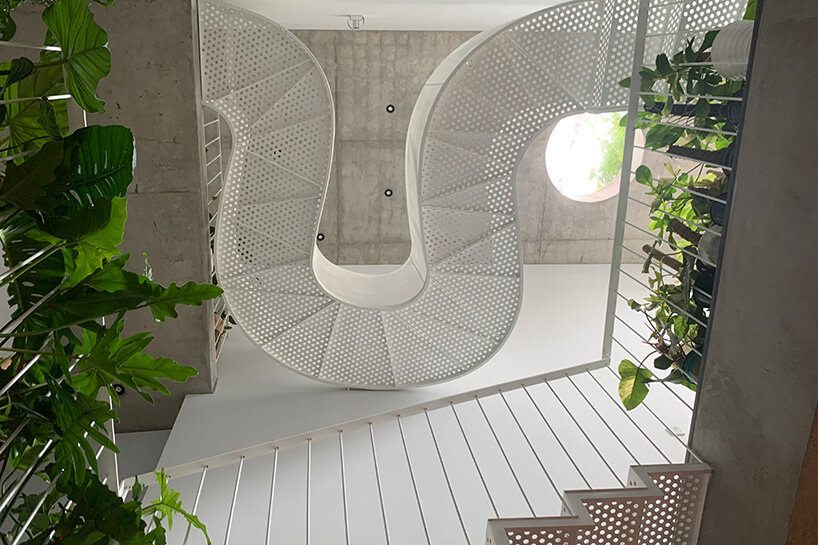

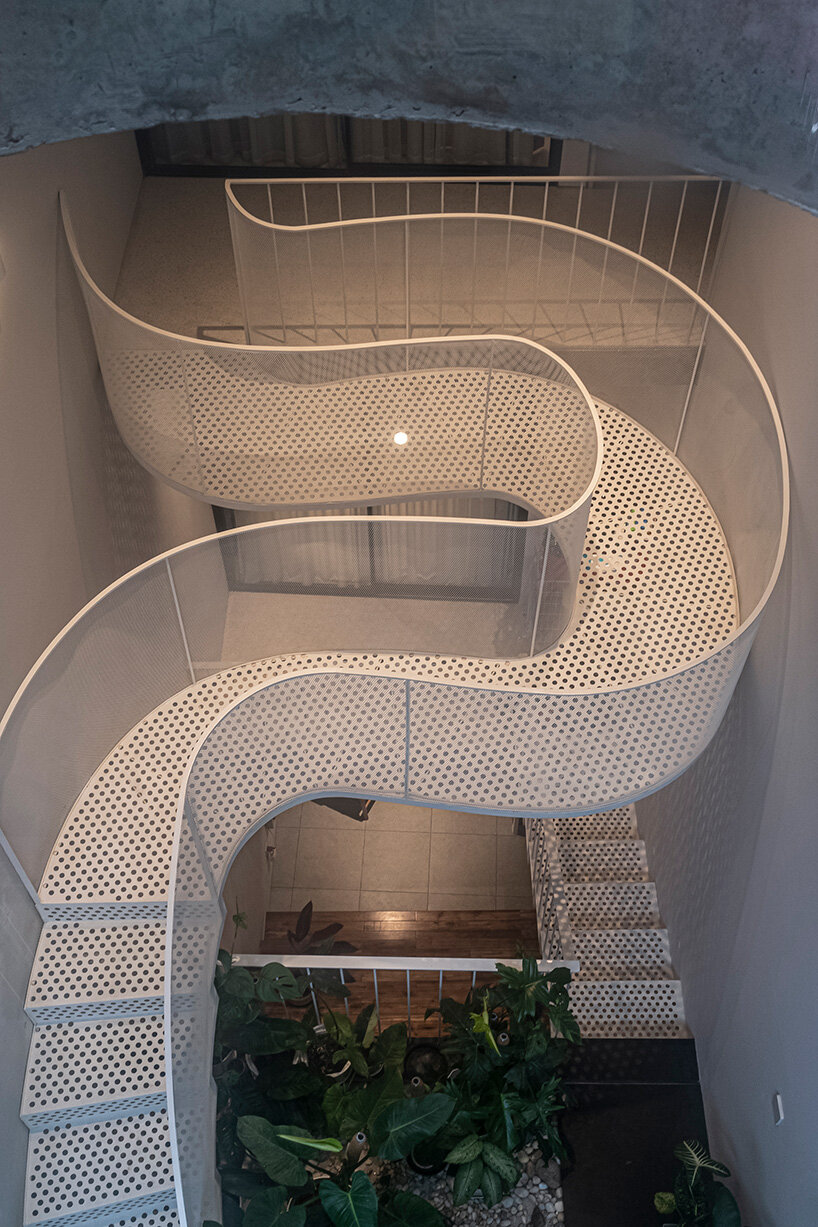
Nestled in an area known for its dense urban construction and narrow, tightly clustered alleyways, Maison KN by Nghia-Architect was commissioned for two grown children of a longstanding Hanoi family, aiming to provide a living space that addresses the constraints of their former neighborhood. It accommodates the needs of remote work and offers a semi-autonomous living arrangement that ensures privacy while maintaining close family ties. Inside, a floating walkway, crafted from a steel framework shaped with soft, fluid lines resembling a thin strip of silk, connects the two levels of the house. The Hanoi-based firm uses perforated steel and mesh to enhance transparency, allowing natural light to permeate the garden and the lower levels, which typically lack adequate natural light due to the city’s narrow front facades.
Sustainability is a core aspect of Maison KN, with natural light and ventilation optimized throughout the house. Rainwater is collected and used for the garden, and a circulatory biosystem ensures that plants are irrigated with stored rainwater and fertilized with organic matter from dead vegetation, creating a mini-ecosystem within the house.



1/11
project info:
name: Maison KN
architect: Nghia-Architect | @nghia.architect
location: Hanoi, Vietnam
designboom has received this project from our DIY submissions feature, where we welcome our readers to submit their own work for publication. see more project submissions from our readers here.
shop
your own online design shop — no sales commission collected
























