
red latticed facade wraps renovated jiemin library by UAD within cai yuanpei square in china
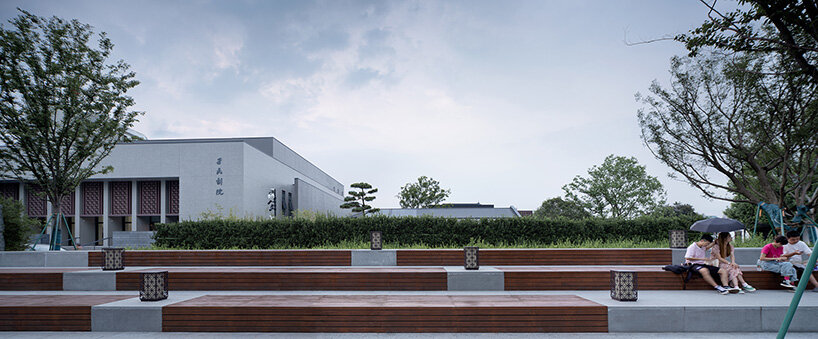
enhancements to the square maintain its L-shaped layout and wooden structure.
UAD Redesigns Cai Yuanpei Square and Jiemin Library


The Architectural Design and Research Institute of Zhejiang University (UAD) has redesigned the Cai Yuanpei Square and Jiemin Library in Shaoxing, a historical and cultural area known as Wang Xizhi’s Native Place. This project encompasses the improvement of the former Cai Yuanpei Square, the renovation of Jiemin Cinema, and the construction of new structures for Jiemin Library.

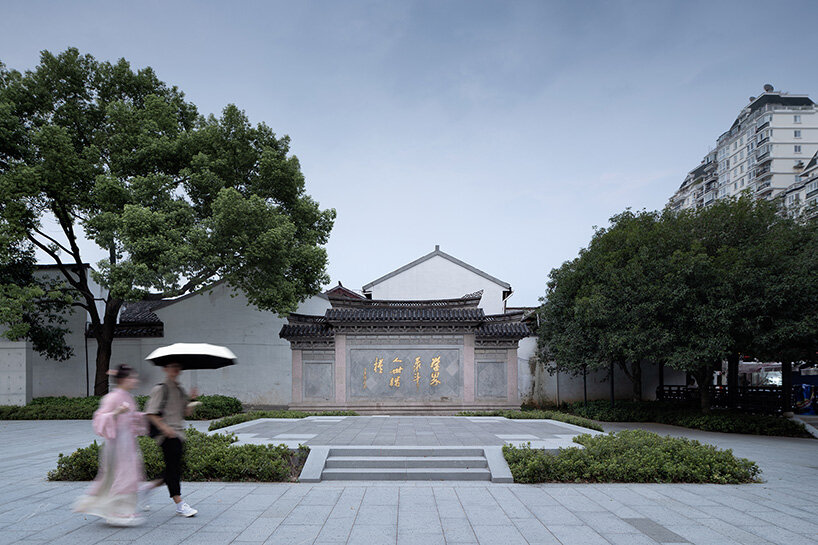
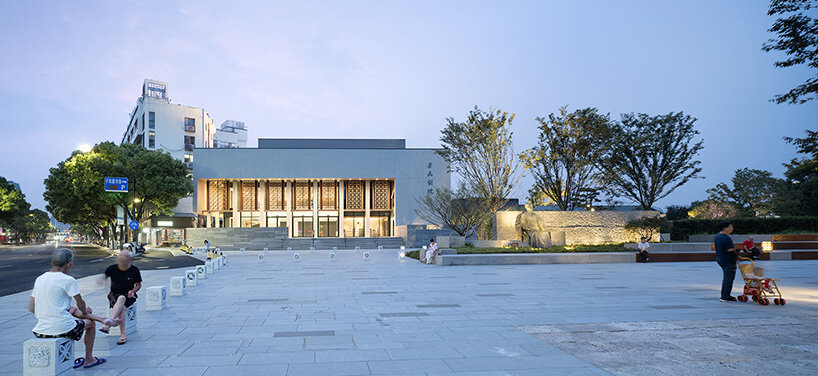
The project integrates the cultural features and distinct construction styles of the block, preserving its historical context while introducing modern elements. The design enhances the square’s openness and its surrounding structures, maintaining the L-shaped layout and wooden structure of the south promenade. The bronze statue of Cai Yuanpei has been reinstalled to maintain the square’s historical significance.

renovation Melds Historical and Modern Elements

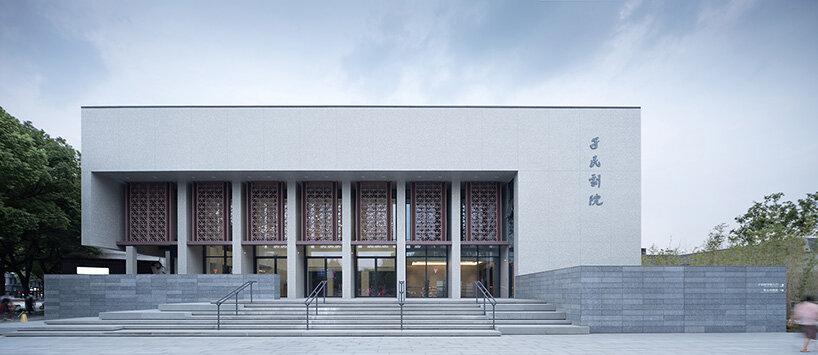
Jiemin Library, constructed on the site of the former Shaoxing Fifth Hospital, is a key component of the redesign. The design retains Julong Lane, linking it to the square and restoring the historic urban fabric. The library’s placement allows for horizontal interaction with the Cai Yuanpei Former Residence and harmonious integration with the adjacent Jiemin Cinema. The renovated Jiemin Cinema, now Jiemin Theater, retains its original architectural space and framework while upgrading interior functions and reshaping facades. This renovation by UAD design practice preserves the theater’s historical significance and its role in the community’s cultural memory.

Modern Design Integrates with Shaoxing’s Historical Fabric



Jiemin Library features an underground exhibition on Cai Yuanpei’s life, a two-story library with the Yuanpei Lecture Hall, and a rooftop platform for sightseeing and leisure. On the other side is the box-like contemporary library, with the design incorporating dark red UHPC panels, traditional local leaky window patterns, and wood-red paint, thus creating a dialogue between the old and new architectural elements.
The water courtyard between the library and the former residence provides a reflective surface that mirrors the traditional and modern structures. This design element highlights the continuity of the historical urban fabric and the integration of contemporary architecture.

Overall, the project’s design concept, ‘interpreting the tradition to reconstruct the present,’ retains the historical essence of the site while establishing an authentic present. The redesign of Cai Yuanpei Square and Jiemin Library creates a unified cultural space that honors Shaoxing’s rich heritage while embracing modern architectural practices.
1/4
project info:
name: Cai Yuanpei Square and Jiemin Library
architects: Architectural Design and Research Institute of Zhejiang University (UAD)
lead architect: Hu Huifeng
architectural design: Zhang Chenfan, Zhu Jinyun, Wang Yuxuan
structural design: Zheng Xiaoqing, Wu Xiawen, Lyu Junfeng, Chen Xu, Zhang Jie, Ding Ziwen
drainage: Yi Jiasong, Cai Ang
HVAC design: Pan Dahong, Li Yongmei
electrical design: Zhang Wei, Qian Kun
intelligent design: Li Xiangqun, Yang Guozhong, Yuan Xiaonan
lighting design: Wang Xiaodong, Zhao Yanqiu, Xing Jiayi, Fu Dongming, Feng Baile, Wu Xuhui
decoration: Fang Yin, Kong Xiang, Ma Juan
curtain wall: Shi Jiongjiong, Wang Jianzhong, Xuan Zhaokang, Su Zeqi
landscape design: Wu Weiling, Wang Jietao, Zhang Chi, Wu Di, Yao Haiyan, Zhang Yuchen, Xu Feitong, Gu Jingxian
geotechnical design: Chen Yun, Yang Qinfeng, Han Jiaming
stage design: Chi Wangang, Chen Yong, Chi Jiabei
economics: Chu Qianbo, Zhang Ying, Sun Wentong, Zhang Guodan
BIM design: Ren Wei, Shu Yu
EPC: Fang Chaojun, Zhou Huiyang, Wu Jianquan, Bei Sijia
exhibition design: Shanghai Art-Designing Co., Ltd.
client: Shaoxing Cultural Tourism Group
constructor: Zhejiang Qinye Construction Engineering Group
land area: 12107 sqm
building area: 14089.26 sqm
location: Jiefang North Road, Yuecheng District, Shaoxing, Zhejiang, China
photography: Zhao Qiang
designboom has received this project from our DIY submissions feature, where we welcome our readers to submit their own work for publication. see more project submissions from our readers here.
shop
your own online design shop — no sales commission collected