red microcement pairs with onyx marble to reframe brutalist barcelona duplex
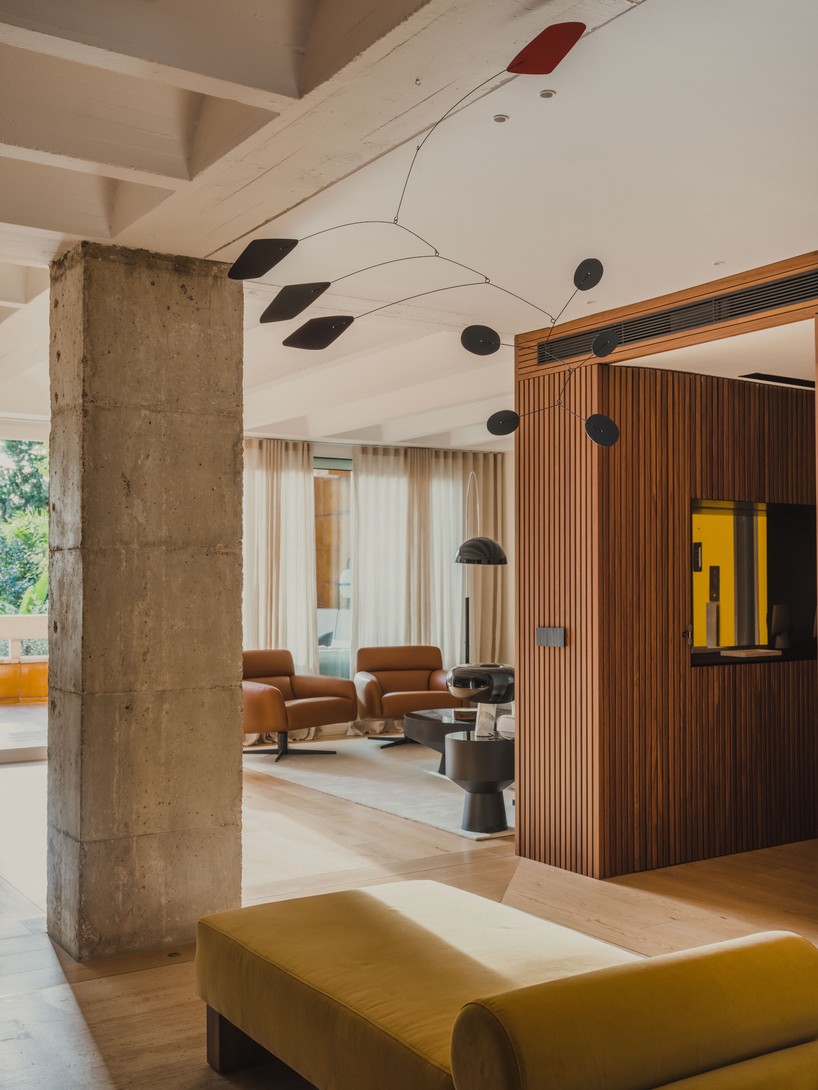
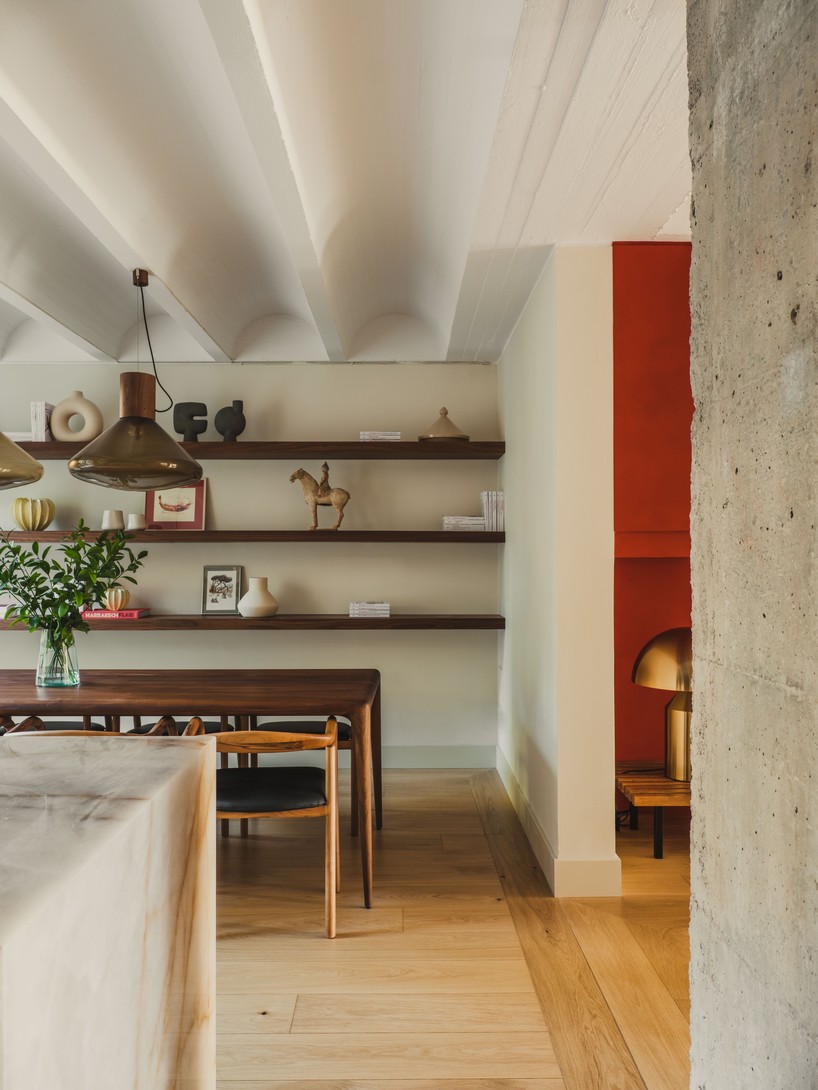
vaulted precast slabs remain visible throughout the renovated interior.
[FEATURED]
Concrete and Glazed Ceramics Anchor Renovation by LOBB Studio
LOBB Studio renovates a ground-floor duplex in Josep Lluís Sert’s Les Escales Park in Barcelona, preserving the building’s exposed concrete structure and vaulted slabs while restoring original glazed ceramics and introducing new materials including red microcement, travertine, natural oak, and a three-meter panel of Onyx Picasso marble.
Designed by Josep Lluís Sert and completed in 1974, Les Escales Park received the FAD Architecture Prize the same year. Fifty years later, LOBB Studio undertook the renovation of one of the complex’s ground-floor duplex apartments in Barcelona’s Pedralbes district. The residential complex is based on the repetition of a single unit comprising two duplex apartments, drawing on Le Corbusier’s Immeubles Villa prototype. Each apartment is defined by two blind side walls, with social areas oriented south and service spaces facing north.
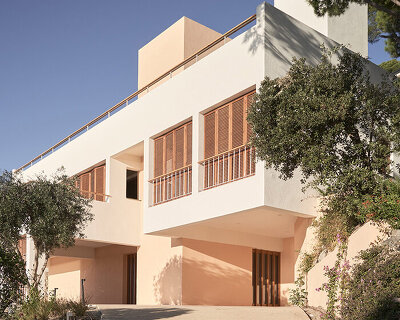
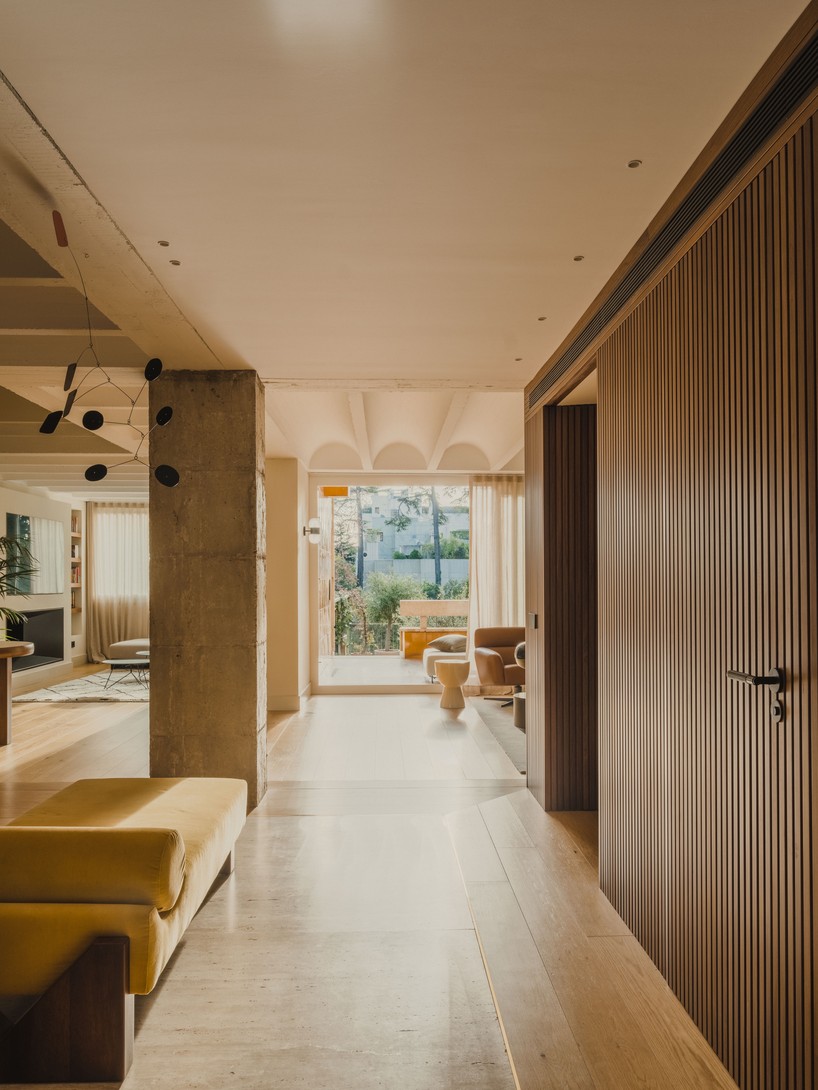
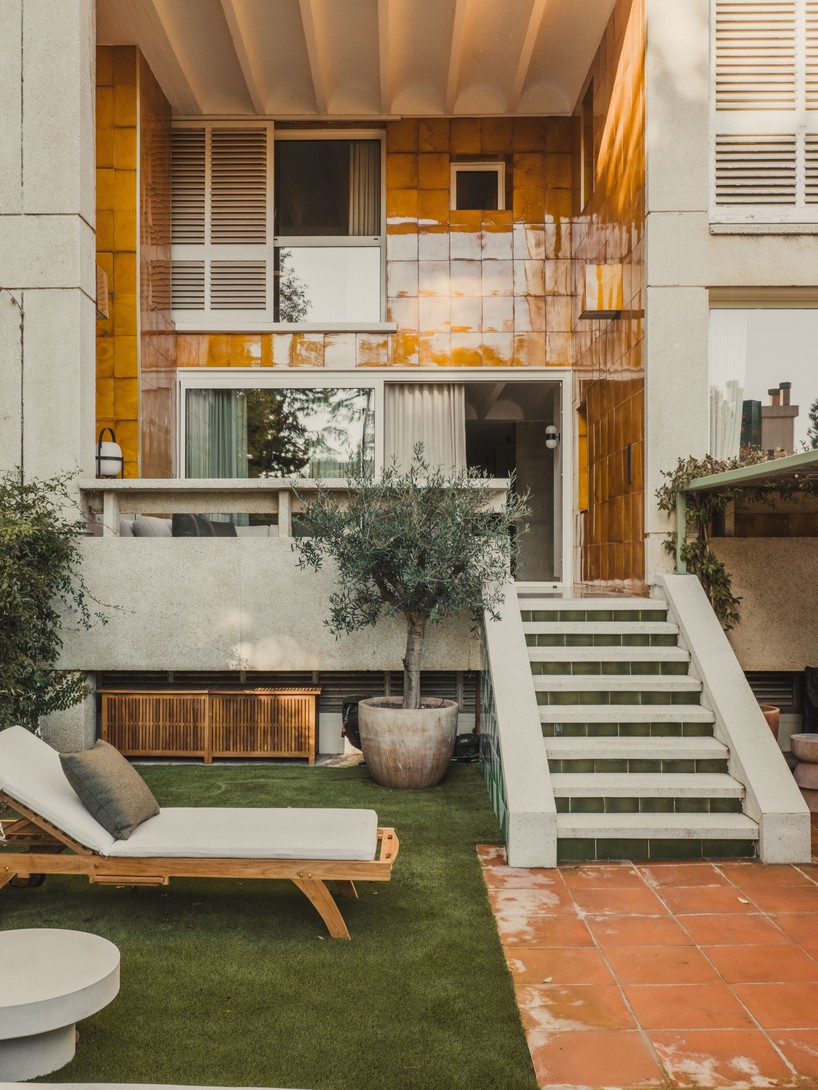
The building’s architectural character is defined by exposed concrete pillars and vaulted precast slabs, combined with elements of local tradition, including Mallorcan shutters, green and ochre glazed ceramic tiles from La Bisbal, and white stone cladding. The renovation retains this material and structural framework while reconsidering the organization of the home according to the occupants’ current needs.

Open Plan Reorganizes the Duplex Around a Sculptural Staircase
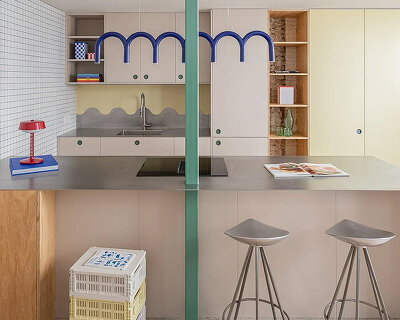
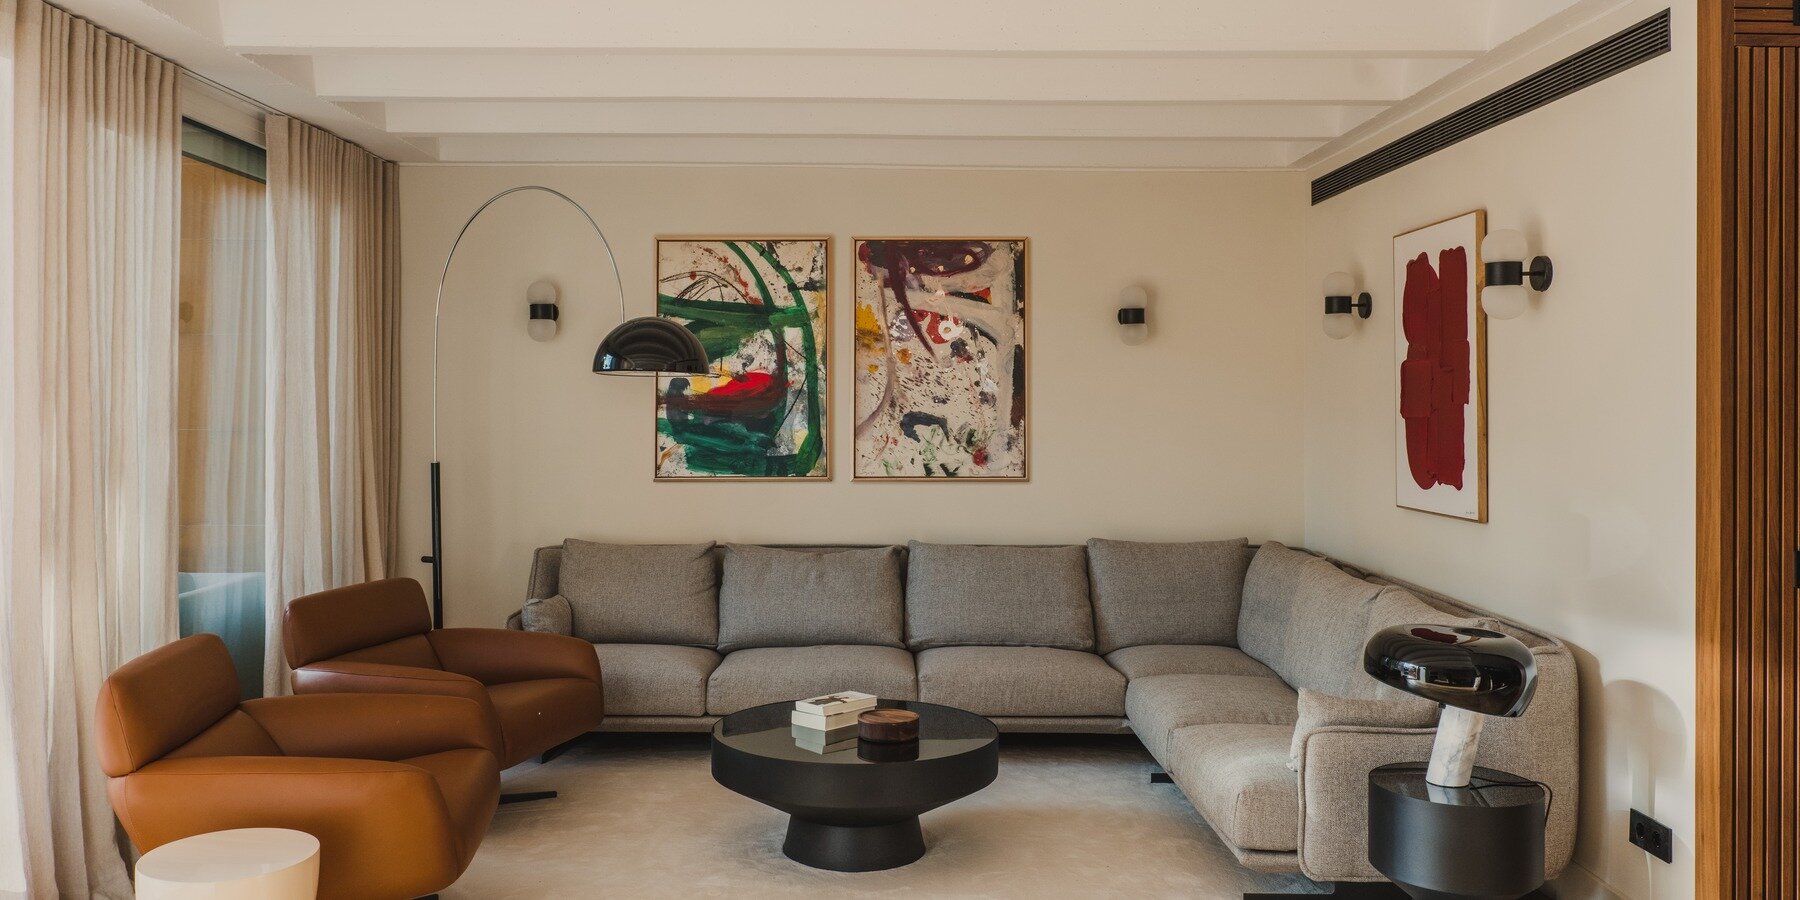
On the ground floor, the removal of partition walls creates a continuous interior comprising the kitchen, dining area, and two sitting spaces arranged around a central core. The open layout takes advantage of the privacy provided by the surrounding century-old woodland, establishing visual and physical connections between the north and south facades. The service kitchen, laundry, and guest bathroom remain enclosed.
A generous entrance hall combines a travertine floor with natural oak parquet and leads toward the central staircase. Treated as a sculptural element, the staircase is finished in red microcement, referencing the color of the vestibule walls in Sert’s original design. A lithograph by Joan Miró from the owners’ collection is positioned alongside it.
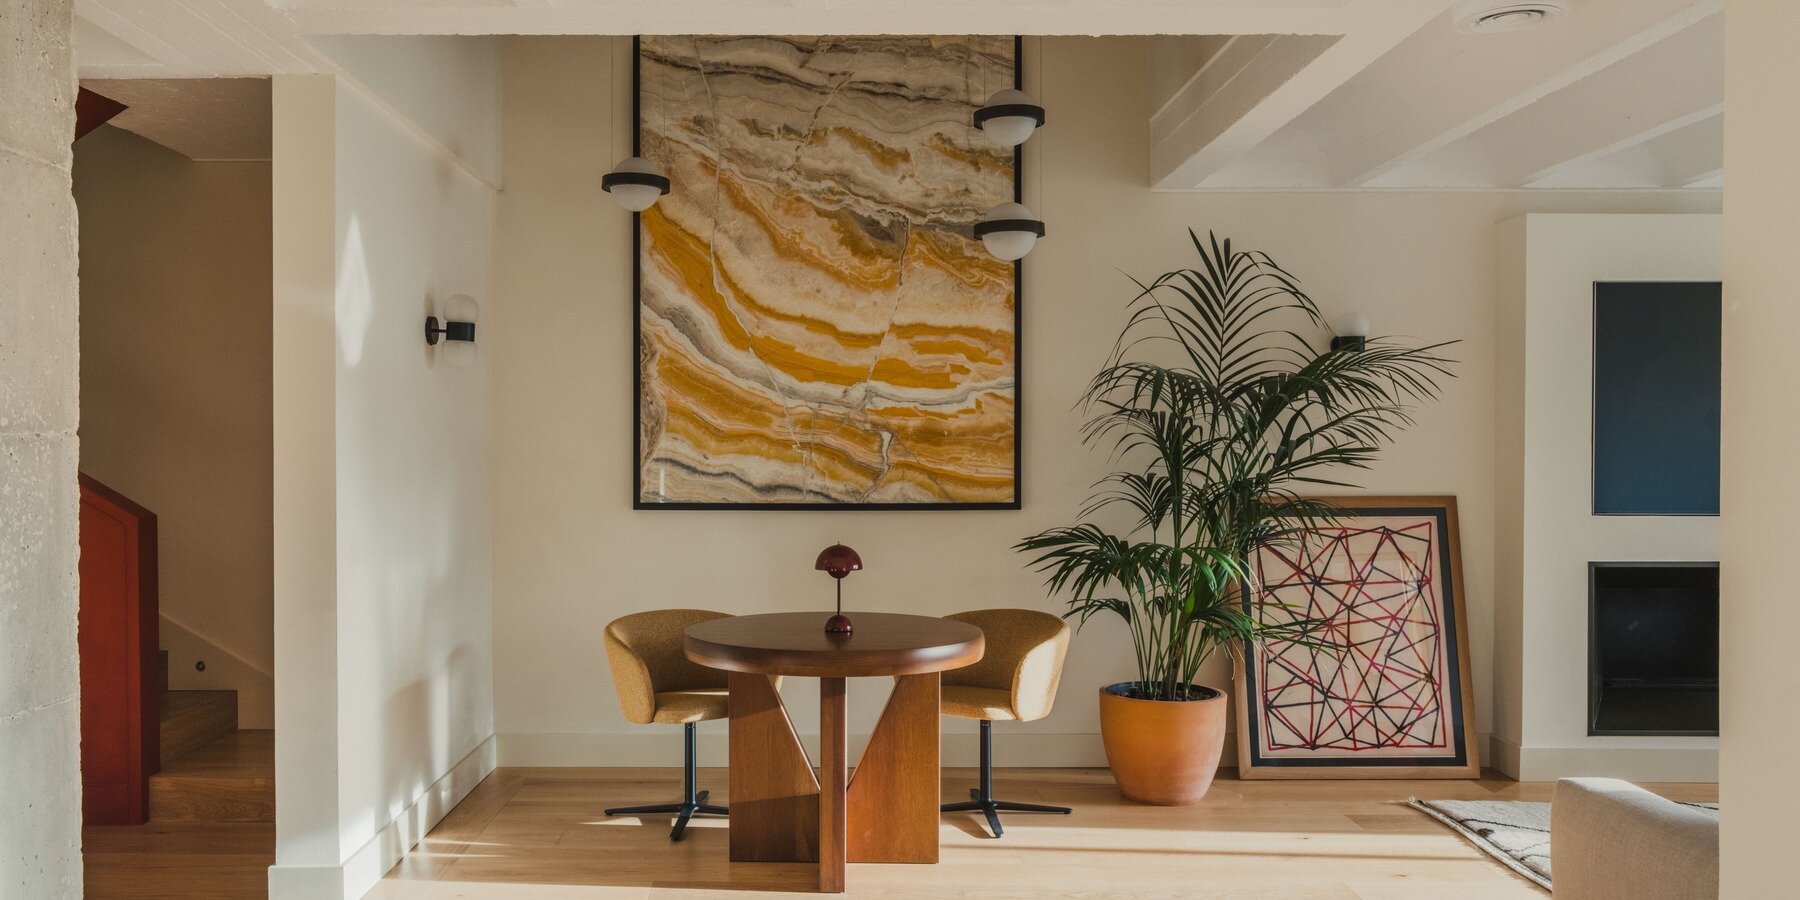
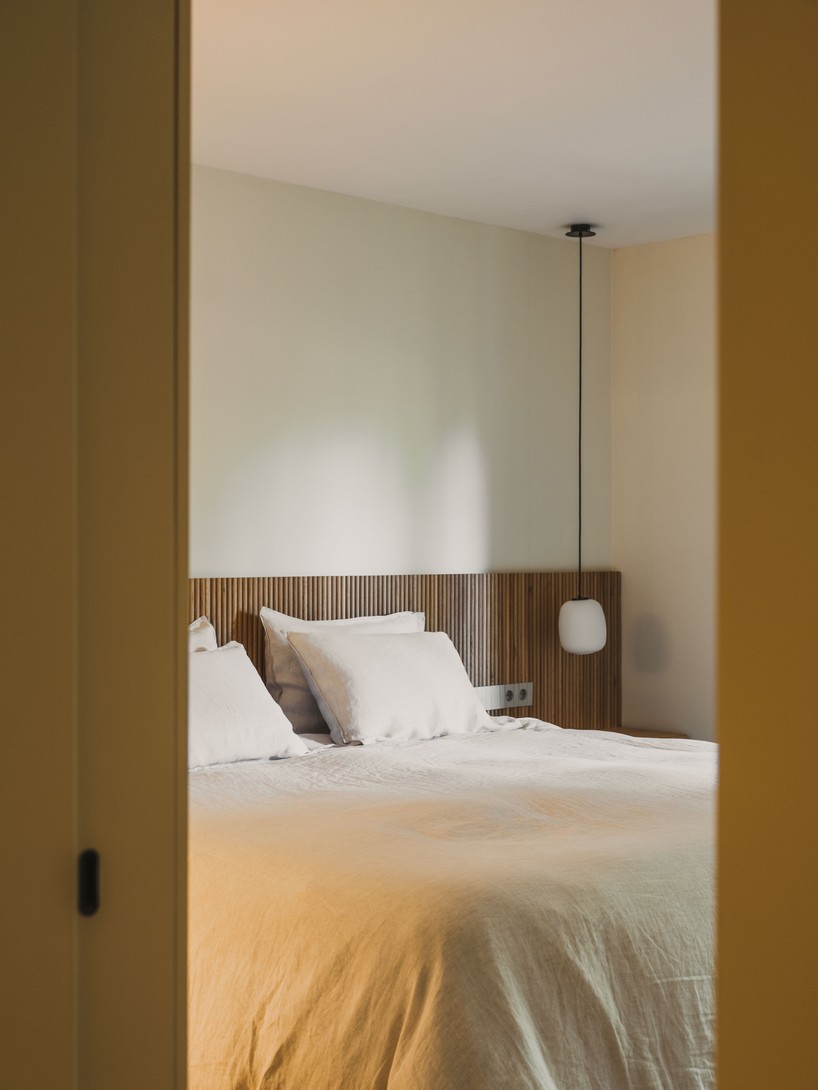
Upstairs, the original number of bedrooms is retained, with the rooms adapted to the requirements of the current occupants. The renovation by LOBB Studio also restores architectural details that had been concealed or altered by previous interventions. At the center of the plan, a double-height void connects the two floors. A three-meter-high panel of natural Onyx Picasso marble occupies this space, its tones selected to correspond with the original glazed ceramics while emphasizing the verticality of the interior.

Two-Level Terrace Extends the Duplex into Its Woodland Setting
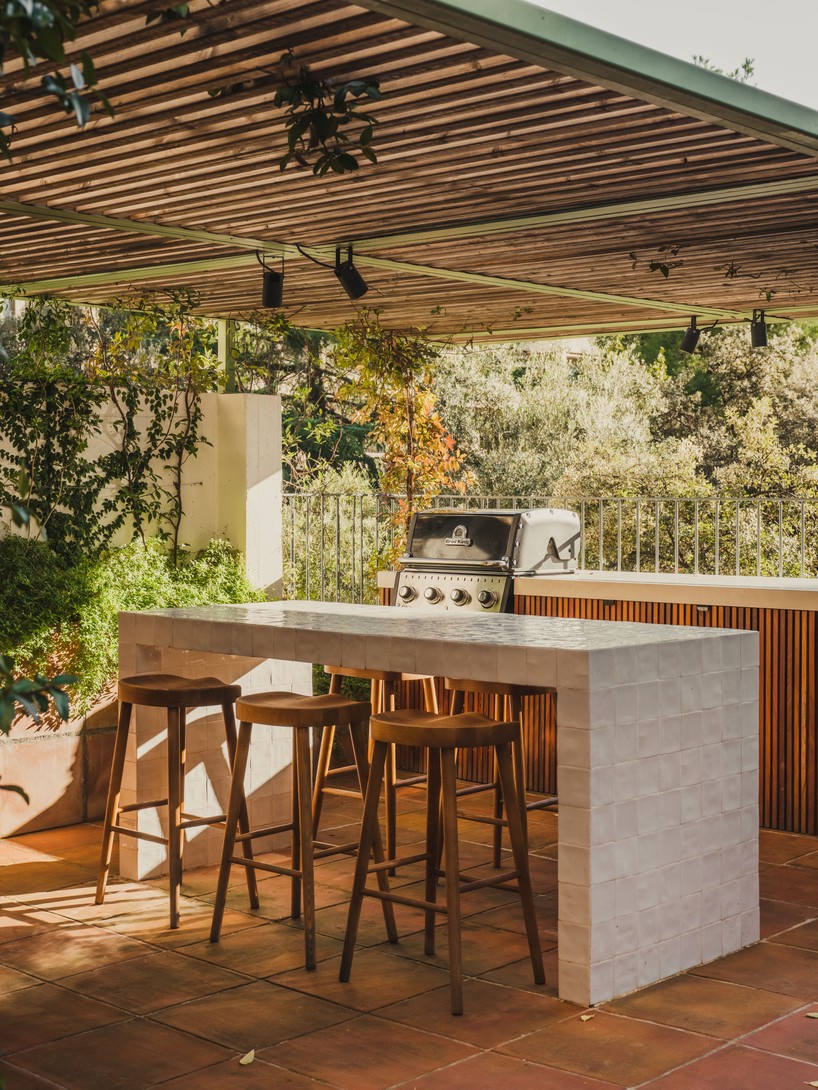
The renovation extends into the exterior through a two-level terrace. The covered, double-height section retains and restores the original ceramic tiles before opening onto an uncovered terrace that connects with the surrounding woodland. Clay tile flooring, a metal pergola wrapped in timber slats and climbing plants, and Mediterranean planting define the outdoor setting, which incorporates an outdoor kitchen and several seating areas.
The project combines the preservation of Sert’s original structure and material language with a revised spatial organization and a contemporary palette. Exposed concrete, vaulted ceilings, glazed ceramics, and local architectural elements remain central to the apartment, while red microcement, travertine, oak, and natural onyx introduce new material layers that reinforce the existing forms and adapt the duplex to contemporary domestic use.


project info:
name: Eulalia Anzizu
architects: LOBB Studio | @lobb_studio
lead designers: Roger Bosch & Josep Olm
location: Pedralbes, Barcelona, Spain
photographer: Ariadna Puigdomènech | @aripuigdomenech
designboom has received this project from our DIY submissions feature, where we welcome our readers to submit their own work for publication. See more project submissions from our readers here.
shop
your own online design shop — no sales commission collected