

red timber-clad skin embraces park house’s art nouveau facade in aveiro

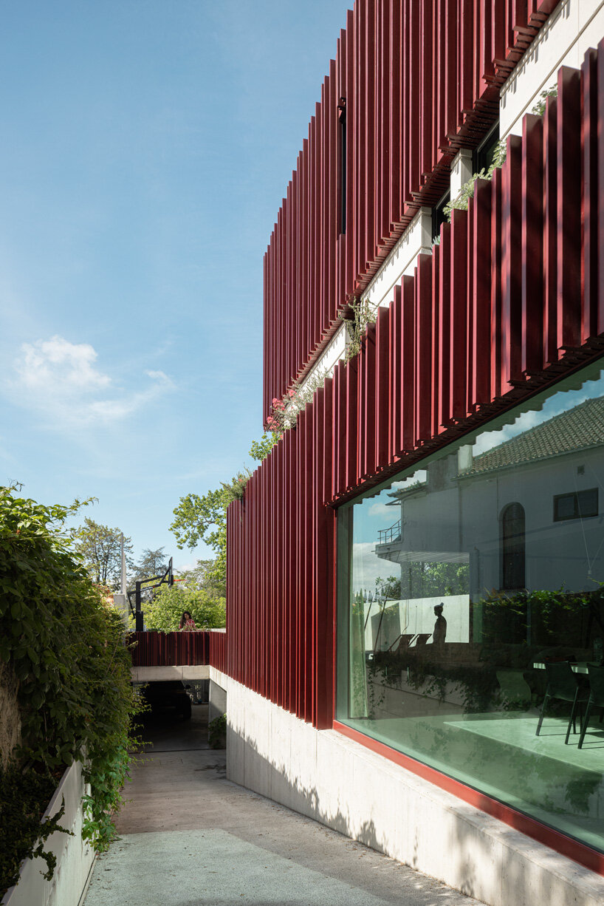


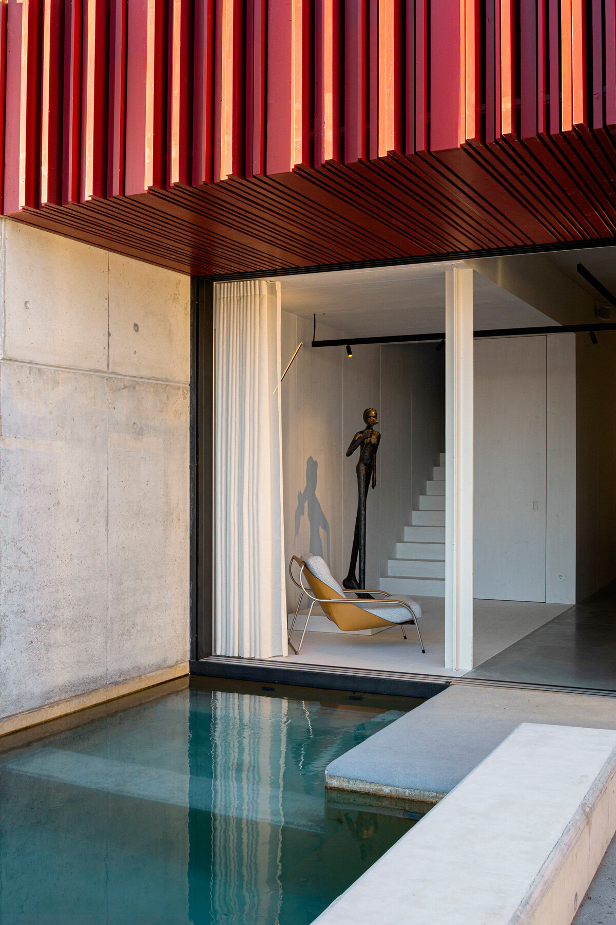
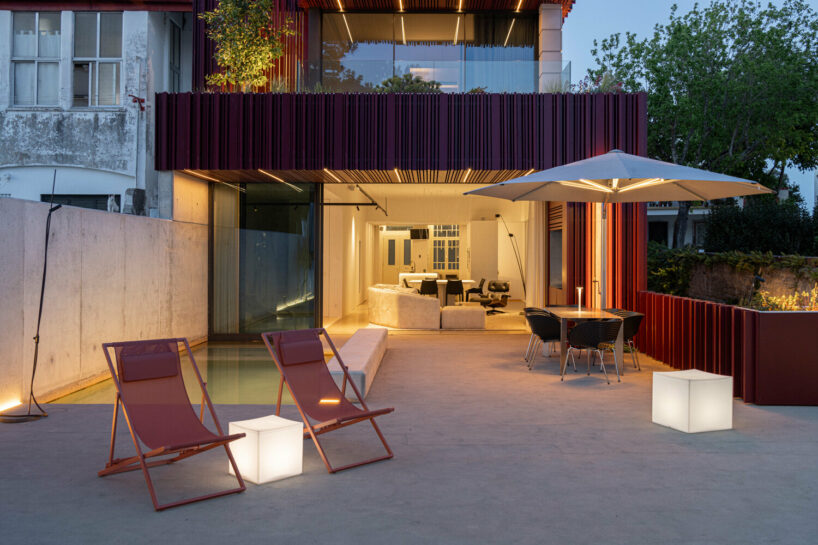
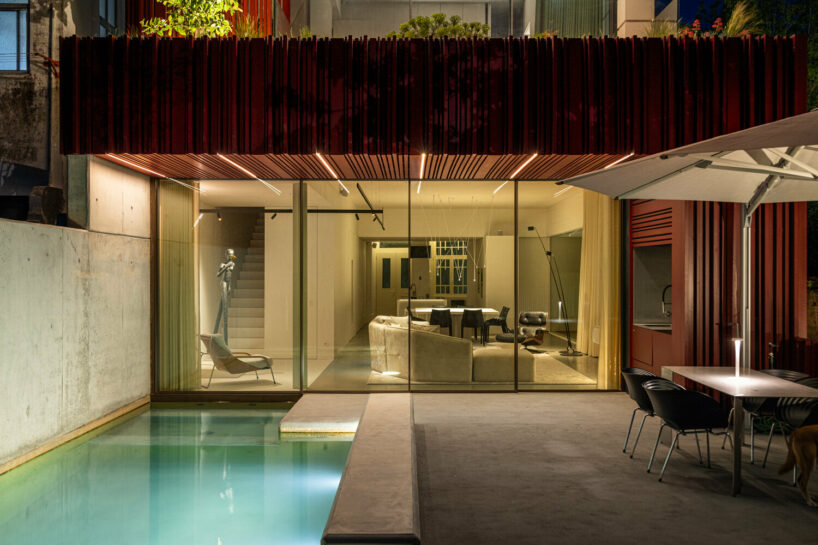
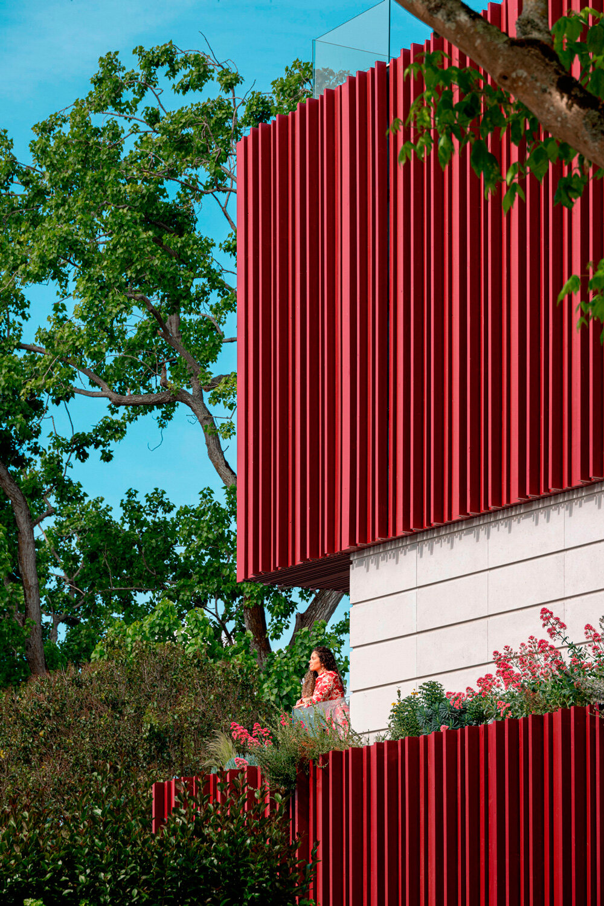
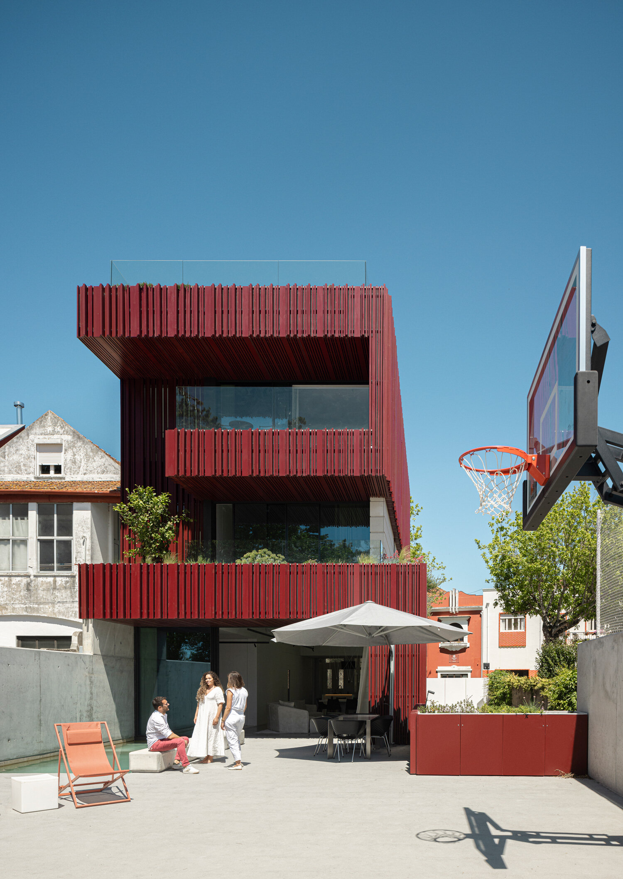
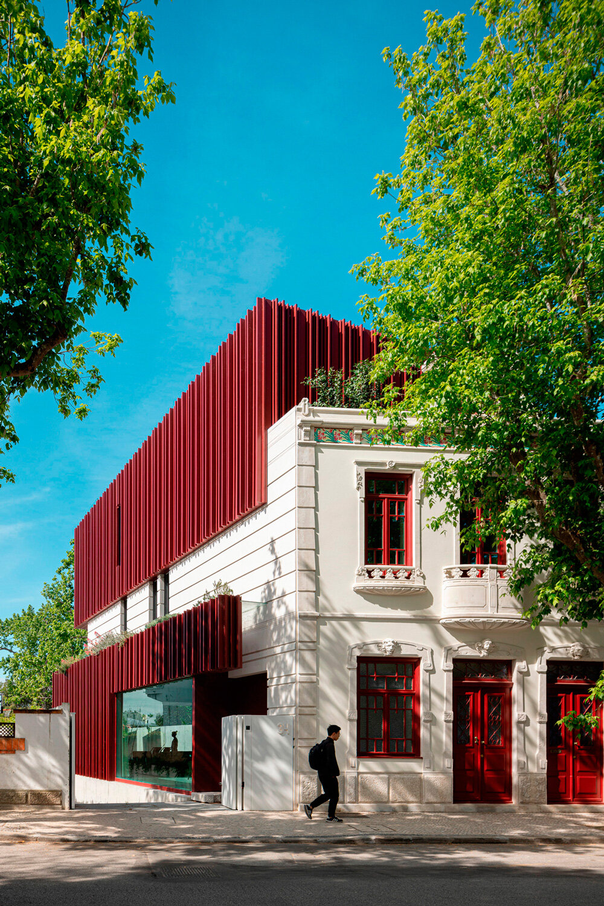
wooden slats carve through park house by paulo martins, connecting new and original structures.
Renovation by Paulo Martins Preserves heritage

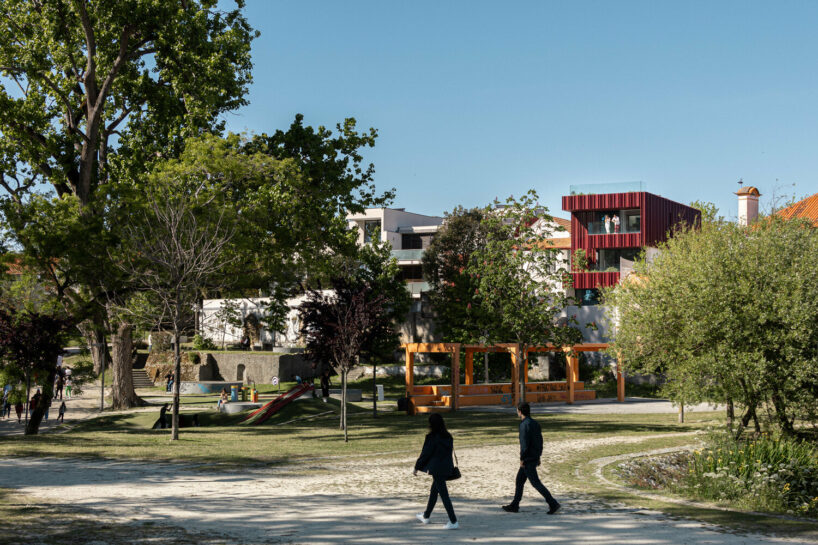
The Park House, designed by Paulo Martins, is situated on a tranquil street in Aveiro, overlooking the city’s park. The project involves the alteration and expansion of a deteriorated Art Nouveau building from the early 20th century. The original facade, adorned with plant, animal, and human motifs carved in limestone, was preserved due to its significant architectural and historical value. This preservation guided the material and formal approach of the house‘s renovation.

Park House in Aveiro Blends Tradition and Modern Design






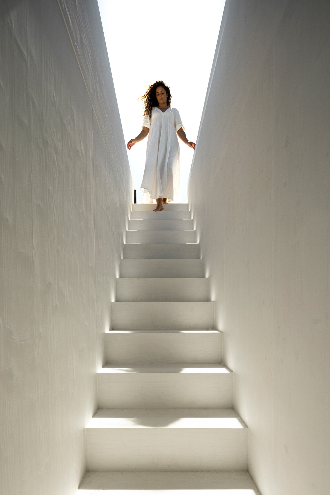
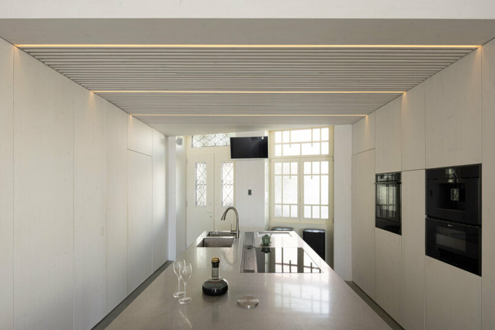
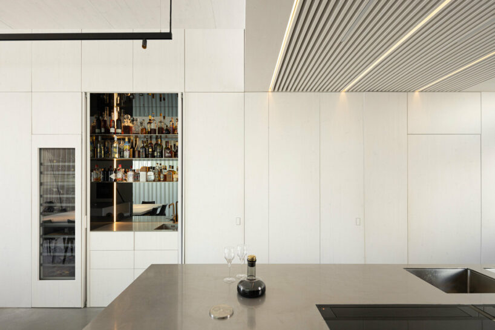
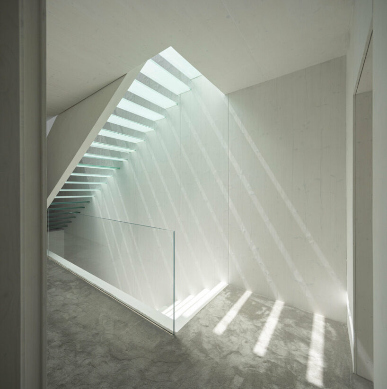
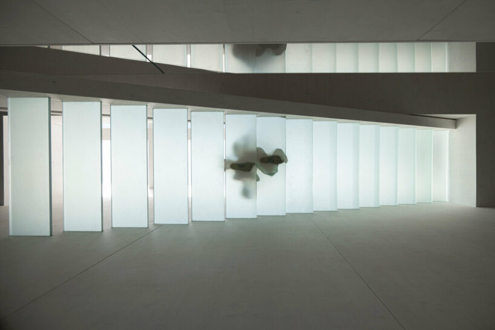
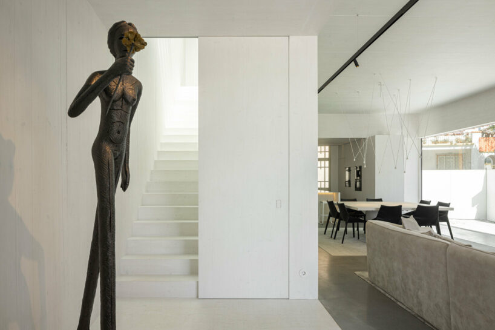
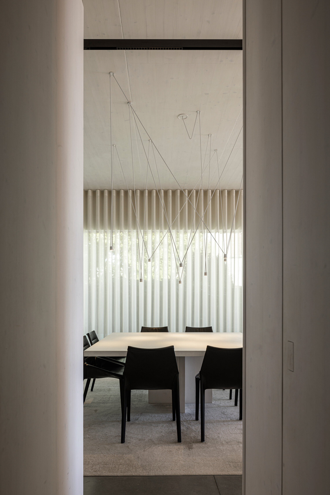
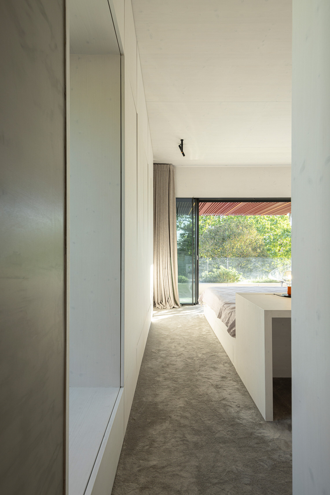
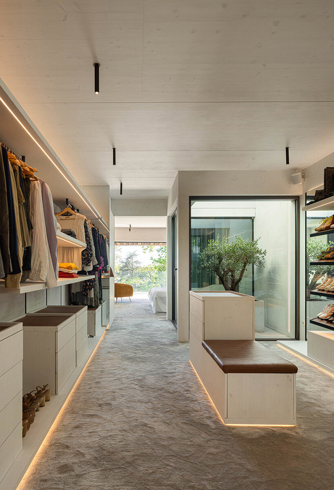
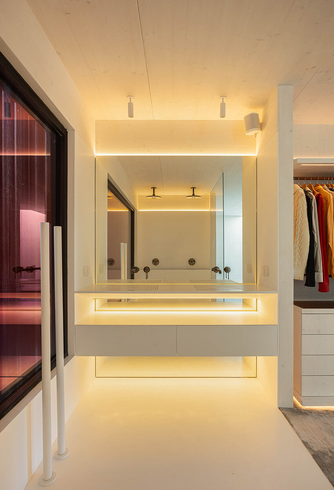
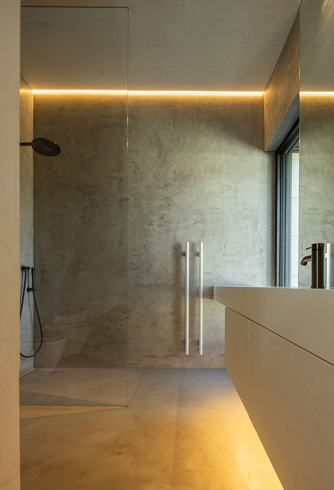
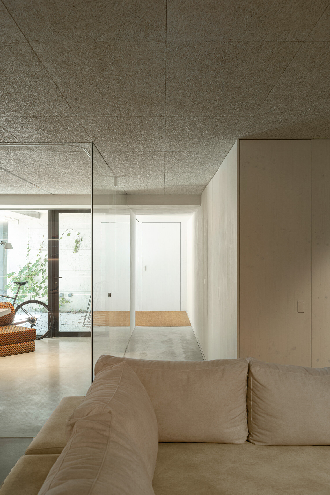
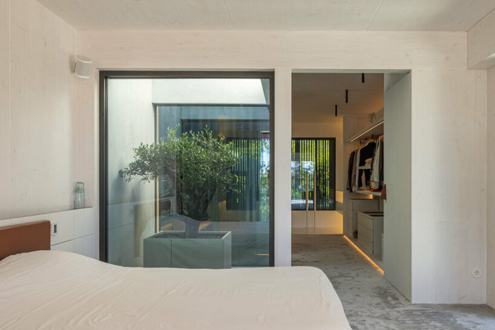
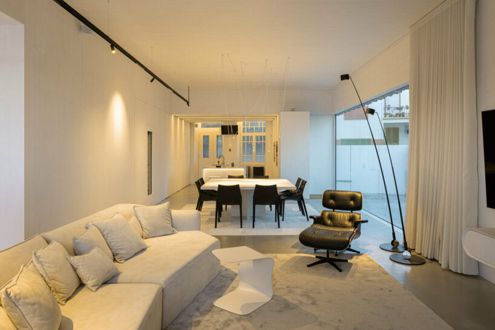
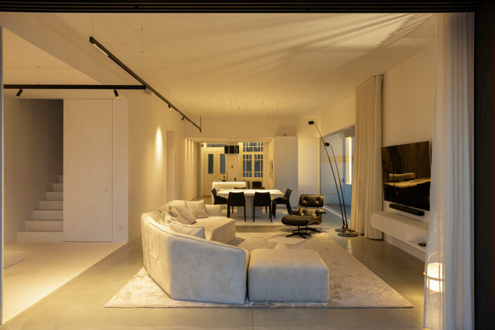
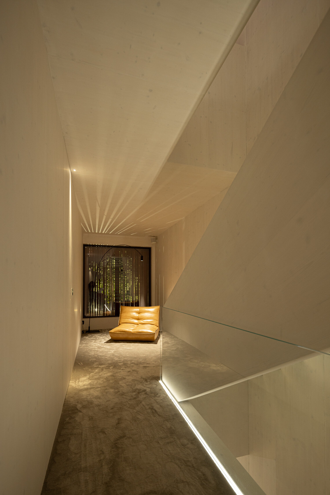
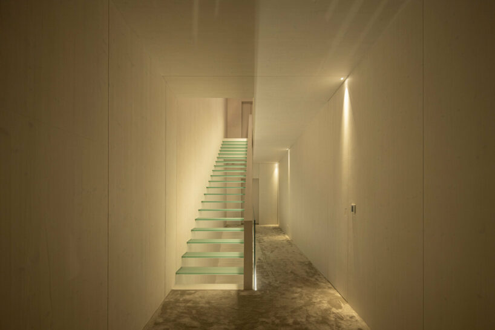
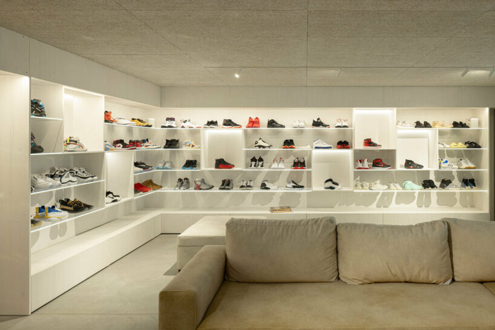
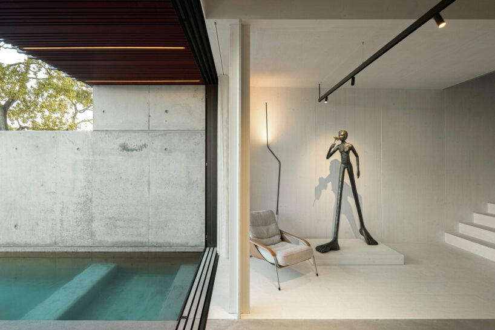
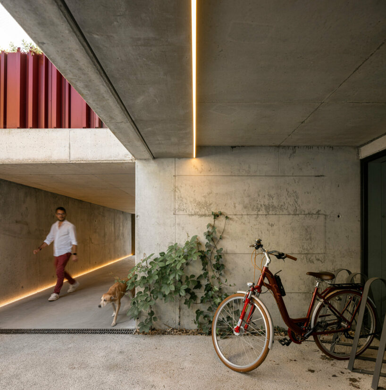
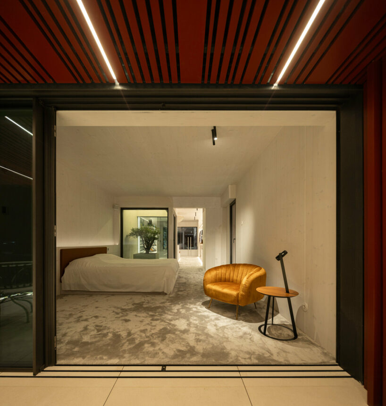
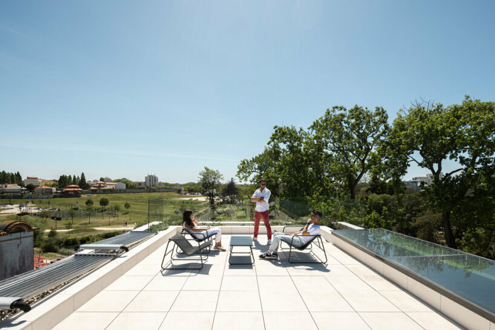
The design extends the building towards the park, as if carved directly from the original facade. The new structure, clad in wood and stone, creates a dialogue between past and present, with its form echoing the old facade’s essence. The house is constructed using cross-laminated timber (CLT) and is organized across four floors. The basement houses a garage and workspace, designed for introspection and reflection. The ground floor features social spaces intended for gathering and interaction, while the upper floors contain four suites. Paulo Martins’ design team tops the house with a terrace offering a 360-degree view of the city, integrating the building into its urban and natural surroundings.



1/32
project info:
name: Park House
architect, creative director: Paulo Martins | @paulomartinsarqdesign
engineering: R5 Engenharia
construction: Cimave
gross area: 518 sqm
location: Aveiro, Portugal
photography: Ivo Tavares | @ivotavaresstudio
designboom has received this project from our DIY submissions feature, where we welcome our readers to submit their own work for publication. see more project submissions from our readers here.
shop
your own online design shop — no sales commission collected




























