designboom has received this project from our DIY submissions feature, where we welcome our readers to submit their own work for publication. see more project submissions from our readers here.


red wooden cabin’s curved roof points out to the mountains of czech republic
the construction puts up a system of vertical timber posts fluctuating in height to create the undulating form.
prefer designboom on google[FEATURED]
BYRÓ’s ‘Cabin above the town’ stands on the hillside of Sušice

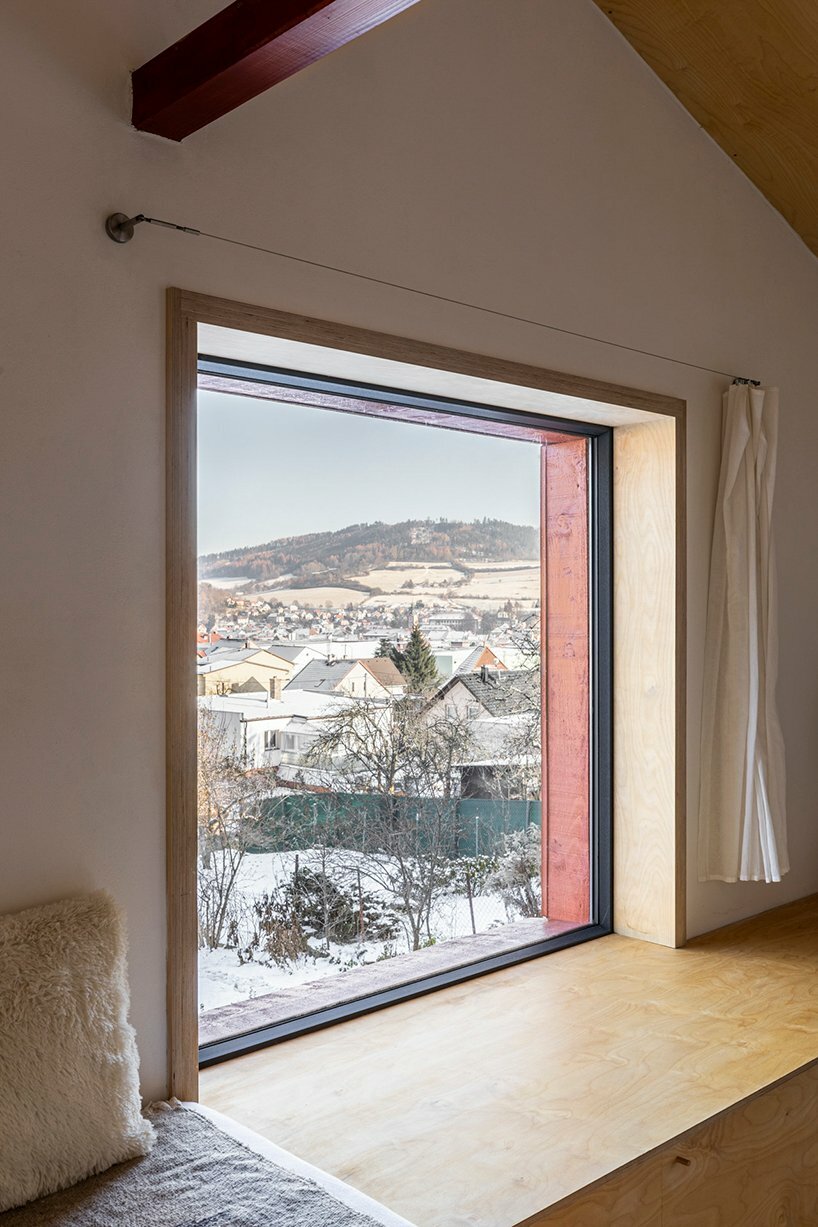
Architecture and design firm BYRÓ constructs a red wooden cabin standing at a sloping plot in Sušice, Czech Republic. Situated at the end of a narrow, inclined access road, at the intersection of the city and countryside, the house stands surrounded by a wooden fence for privacy while offering views of the garden, the city, and the nearby Šumava mountains. The construction puts up a system of vertical timber posts fluctuating in height and creating an undulating form tracing the cabin’s rooftop.

single-resident wooden cabin applies an open layout
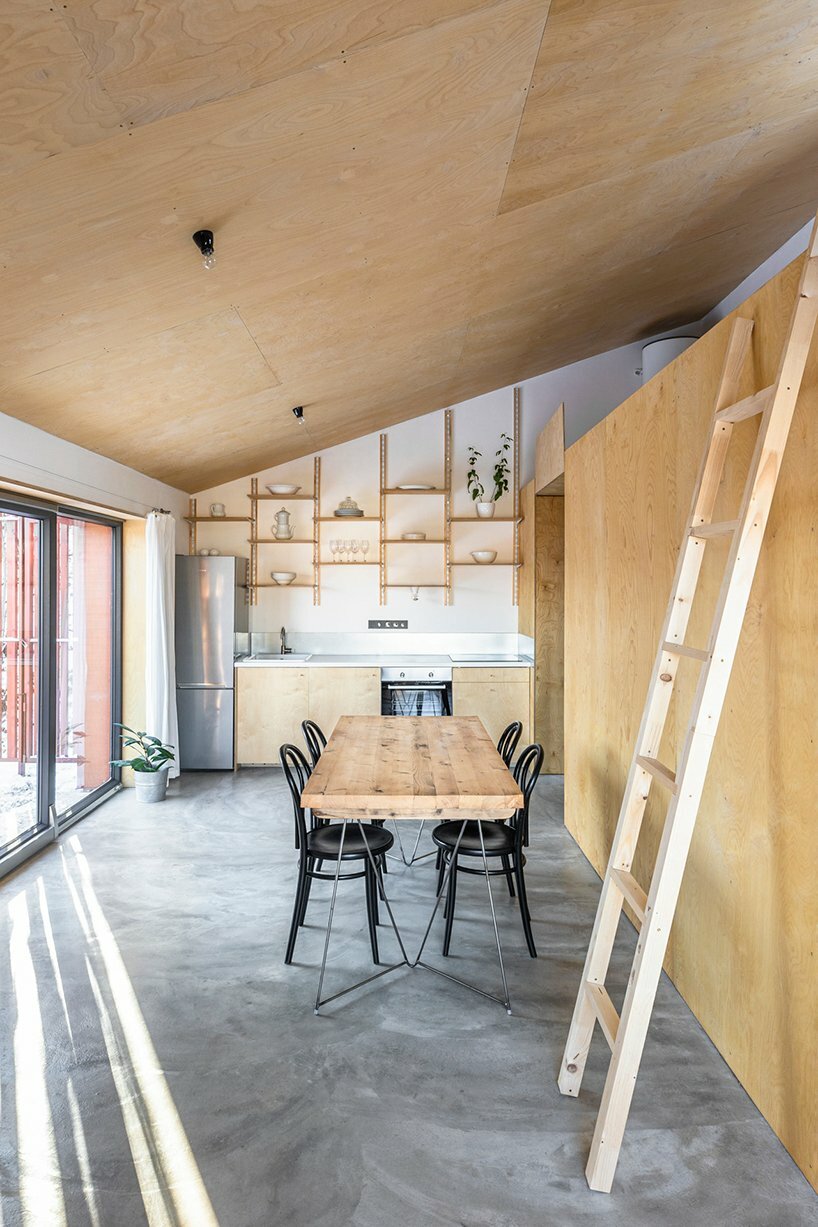
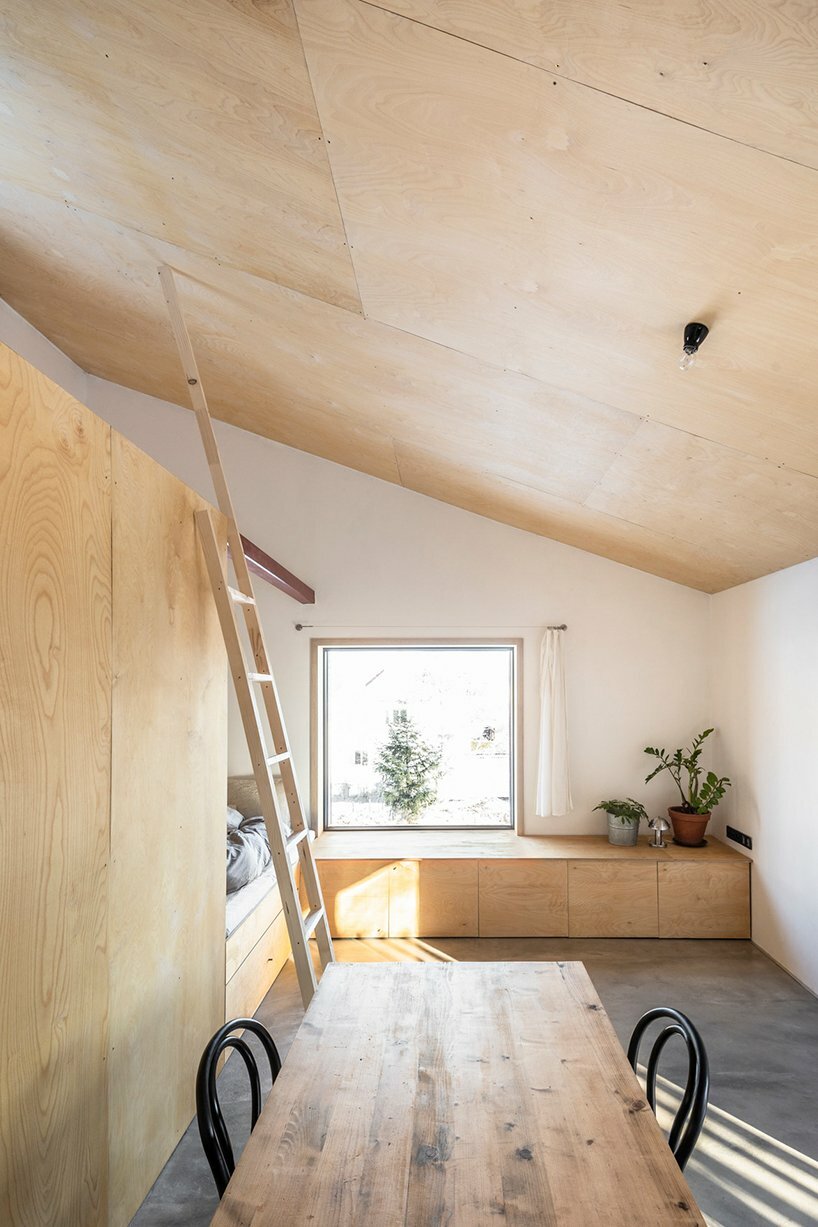
BYRÓ architectural team designs the single-resident structure applying an open layout to the interior development. The internal arrangement distributes both the living zone and intimate bedroom area in one open plan dividing the spaces through the use of an elevated platform for privacy. Light-toned wooden surfaces coat most of the fittings and furnishings. The leitmotif of the construction is a curve that follows the horizon and becomes an abstract form at the foot of Svatobor Hill. The small house offers a unique experience of living in the Czech mountains.





1/3
project info:
name: Cabin above the town
designer: BYRÓ | @byro_architekti
design team: Tomáš Hanus, Jan Holub
location: Sušice, Czech Republic
photography: Ondřej Bouška
shop
your own online design shop — no sales commission collected