reflective aluminum evokes dynamic motion effects within manga studio in tokyo
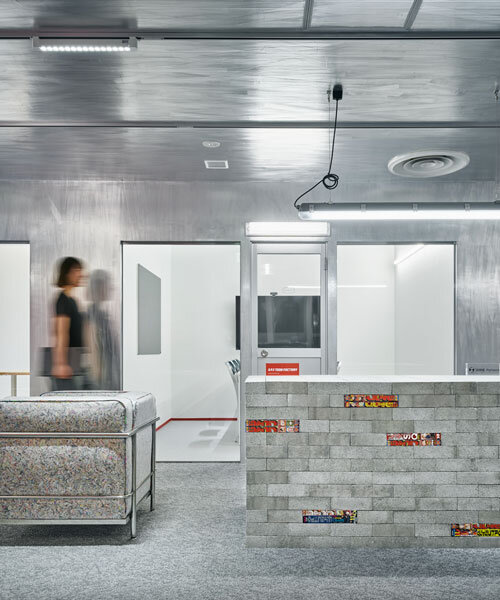
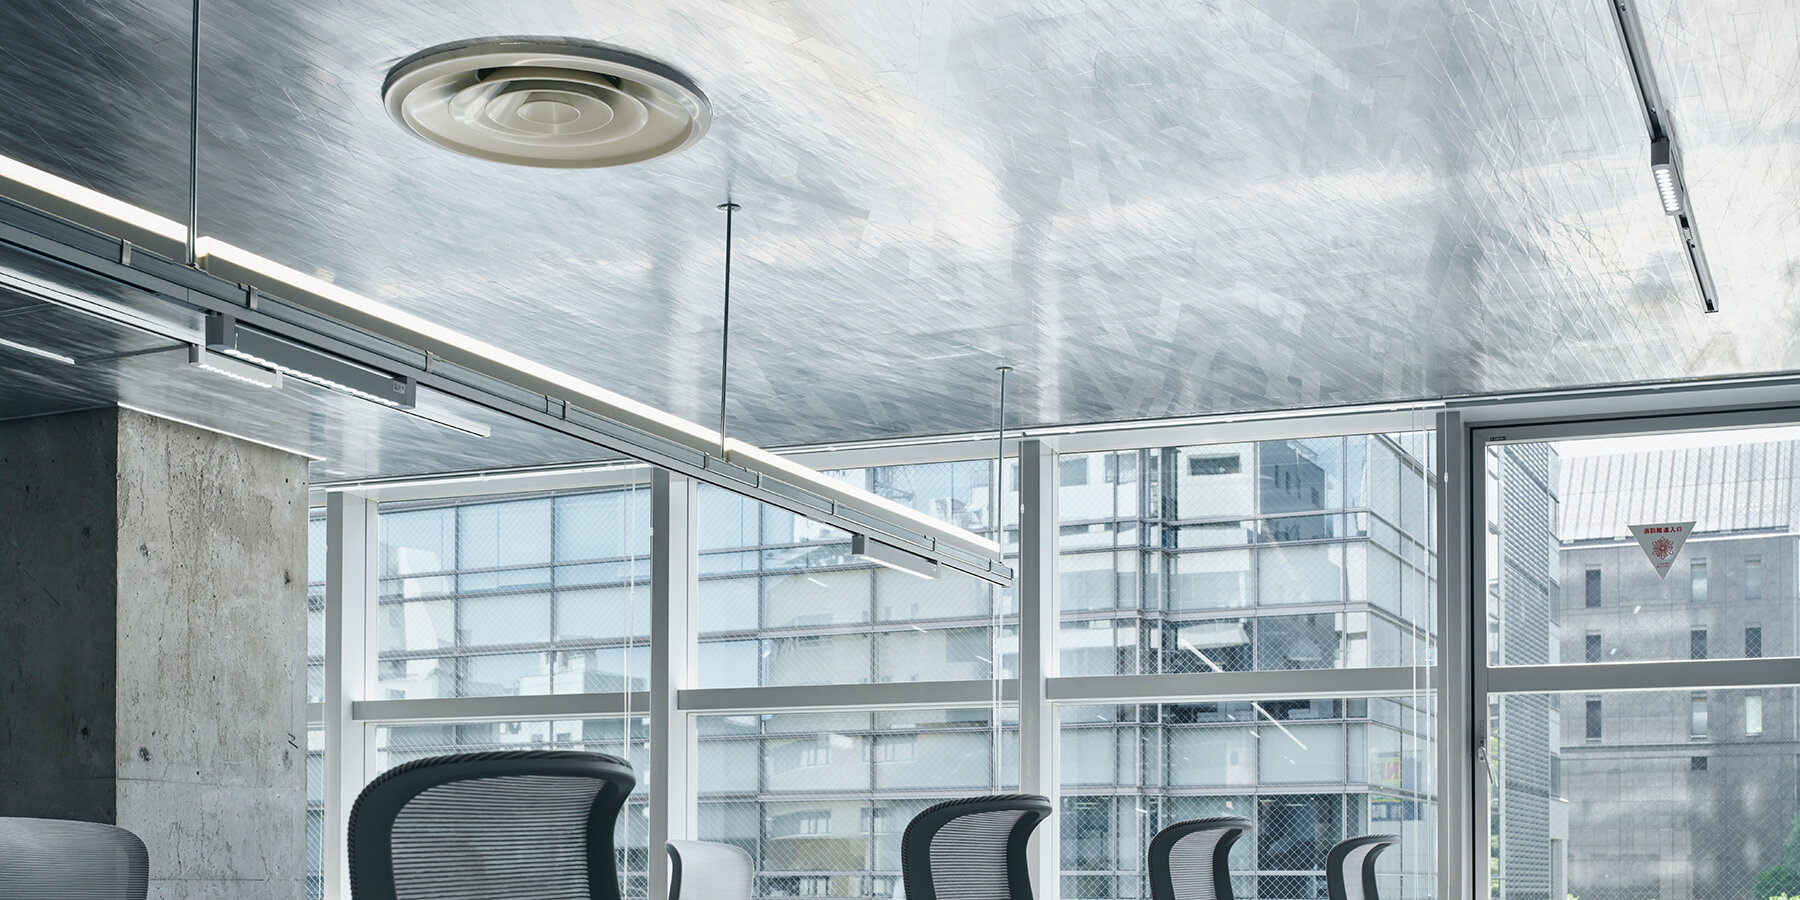
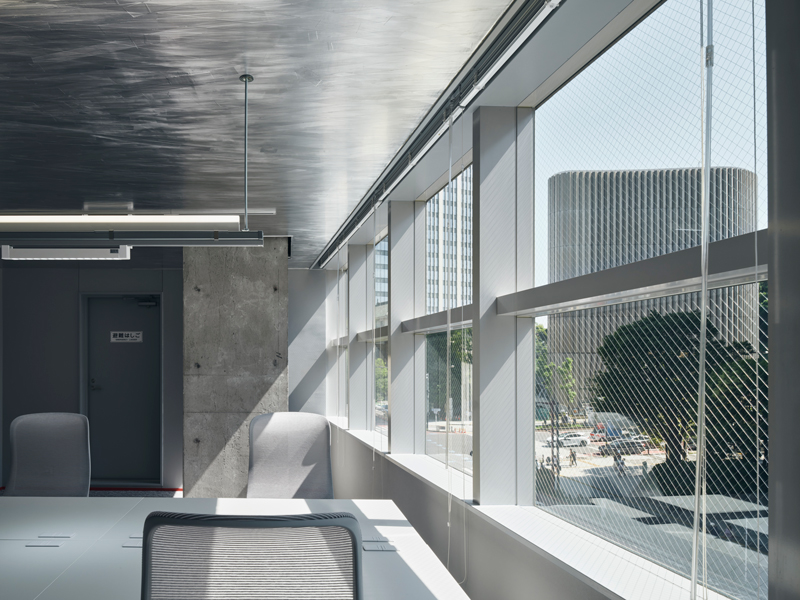
hand-applied aluminum tape creates a subtle visual rhythm across the ceiling.
prefer designboom on google[FEATURED]
Aluminum Ceiling animates Shueisha TOON FACTORY workspace
Located in Tokyo, Shueisha TOON FACTORY Office – Phase 2 is a creative workspace designed by GAMMA Architects for a company specializing in manga and WEBTOON production. The project expands the company’s existing office by transforming a full floor within a long, east-west-oriented building. The design responds to the specific needs of drawing, storyboarding, and editing work, prioritizing both functional efficiency and an environment that encourages creative focus.
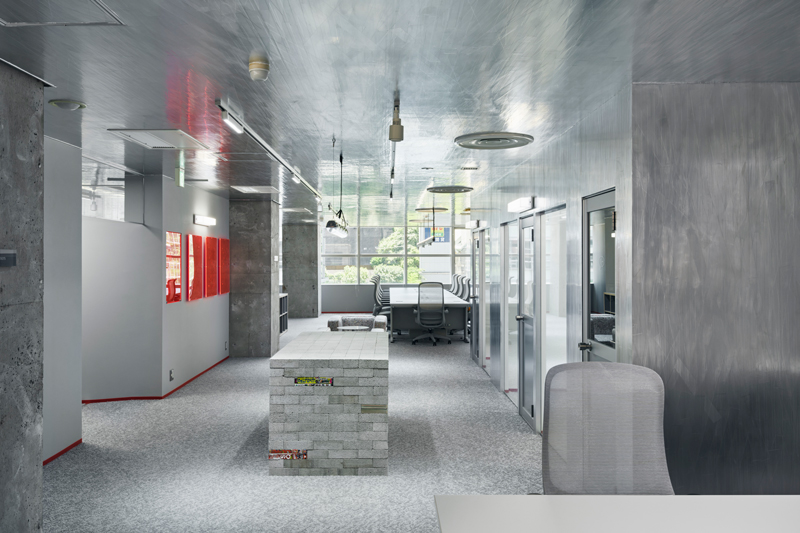
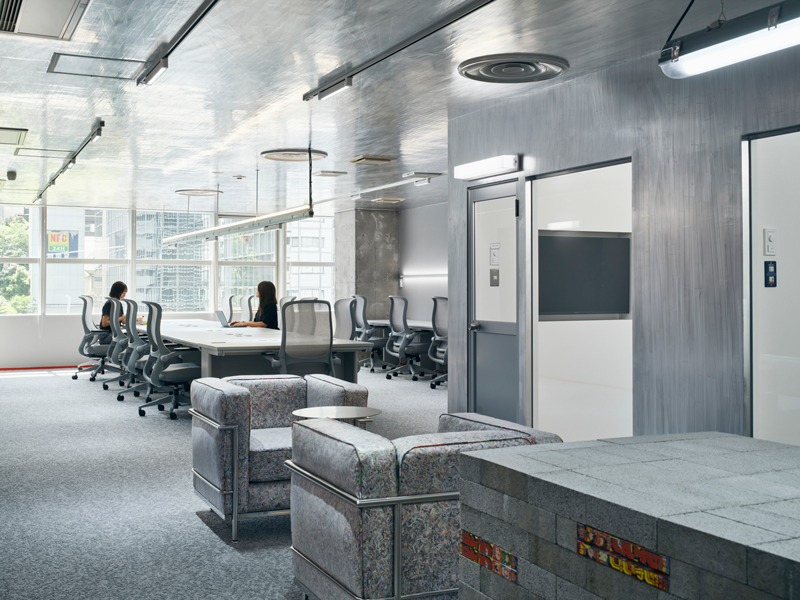
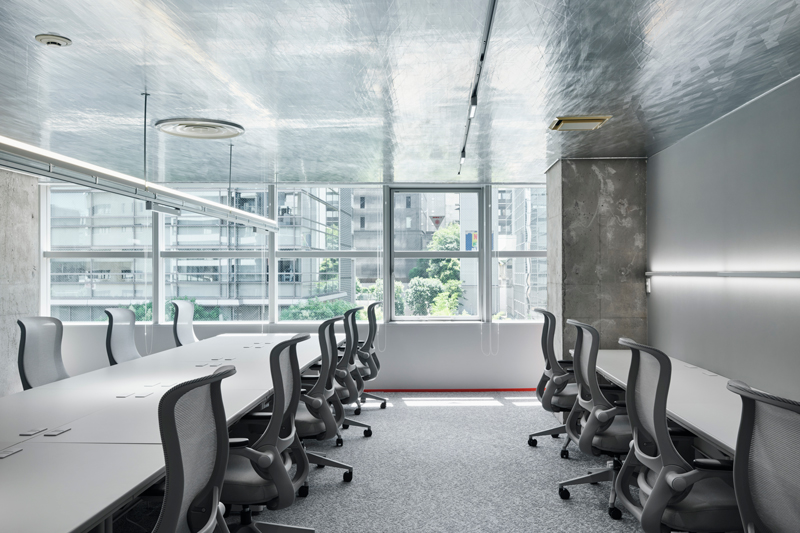
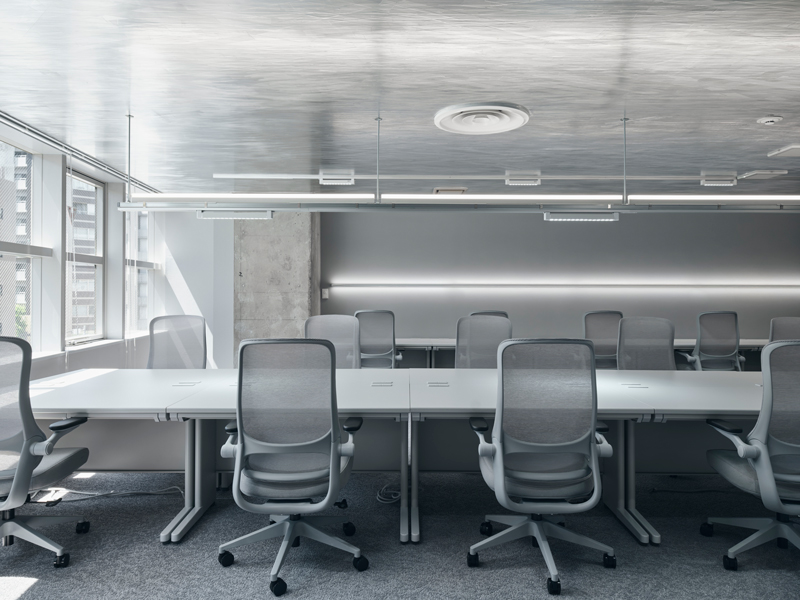
The site presented two primary challenges: limited natural light from openings on only one side and a low ceiling height of approximately 2.2 meters. Rather than concealing these conditions, the design uses them as generative elements. The ceiling becomes the central feature, finished entirely in heat-resistant aluminum tape, an industrial material not typically used for interior applications. Approximately 20 kilometers of tape were hand-applied by craftsmen in a pattern that appears spontaneous yet maintains a subtle rhythm. The surface produces fluctuating reflections that shift with movement and lighting, evoking the dynamic lines and motion effects characteristic of manga backgrounds.
GAMMA Architects Translates Illustration into Architecture
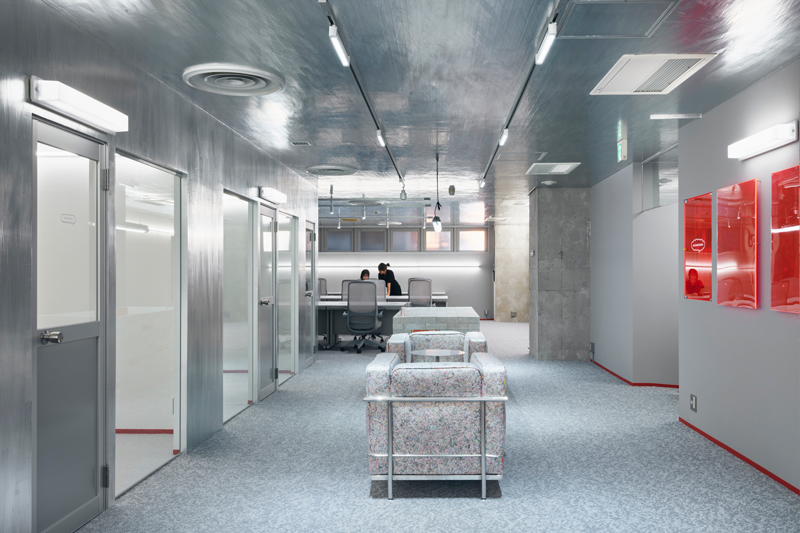
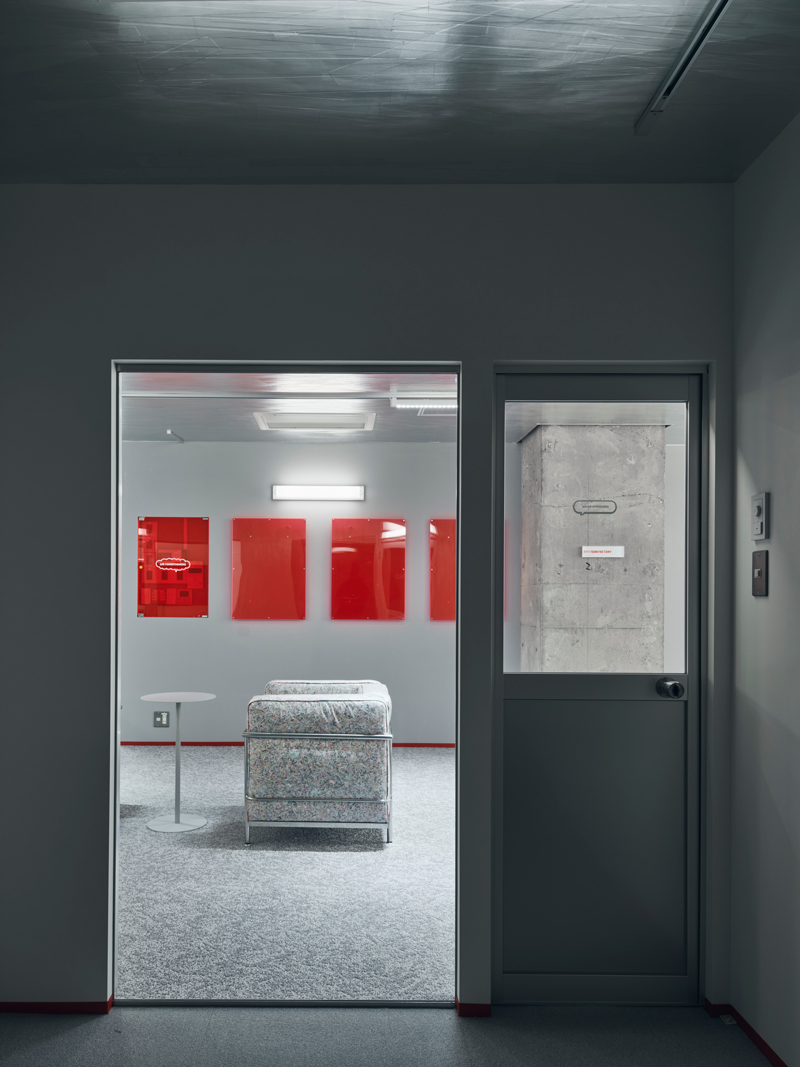
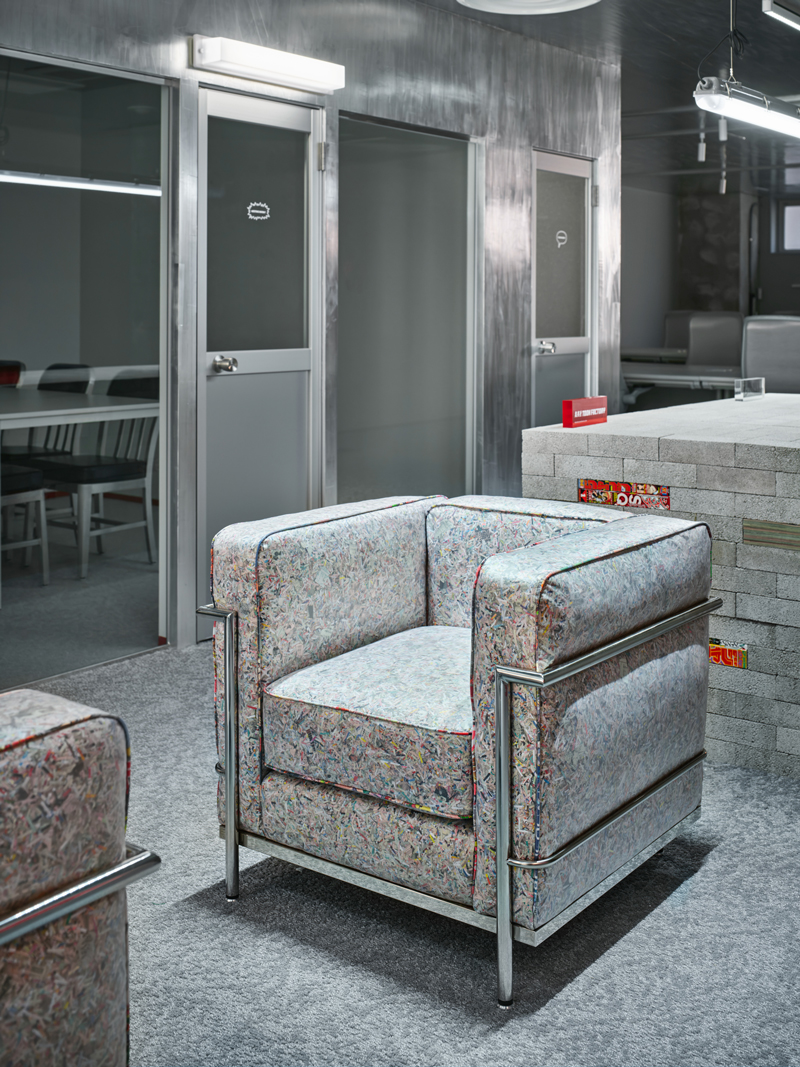
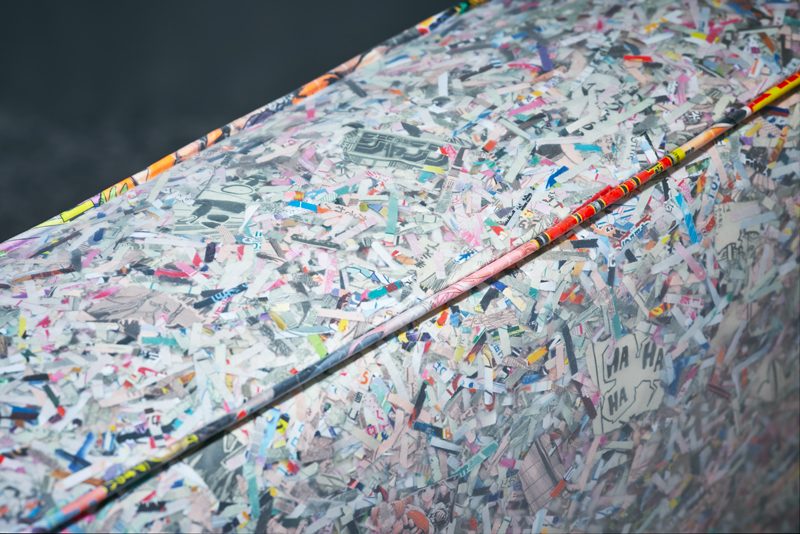
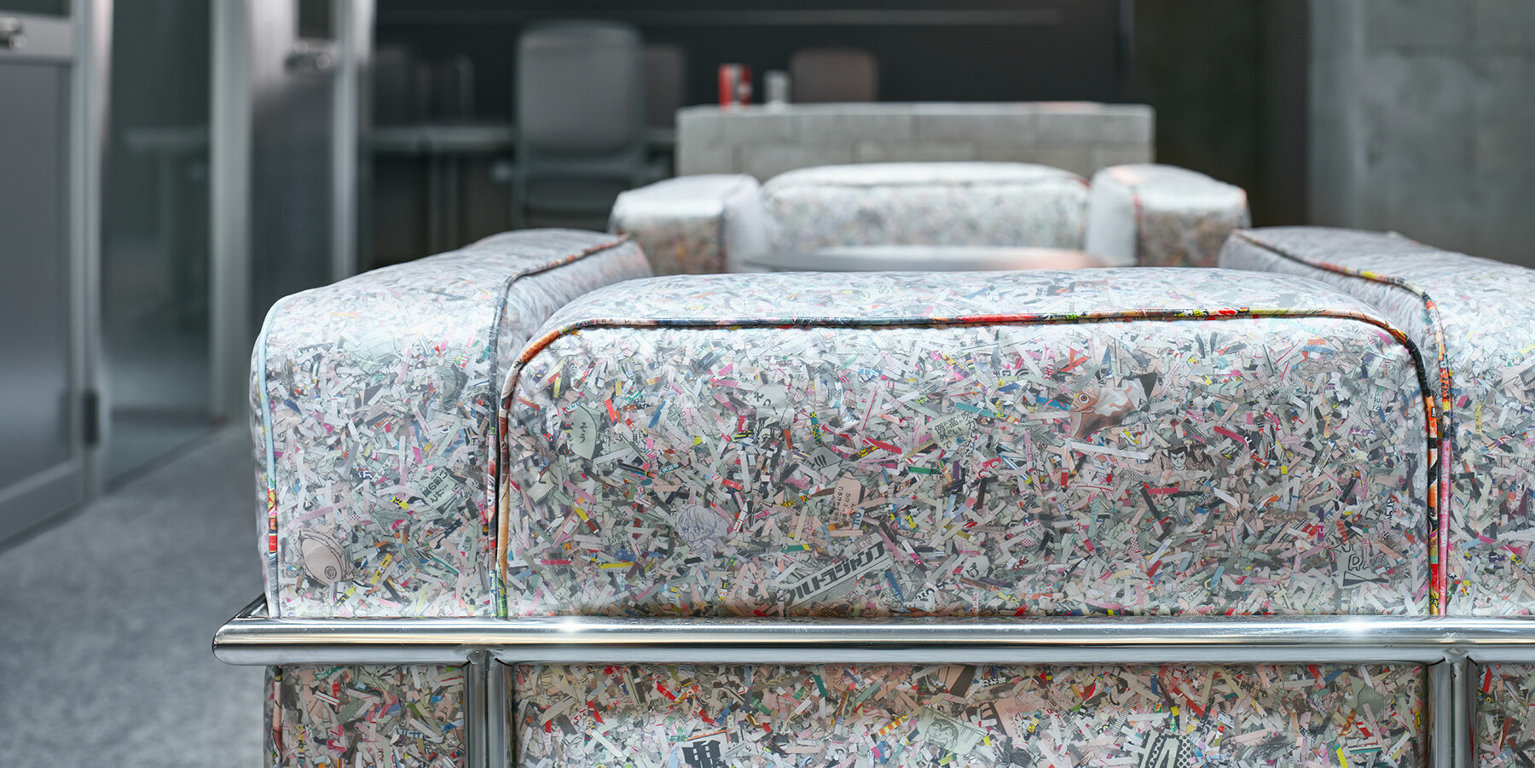
This ceiling treatment turns light into a drawing medium, creating a spatial interpretation of the act of illustration. The irregular reflections and overlapping lines register as physical traces of the design process, an architectural translation of hand-drawn energy. In the waiting area, material experimentation continues through custom furniture. A sofa inspired by Le Corbusier’s LC2 model is reinterpreted using discarded weekly magazines as upholstery. The piping is wrapped in magazine covers, integrating the visual language of print media into the physical environment. Through these strategies, Studio GAMMA Architects transforms technical constraints into opportunities for material and conceptual expression. The result is a workspace that visualizes the essence of Shueisha TOON FACTORY’s creative practice, an office where drawing, reflection, and storytelling merge into spatial experience.


project info:
name: Shueisha TOON FACTORY Office – Phase 2
architect: GAMMA Architects
location: Tokyo, Japan
designboom has received this project from our DIY submissions feature, where we welcome our readers to submit their own work for publication. see more project submissions from our readers here.
shop
your own online design shop — no sales commission collected