
reflective aluminum framework crowns the clifftop house by KONTEXTUS in hungary
the plot offers views of lake balaton, a natural spectacle that informs the design of the contemporary retreat.
[FEATURED]
The clifftop house by KONTEXTUS stands along Lake Balaton



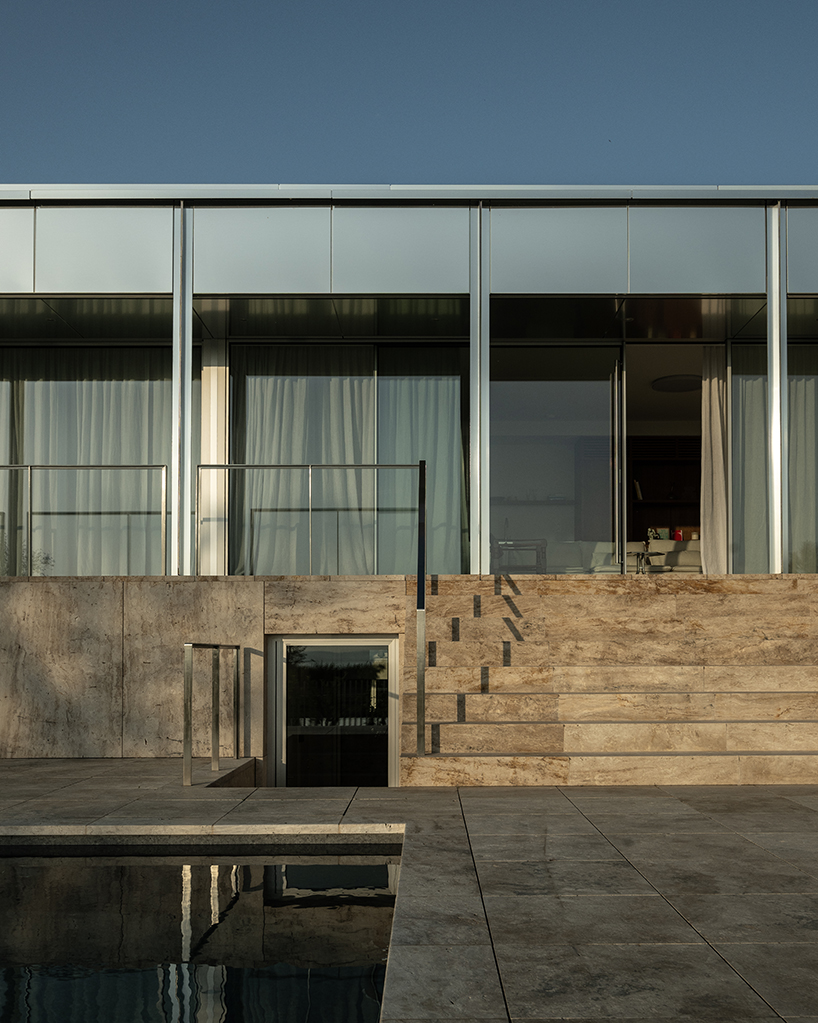
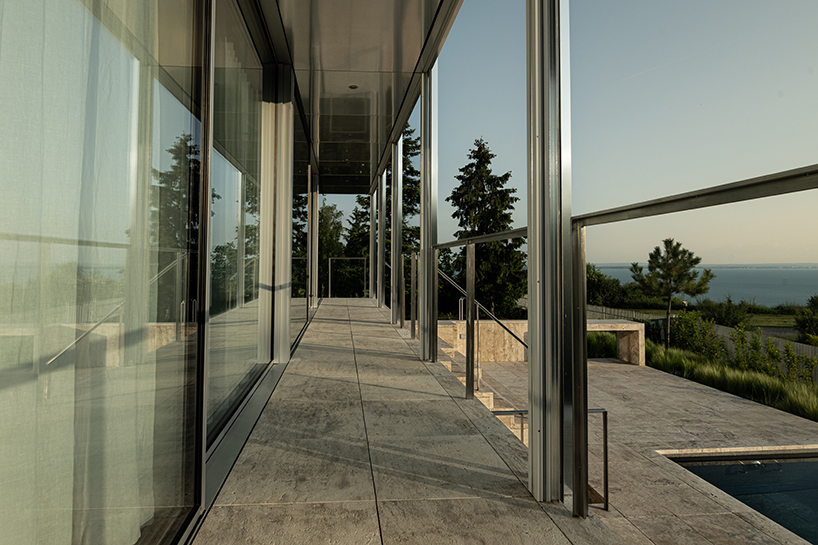
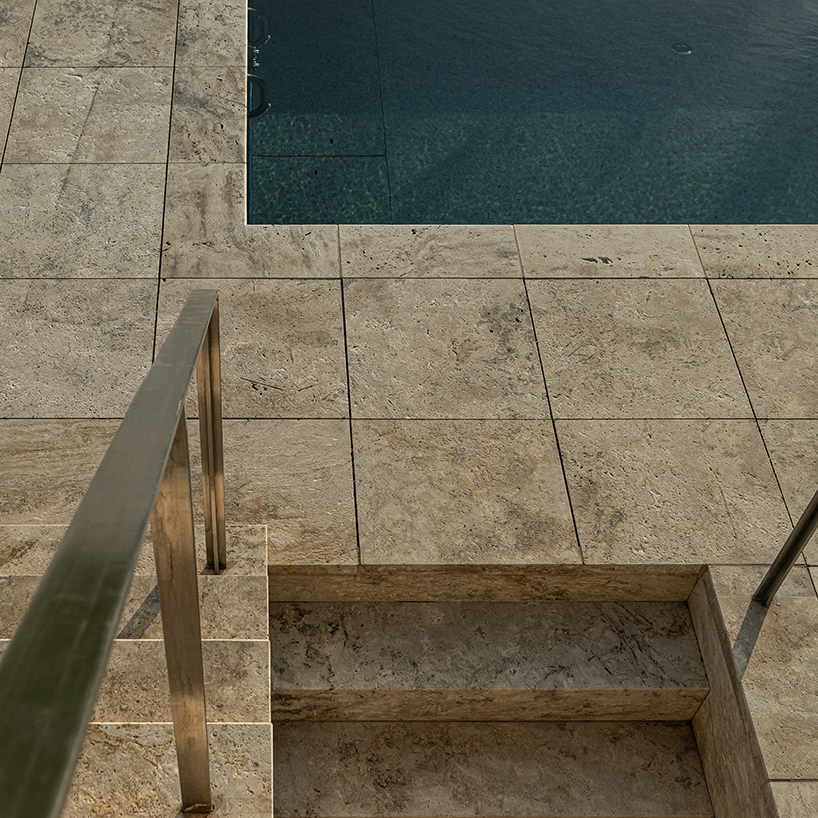

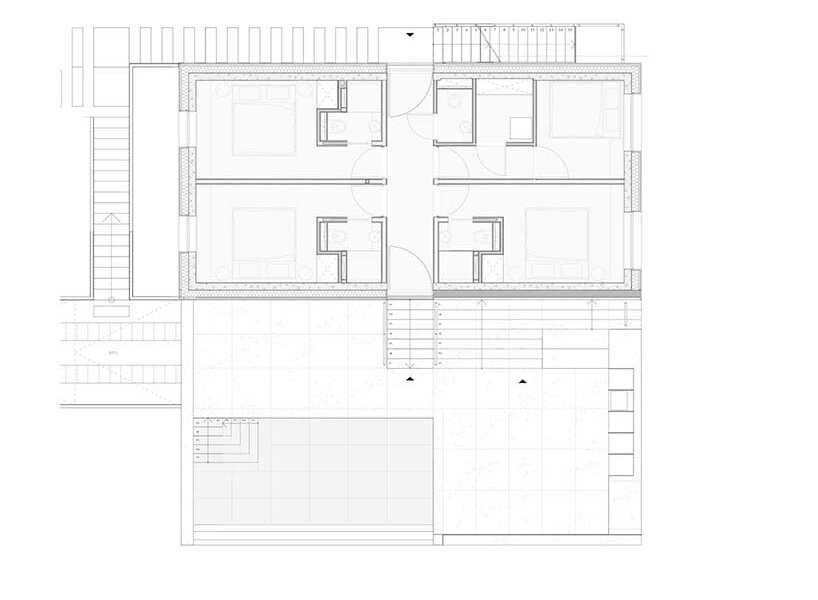
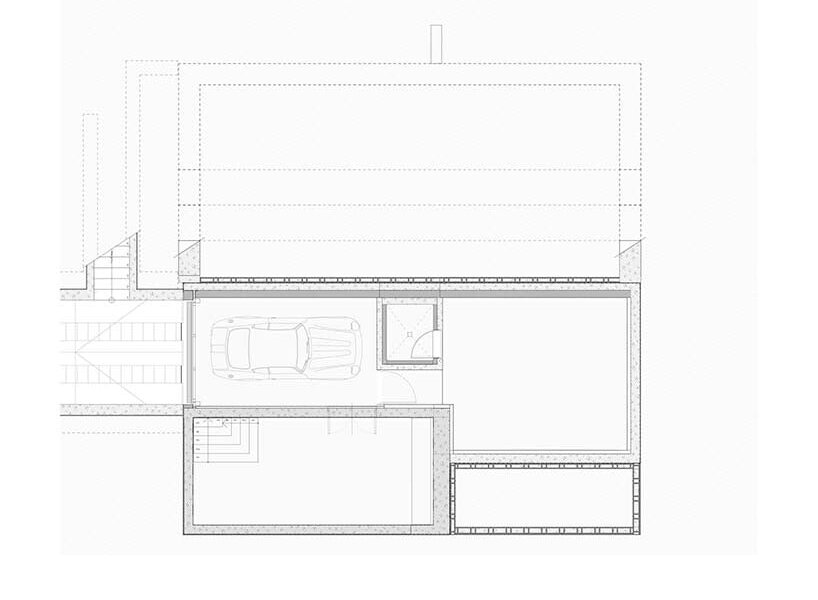
Nestled in a small village along the North-East coast of Lake Balaton in Hungary, The Clifftop House by KONTEXTUS studio embraces the site’s unique topography. Set atop the lofty limestone cliffs, the plot offers views of Lake Balaton, a natural spectacle that informs the design of the contemporary retreat. The residence seamlessly blends with the surrounding landscape and interacts with the setting. The house’s layout arranges private functions, including bedrooms with en suite bathrooms, on the ground floor, while the upper floor features the kitchen, living room, and a master bedroom that boasts panoramic lake views. To optimize the breathtaking panorama, the outdoor terrace and swimming pool are elevated to half a level, enhancing the overall experience.

limestone and reflective aluminum COMPOSE the exterior

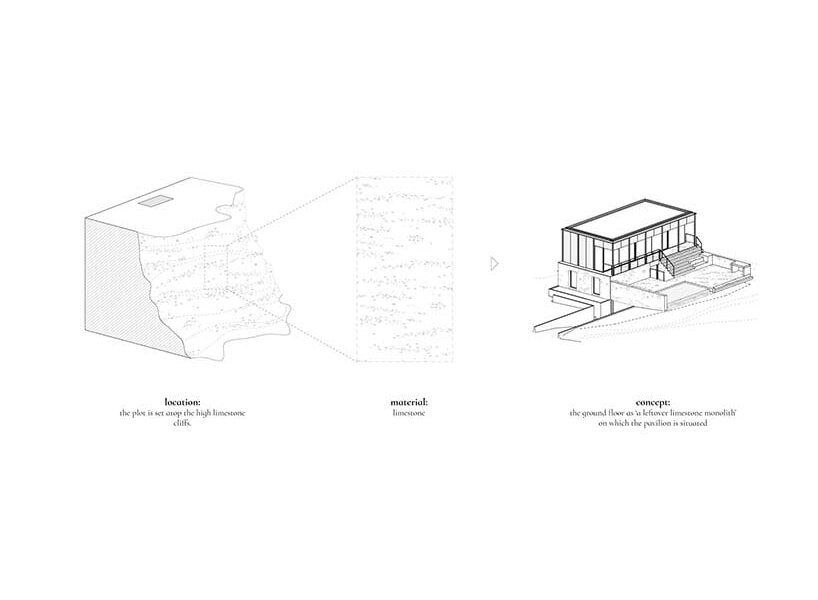
The design team‘s initial concept aims for a composition that resembles a ‘leftover limestone monolith’ serving as a solid foundation for the pavilion above. This effect is achieved by thoughtfully manipulating the terrain, and gradually increasing its elevation up to the level of the terrace. The load-bearing structure exhibits a combination of materials, with reinforced concrete forming the ground floor and a lightweight steel structure creating the upper pavilion. The facade of the ground floor applies limestone cladding, imparting a monolithic quality, while the upper volume is wrapped in anodized aluminum cladding introducing a subtle glossiness and reflective surface. The interplay of materials allows the pavilion to harmoniously reflect the ever-changing natural landscape.


1/5
project info:
name: The clifftop house
designer: KONTEXTUS studio | @gabor.kovacs.arch
location: North-East coast of Lake Balaton, Hungary
photography: Matyas Borsos | @matyasborsos
structural designer: LAPIDARIUM structures
construction detail designer: Páricsy and Partners Architects
landscape architect: GEUM
interior designer: PROJECT MA
electrical engineer: Amperos
mechanical engineer: Re-Aktív
general contractor: Toldy Consult
structural contractor: JSP Builder
designboom has received this project from our DIY submissions feature, where we welcome our readers to submit their own work for publication. see more project submissions from our readers here.
shop
your own online design shop — no sales commission collected