designboom has received this project from our DIY submissions feature, where we welcome our readers to submit their own work for publication. see more project submissions from our readers here.

reflective steel volumes reinterpret the pour-over dripper for kurasu’s beijing pop-up pavilion
two interconnected volumes organize brewing and public interaction.
Atelier L Translates the Pour-Over Dripper into a Coffee Pavilion
Atelier L designs the Kurasu Pop-Up at Taikoo Li Sanlitun in Beijing as a compact coffee pavilion organized around the geometry of the pour-over dripper. Developed for Kyoto-based specialty coffee brand Kurasu, the project translates elements associated with coffee preparation into a pair of architectural volumes that mediate between interior ritual and urban interaction.
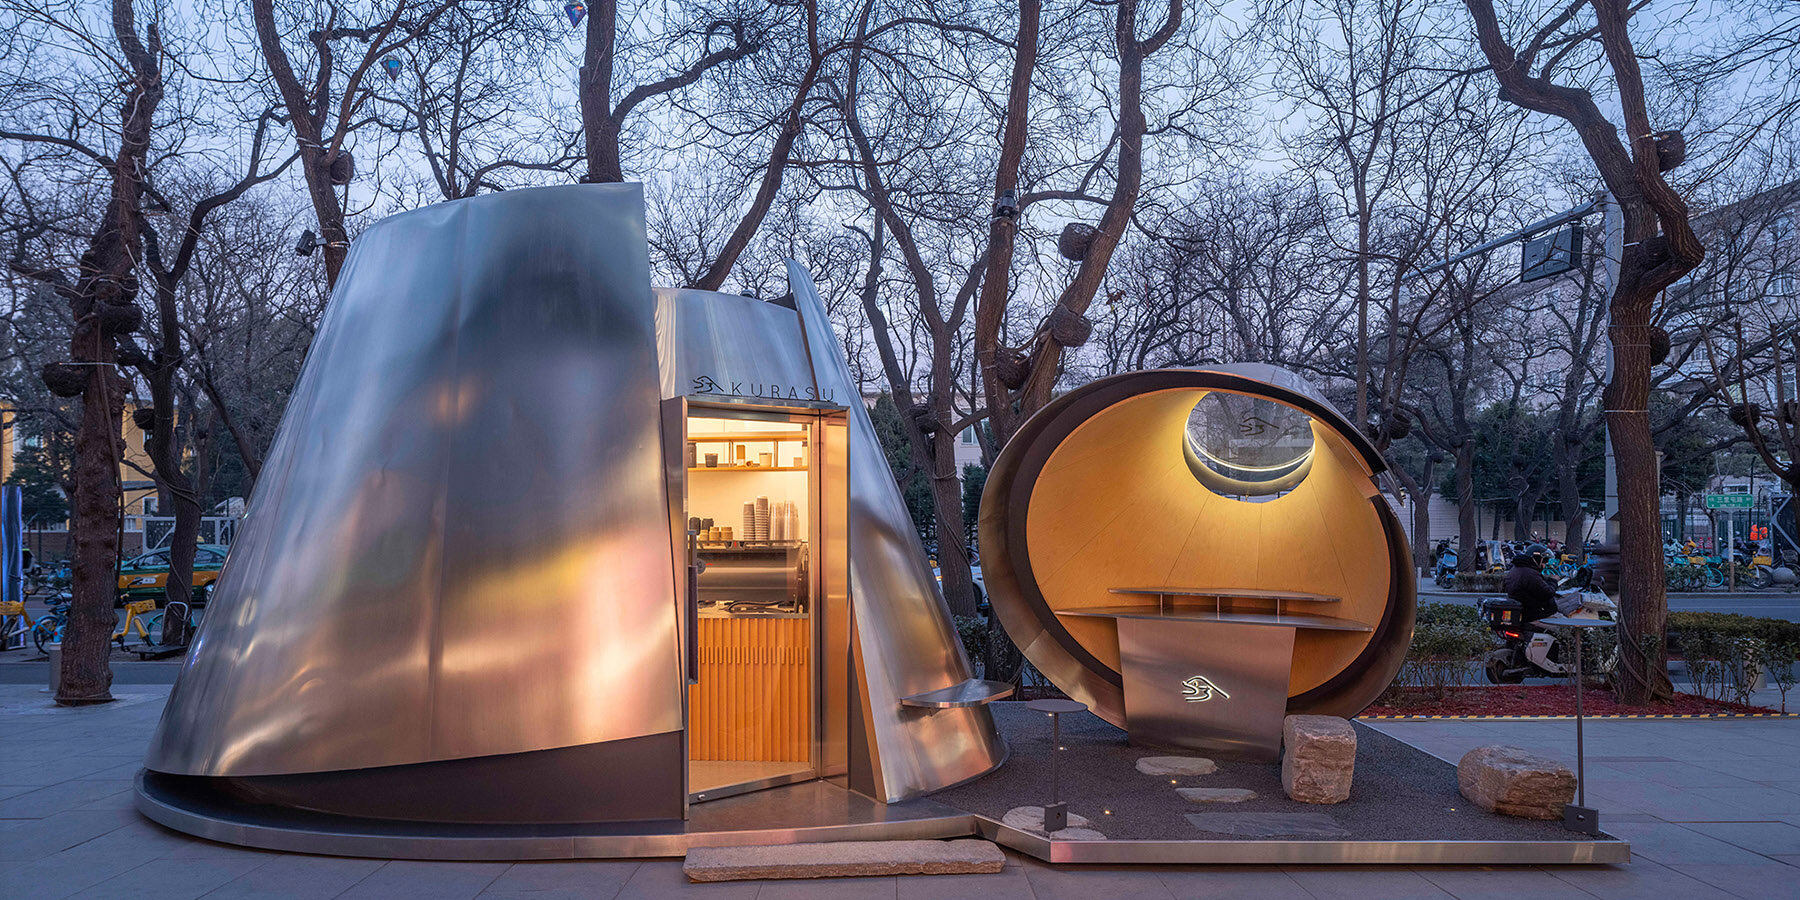
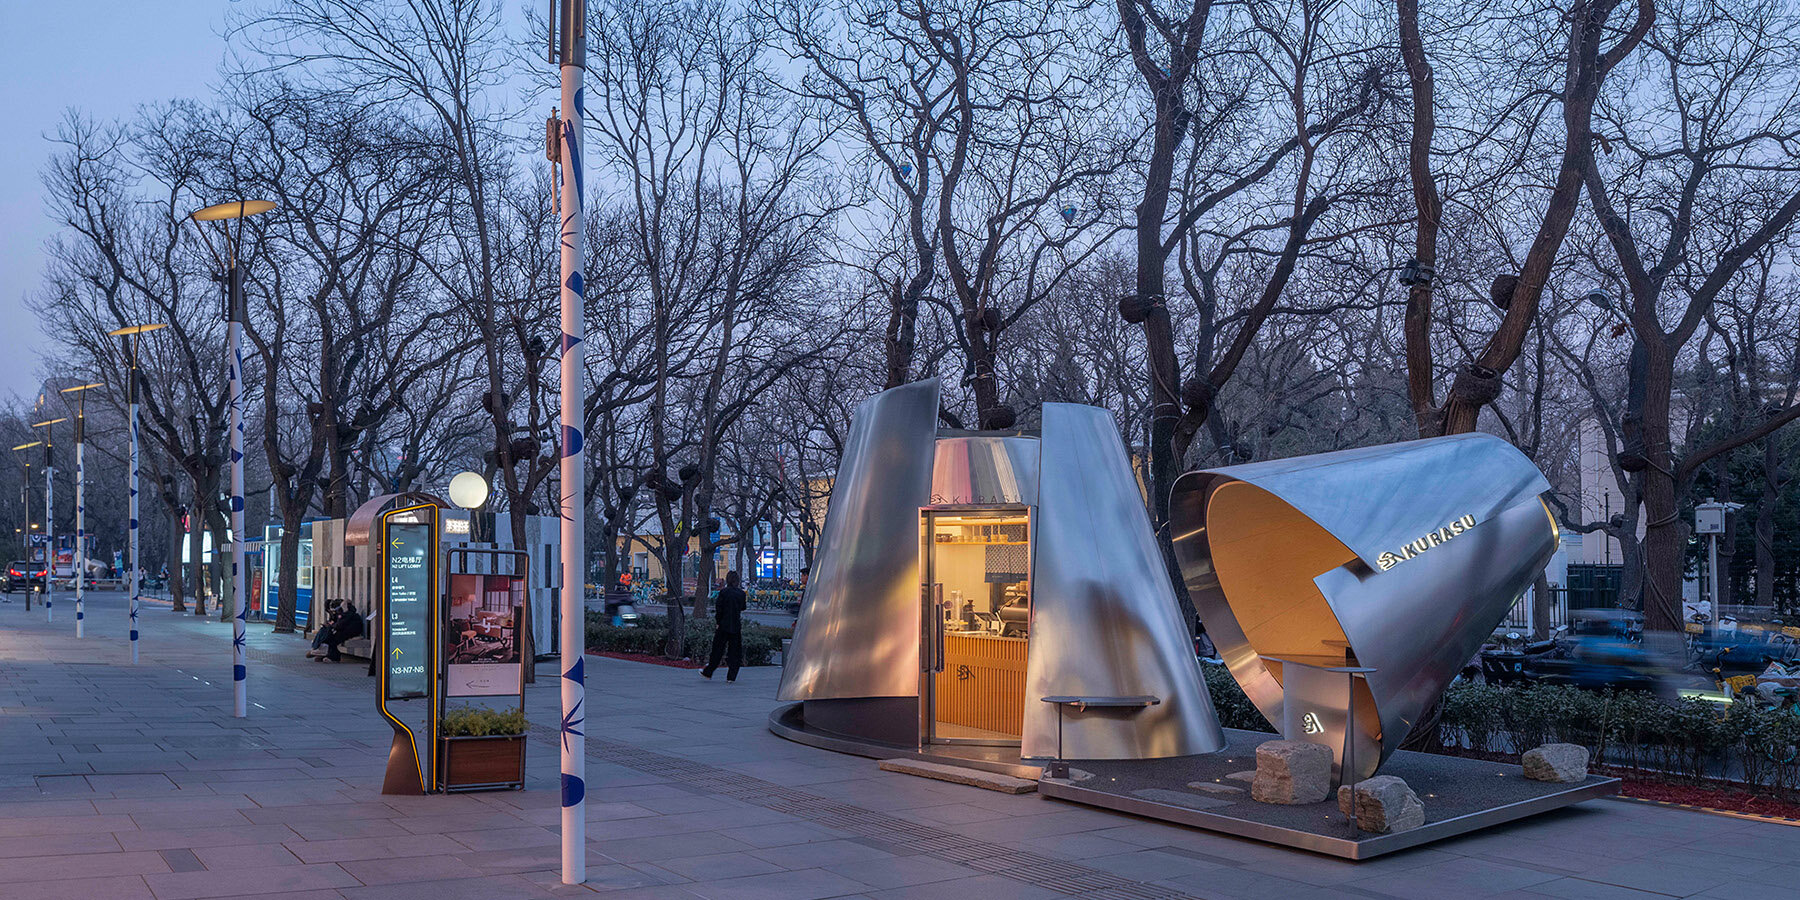
Located within Taikoo Li Sanlitun, the temporary structure occupies a footprint measuring approximately 8 meters in length and 3.5 meters in width, with a maximum height of 3.5 meters. The design introduces a ‘dual vessels’ concept derived from the form of Kurasu’s signature pour-over dripper, reinterpreting it as two interconnected spatial volumes articulated through folded geometries and lightweight structural expression.
The larger volume is configured as an inward-facing enclosure that accommodates the brewing and service functions. Its inverted form establishes a contained interior environment while buffering activity from the surrounding street conditions. A central linear bar organizes circulation and clearly separates customer and service zones within the limited footprint. Subtle wall inclinations increase usable movement space behind the counter while expanding the perceived spatial depth on the customer side.

Reflective Materials Extend Kurasu Pop-Up into the Streetscape
In contrast, the smaller volume extends outward through a cantilevered gesture oriented toward the street. Functioning simultaneously as display structure, seating element, and urban interface, the volume creates a transitional zone between the pop-up and the public circulation of Sanlitun. The intervention positions the pavilion as both retail environment and small-scale public installation.
An operable glass roof introduces environmental responsiveness to the compact structure, accommodating seasonal changes and weather conditions while maintaining visual openness. The roof system frames views upward toward surrounding trees and changing daylight conditions, reinforcing the project’s relationship to exterior atmosphere despite its dense urban setting.
Material selection references both Kurasu’s product language and broader associations with Kyoto craft culture. Brushed stainless steel, wood-grain aluminum, and textured beige finishes establish contrasts between reflective and warm surfaces while supporting durability and efficient assembly. The project by architectural practice Atelier L continues a material strategy previously explored in the brand’s Shenzhen location through the contrast between cooler exterior surfaces and warmer interior conditions.

Origami-Inspired Steel Volumes Shape Kurasu’s coffee Pavilion
A steel base anchors the two primary volumes while subtly lifting at the corners, referencing the folded lightness of origami construction. Surrounding landscape elements, including dark gravel, natural stone slabs, and scattered rocks, introduce a courtyard-like setting around the structure, extending the spatial experience beyond the pavilion footprint.
Within the interior, curved surfaces and folded edges diffuse light across the compact space, producing soft ambient illumination. During evening conditions, the stainless steel exterior reflects surrounding urban lighting while the interior lighting system emphasizes enclosure and material texture.
Rather than applying a uniform retail identity, Atelier L approaches the project as a study in spatial adaptation and cultural translation. Through compact planning, material restraint, and spatial layering, the Kurasu Pop-Up integrates coffee preparation, urban interaction, and architectural form within the everyday context of Beijing’s commercial streetscape.





1/2
project info:
name: Kurasu Pop-Up, Taikoo Li Sanlitun
designer: Atelier L
lead designers: Dake Li, Nan Lei
design team: Longwei Zhuang, Wenfeng Luo, Zhaohong Wu, Changxin Li (drawing representation)
on-site design support: Yixiu Zhang (Will Architects)
construction: Beijing Million Partner Construction Company Limited
location: East side of N2 Building, Taikoo Li Sanlitun North, No. 11 Sanlitun Road, Chaoyang District, Beijing, China
area: 28 sqm
photographer: Jin Weiqi
shop
your own online design shop — no sales commission collected