refresh design cantilevers the northern rivers beach house
a unique site with habitual flooding led the beach side house to cantilever on either side of a raised central foundation.
prefer designboom on google
refresh design cantilevers the northern rivers beach house
image © damien bredberg
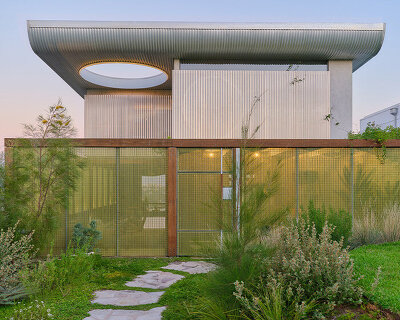
the particular site located near the ocean in the new south wales region of australia provided for certain characteristics that shaped a large part of the design of the northern rivers beach house. the home, designed by local studio refresh design, utilizes a mixture of sustainable materials and conscious design to achieve an efficient and comfortable open-plan structure. due to the great possibility for flooding, the house is elevated upon a central foundation and cantilevers at each end floating the spaces over the landscape. 
driveway leading to the front entrance
image © damien bredberg
durable metal siding counterbalances the wooden deck and entry stairs to the north mirroring the structural strategy of the building. large windows break the opacity of the exterior walls to open views and accept natural sunlight. located on every face of the shell, they also allow for effective cross ventilation in each room. inside, sustainable bamboo floors sit opposite stained plywood ceiling panels. altogether finishing within the expected time frame, the home creates an architectural expression while maintaining a high level of programmatic and materialistic function.

wood slat-covered entry stairs
image © damien bredberg

view from the front door
image © damien bredberg

living and dining rooms
image © damien bredberg

kitchen
image © damien bredberg

front deck
image © damien bredberg

image © damien bredberg

construction of the primary steel structure
image © damien bredberg

floor plans

elevation
project info:
architects: refresh*design – erhard rathmayr & monika obrist
structural engineers: incode engineers
photography: damien bredberg photography