

rei mitsui architects adds arched-frame structure to building renovation in tokyo
the arch is made of woven shapes that result from the structural analysis where the diameter of each stripe transforms smoothly to follow the internal stress.
prefer designboom on google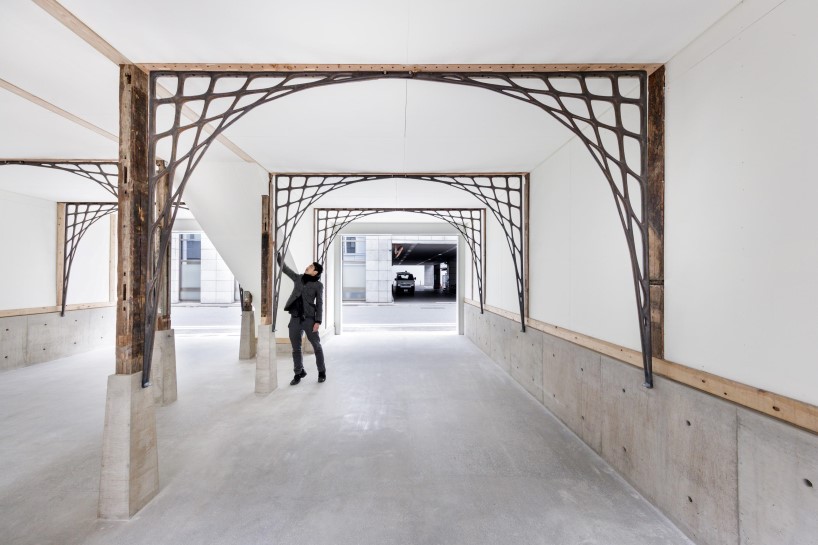
architecture in japan: tokyo-based firm rei mitsui architects was commissioned with a local project that included the renovation of a kanban-style building remaining at the nihonbashi district. this style is representative of the early showa period, the period of japanese history corresponding to the reign of the shōwa emperor, hirohito (1926-1989). the three-story structure includes a ground floor typically used as retail space with a display window at the storefront. the client’s request was simple: first, to keep the façade of the billboard architecture; second, to enforce seismic retrofit to resist earthquakes.

the design aimed to preserve the original façade
all images by jérémie souteyrat
rest mitsui architects found the existing building to be abandoned and with disastrous damage, and although it seemed impossible, the client strongly wished for the building to remain. to do so, the firm decided to lift-up the whole building and to reconstruct its foundation and damaged elements. in order to add the earthquake-resisting parts to the structure, they used an arched frame made of ductile cast iron so that the façade wouldn’t be disturbed.
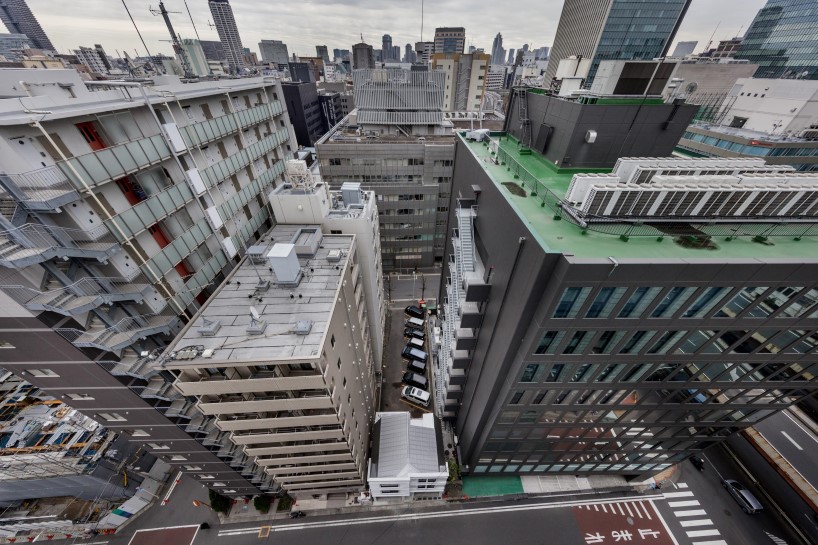
the building is an example of remaining tiny billboard architecture in tokyo
the arch is made of woven shapes that result from the structural analysis where the diameter of each stripe transforms smoothly to follow the internal stress. casting was the most efficient way to produce the numerous parts, especially due to its complicated and decorative shape. the material selected also has a rough and warm texture which suits the existing old timber structure.

view from main street
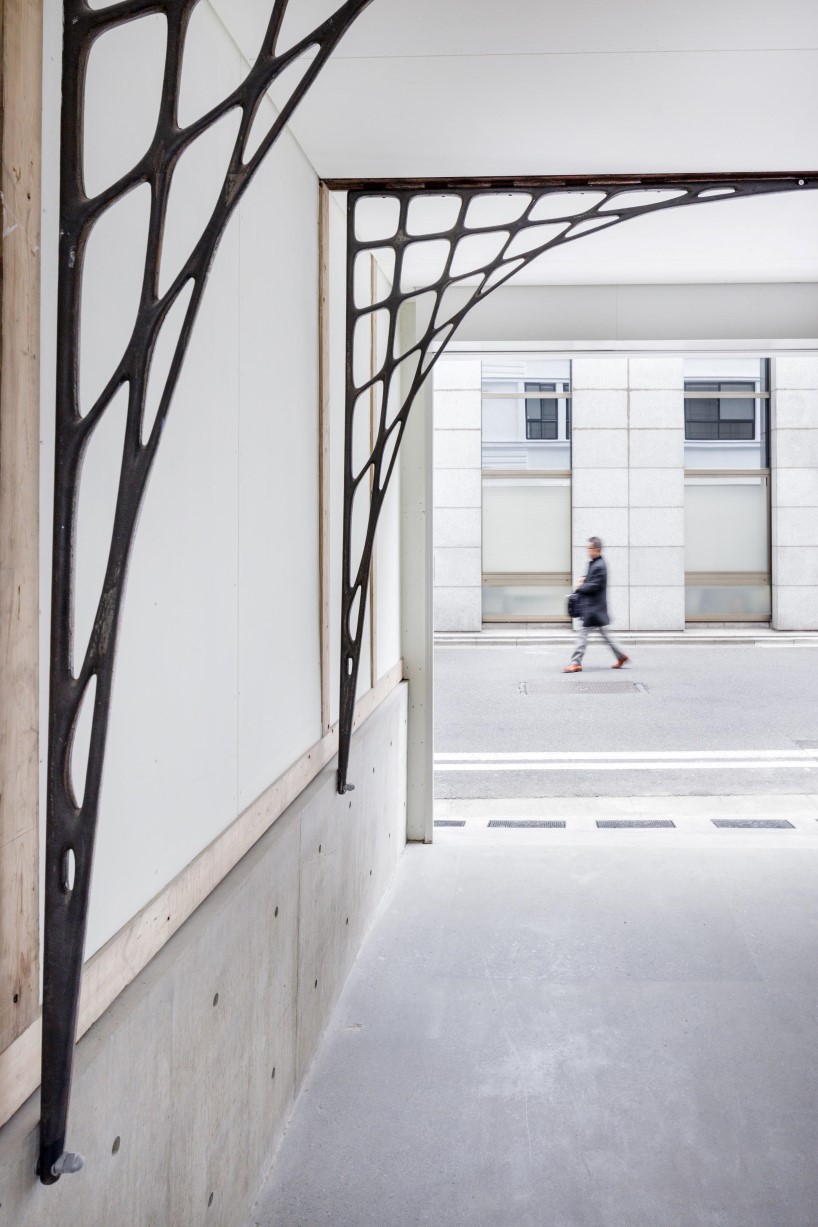
thin and light, each arch weighs only 55 kilograms

woven-like shapes resulted from the structural analysis made with grasshopper
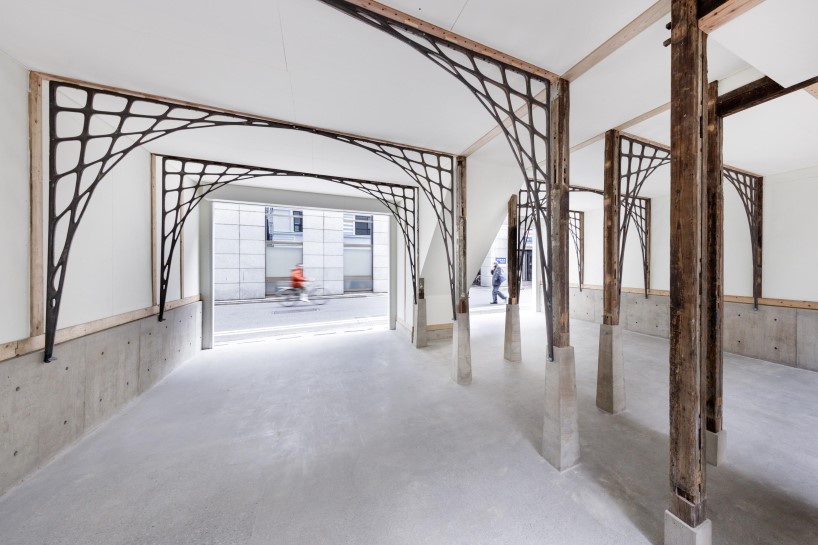
the ground floor is for rent
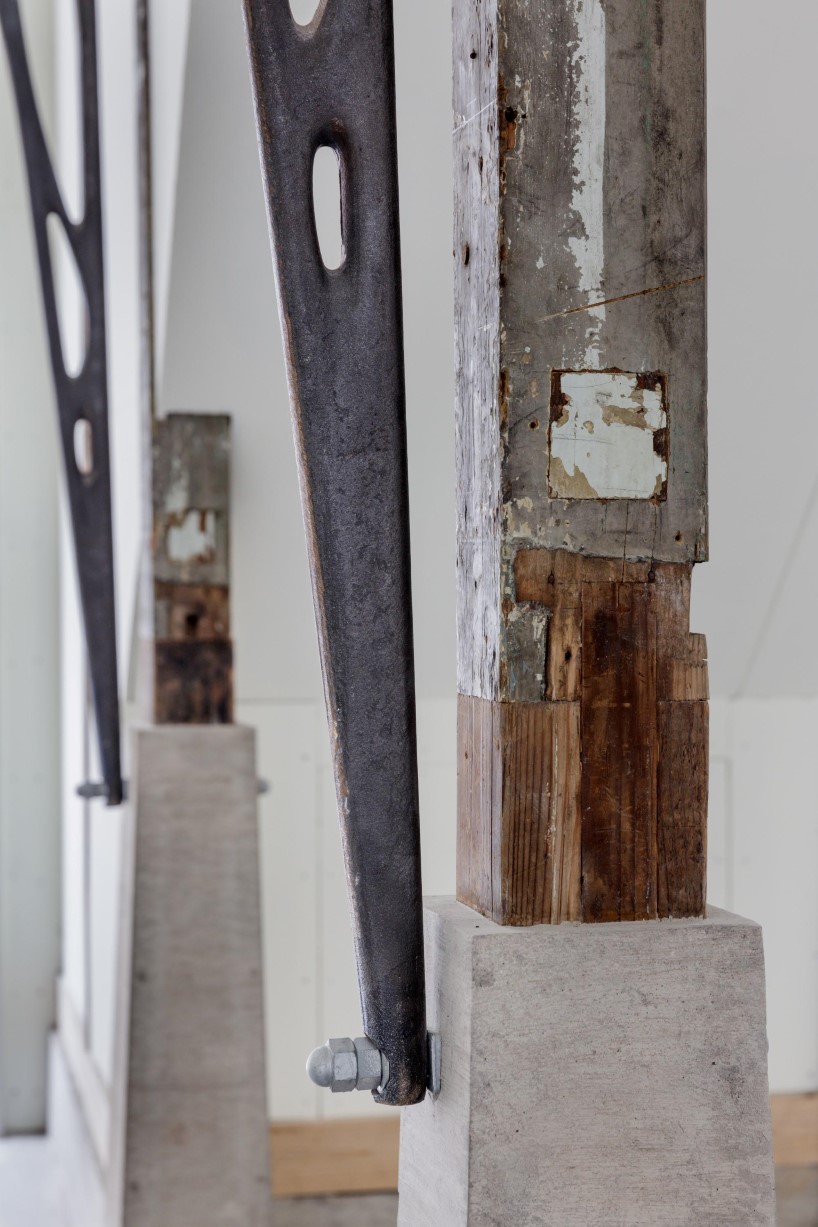
detail
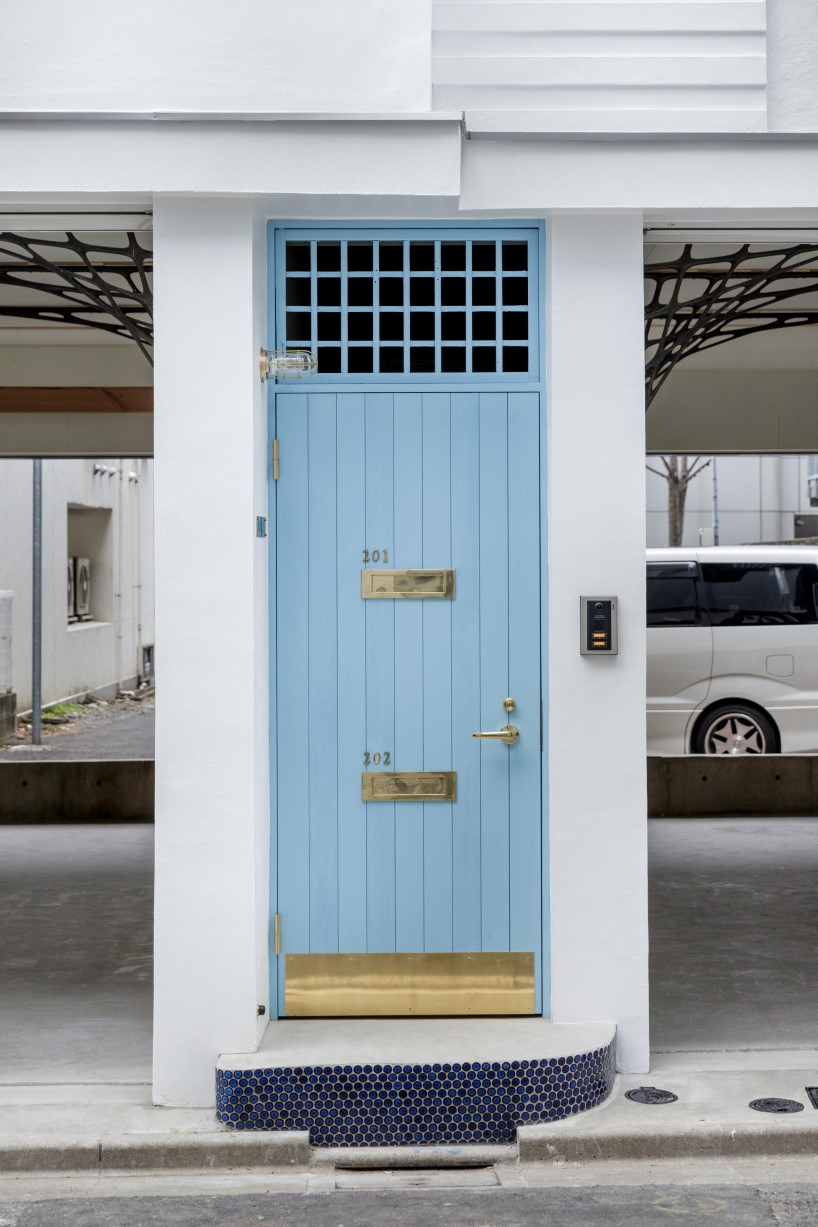
entrance door to the residential space

residential space
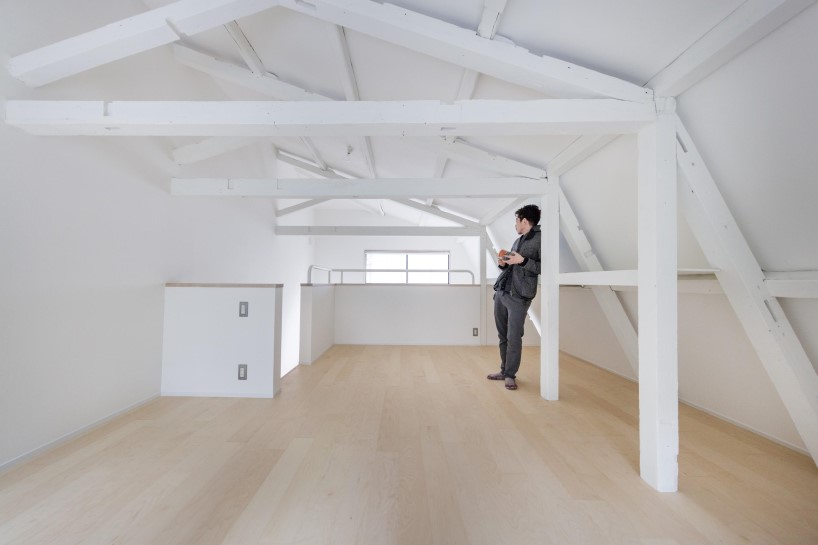
loft space: bedroom
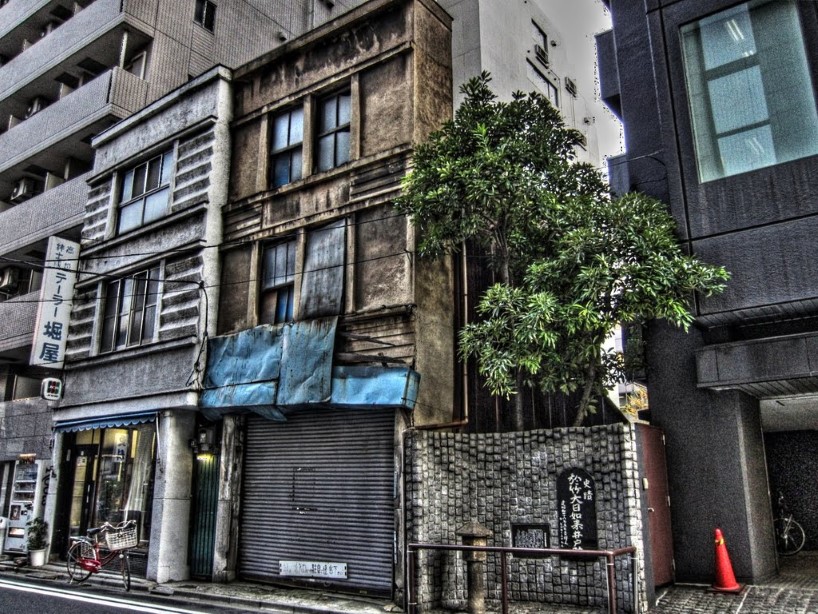
before renovation
designboom has received this project from our ‘DIY submissions‘ feature, where we welcome our readers to submit their own work for publication. see more project submissions from our readers here.
shop
your own online design shop — no sales commission collected

















