reiulf ramstad architects develops bygdøynesveien 15 residential project in norway

protruding sections and simple lattice work seen upon the building offers a warm perspective into the interior.
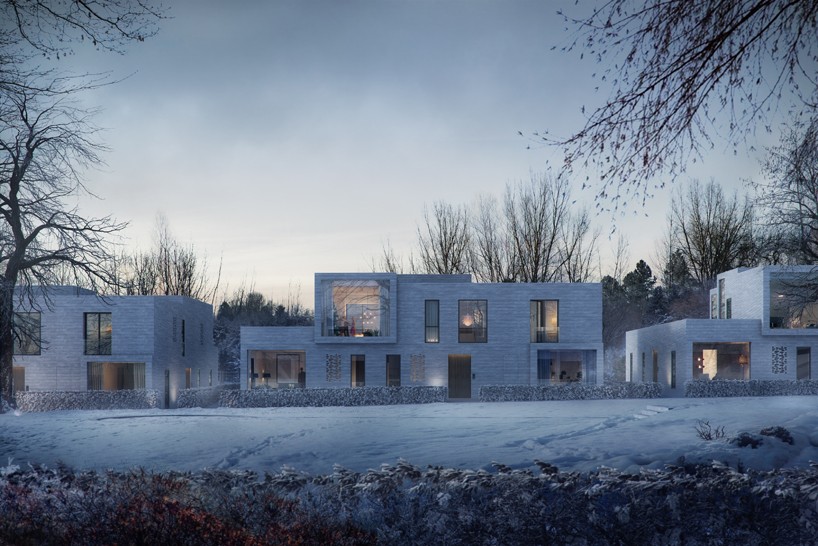







reiulf ramstad architects‘ ‘bygdøynesveien 15’ residential project in oslo, norway, aims to combine new housing with the existing historic buildings located on site. the development will offer an eco-friendly environment, that will establish a strong architectural impression upon the surrounding landscape.

image © EVE

the development features a strong compositional arrangement that subtly references the norwegian aesthetic, which is apparent within neighbouring buildings from the early 1900’s. protruding sections and simple lattice work seen from the exterior, offers a warm perspective into the interior. reiulf ramstad architects have carefully positioned the placement of each window and opening, in order to achieve a harmonious balance between indoors and the surrounding park and garden area which is distinctive to the area.

image © EVE

image © EVE

image © EVE

image © MIR

image © EVE

image © EVE

image © EVE

image © EVE

image © EVE

image © EVE
 1/5
1/5
shop
your own online design shop — no sales commission collected