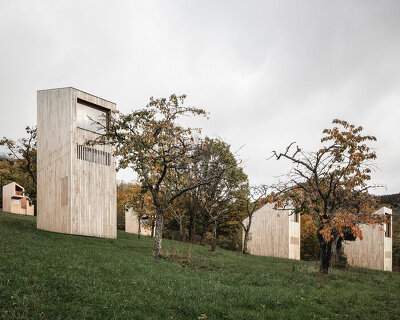
reiulf ramstad arkitekter: summer retreat in fuglevik
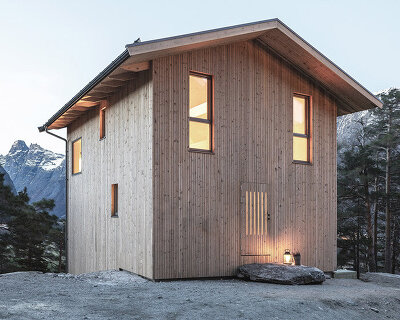
the solid entry facade of this dwelling creates a mono-view, directing attention towards the landscape in one direction to produce a heightened connection with the ocean.
prefer designboom on google[FEATURED]
‘summer retreat’ by reiulf ramstad arkitekter, fuglevik, norway all images courtesy of reiulf ramstad arkitekter
‘summer retreat’ is a residence in fuglevik, norway by oslo-based practice reiulf ramstad arkitekter. clad with wooden planks, a solid entry facade creates a mono-view, directing attention towards the landscape in one direction to produce a heightened connection with the ocean. minimal penetrations and windows allow healthy circulation through the interior while the rear of the home opens into a continuous glass facade. the uniform wooden interior unfolds with a partially screened veranda which frames an outdoor seating area with views towards the water.
 entry facade with minimal window penetrations
 (left) steps leading to entrance (right) frosted window restricts outward views
 front door
 building is lifted off the ground
 glass facade oriented towards the view
 wooden veranda
 (left) wrap around patio (right) reflection within glass façade
 view from veranda
 living room
 view from bedroom
 (left) light permeating facade penetrations (right) view through facade penetrations
 frosted window
 bathroom
 model
 model
 model
 model
 floor plan / level 0
 section
 section
 section
 section
 section
 elevation
 elevation
 elevation
 elevation
project info:
location: fuglevik, norway program: private house, summer retreat client: private size: 130 sqm commission type: direct commission status: completed year: 2011
shop
your own online design shop — no sales commission collected