
OMA organizes flagship repossi store in paris as three distinct spaces
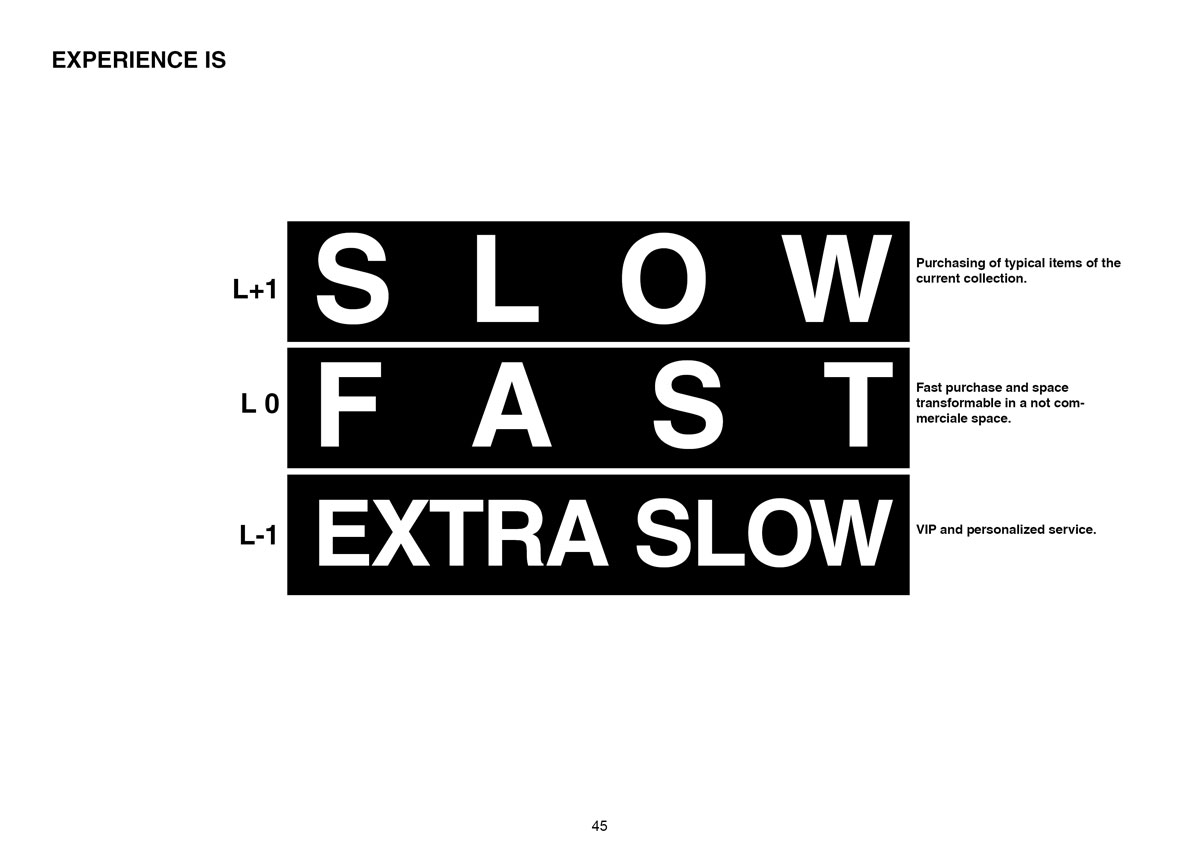
based on the concept of movement, the layout of the three-leveled store in place vendôme allows customers to experience and browse at three different speeds.
prefer designboom on google
OMA: repossi store in paris organized as three distinct spaces

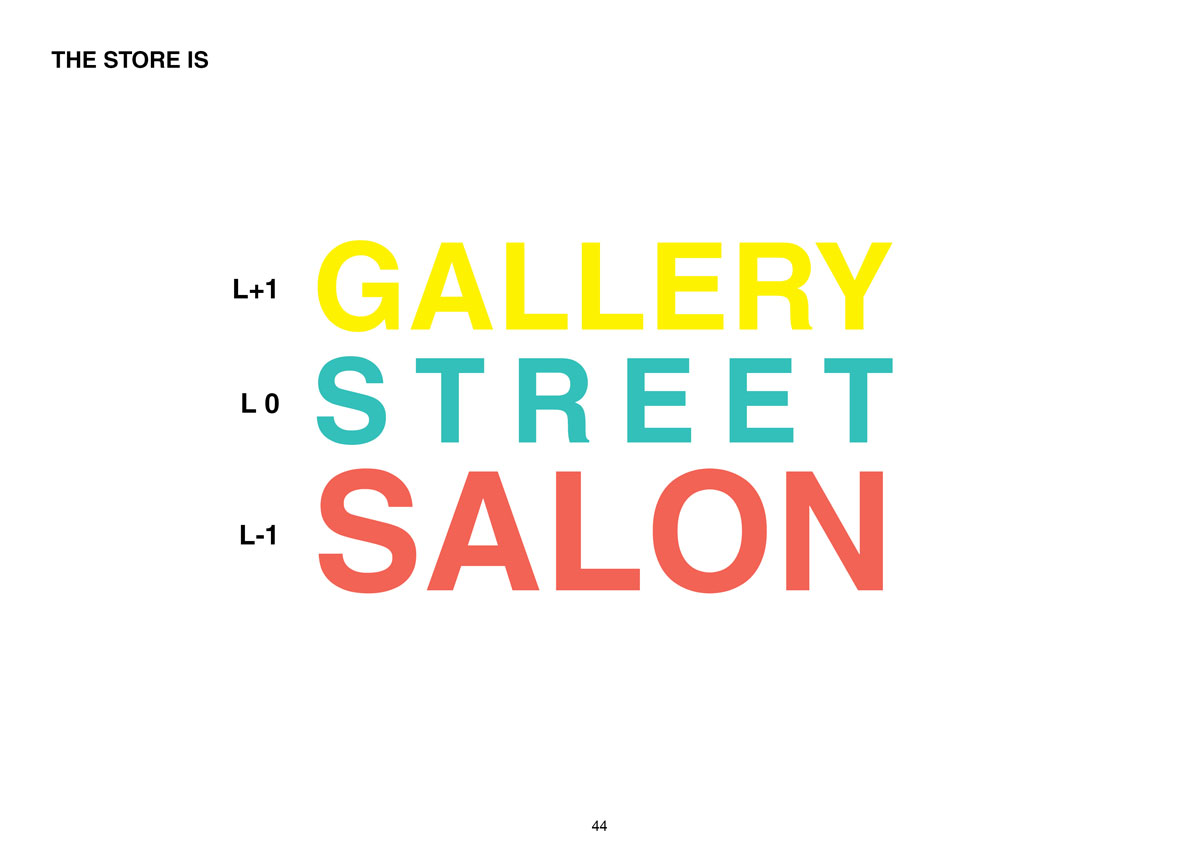
international architecture firm OMA has designed the flagship store of high-end italian jewelry brand repossi, recently opened on place vendôme in paris. measuring at a total of 90 square meters, the retail interior has been split into three distinct spaces, with the first floor dedicated to a gallery, a basement salon and the intimate boutique area.

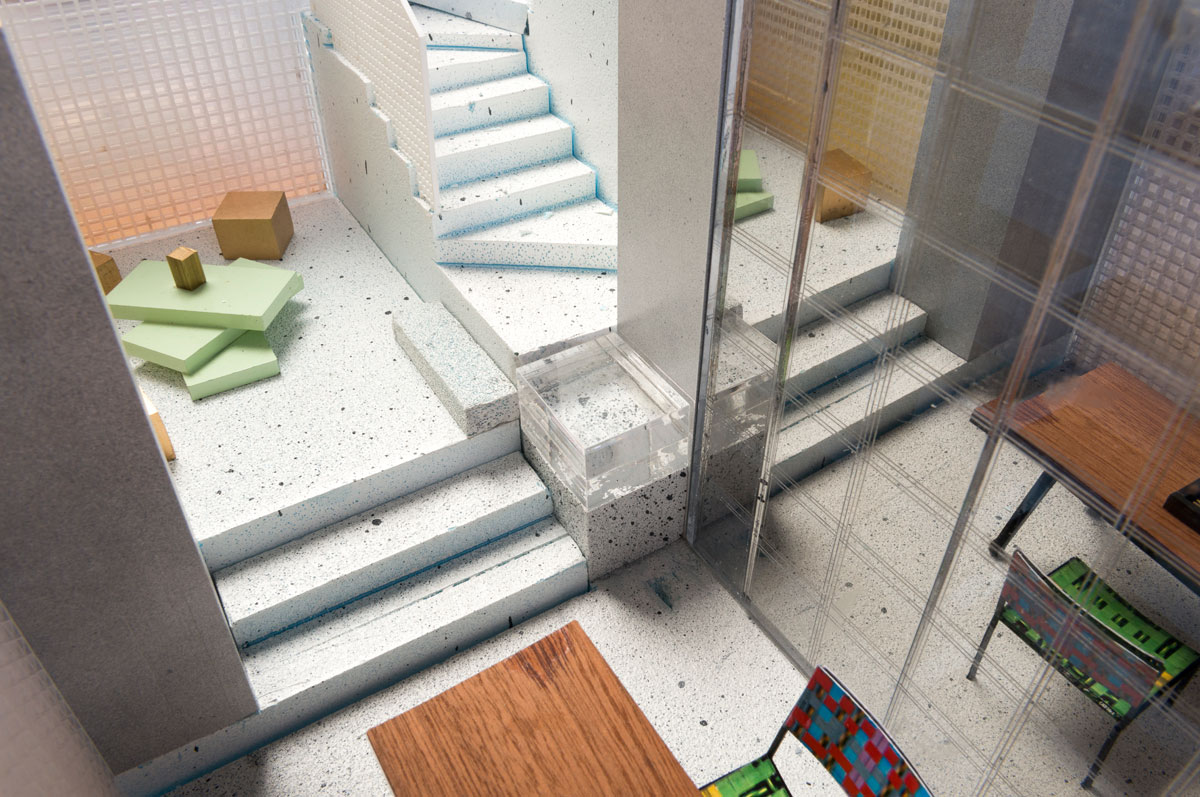

the staircase, a focal presence in the 90 square meter store features an overlap of two vertical systems
all images © cyrille weiner / courtesy of repossi

the layout of the repossi store is based on the concept of movement. designed for customers to experience and browse at three different speeds: fast, slow, very slow, each level is a response to the paces of shopping. visual drama is achieve by OMA’s signature use of exploring and mixing unconventional materials that allows for the store to synthesize architecture and display. tinted mirrors and surfaces were developed and introduces contrasting degrees of reflections and color refraction. at the heart of the scheme, the staircase is highlighted by foam and plain aluminum cladding which folds over the volume and subtly expands onto each floor.

there are three distinct spaces – contextually referred to as street, gallery and salon
as movement is placed as the key element, the wall on the ground floor is conceived as a gigantic rotating billboard with three alternating sides: a bronze colored mirror, a traditional mirror, and a display system. developed in collaboration with italian-based manufacture, goppion, the kinetic installation is both display and architecture, transforming the space while adapting to alternating functions.

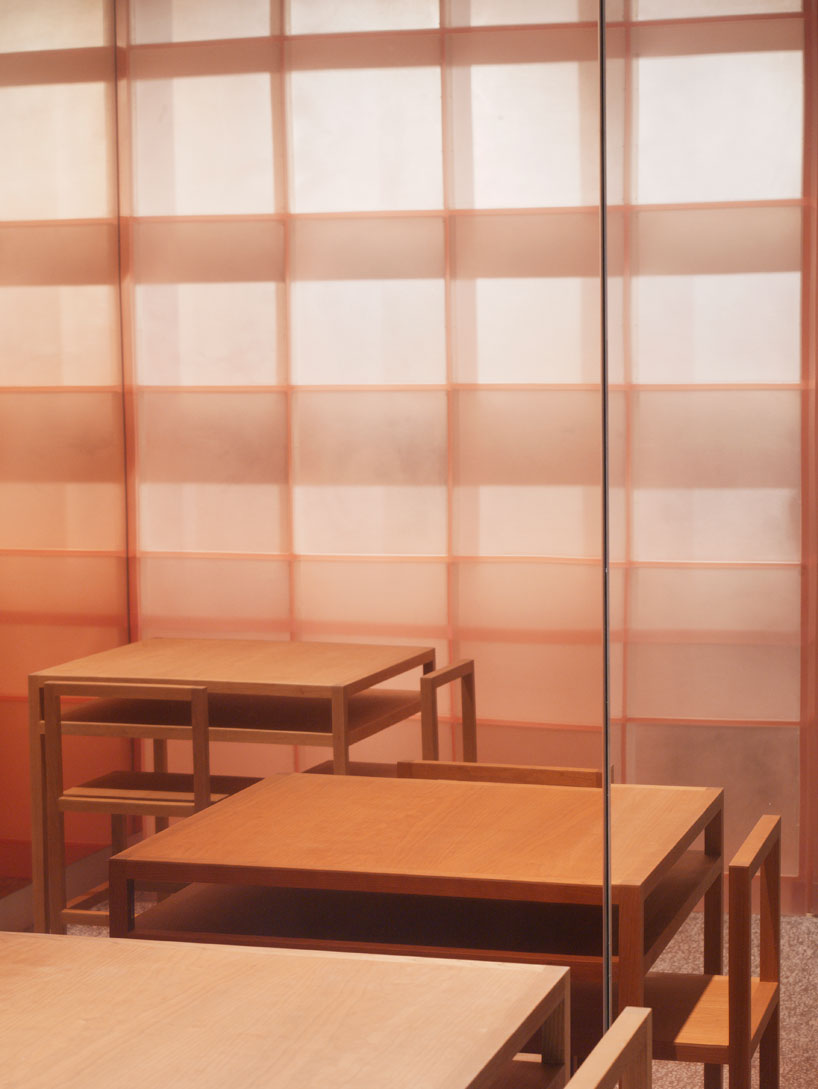
colored mirrors developed in collaboration with dutch designer sabine marcelis introduces degrees of reflections
and color refraction
the new flagship store has evolved into an immersive setting, where jewelry is subtly embedded into an architectural void. when the pieces are not displayed, the ground floor is transformed into a pure void, leaving the space free for other possibilities. the staircase, an imposing presence in the 90 square meter store, and has been developed as an overlap of two vertical systems: a solid excavated mass that extends between the ground floor and the basement.

OMA’s goal was to synthesis architecture and display, using the whole space as a stage for repossi’s production

a rich interplay of different metallic and reflective surfaces have been used
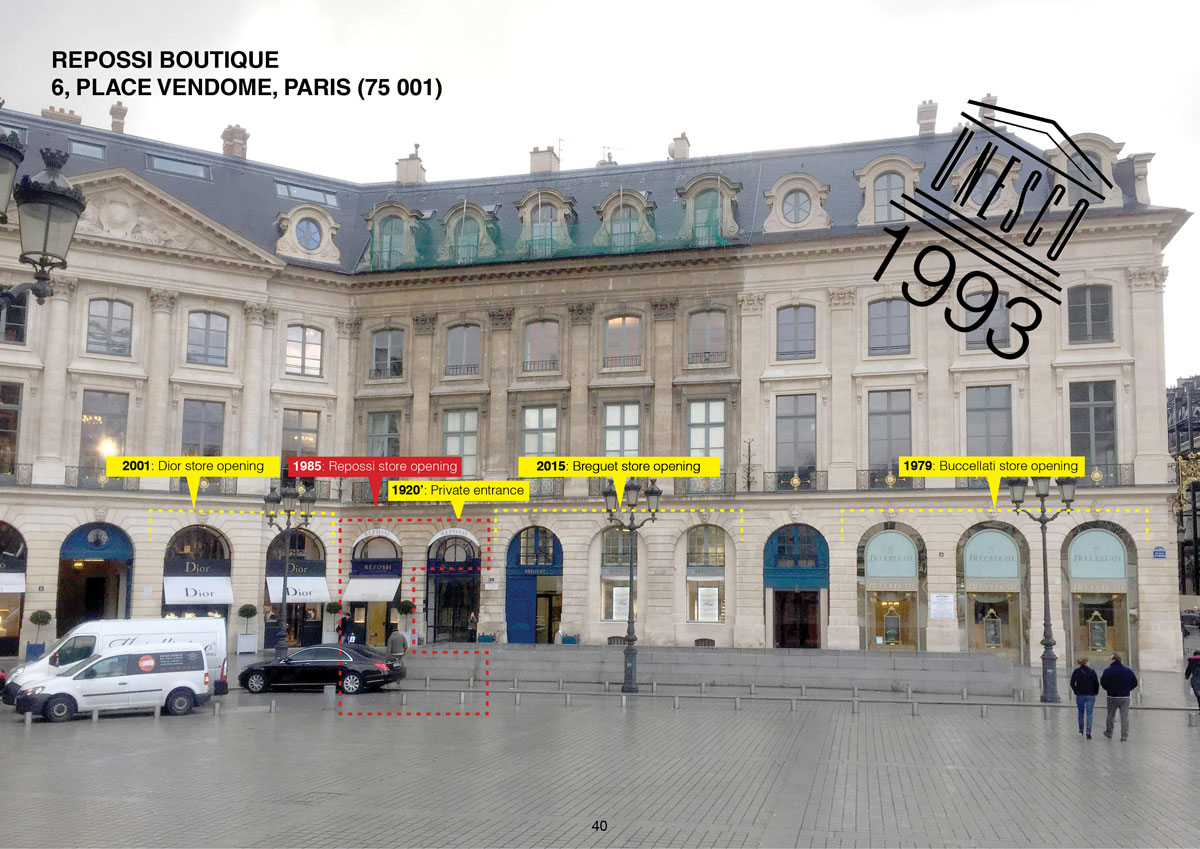

the jewelry brand’s flagship is located in place vendome, paris
1/8
project info:
location: paris
client: repossi
year: 2014, concept, 2016 built
status: completed
program: retail 90 sqm
partner: ippolito pestellini laparelli
team: antonio barone, paul cournet, leonardos katsaros, francesca lantieri, kate lee, francesco moncada, silvia sandor
local architect: data architectes
structure engineer: batiserf
mep engineer: bet louis choulet
wall displays and mechanical displays: goppion
standing displays: sice-previt
mirror design: sabine marcelis studio
shop
your own online design shop — no sales commission collected