
renzo piano completes expansion of kimbell art museum
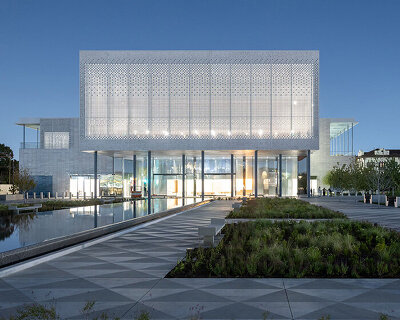


setting up a dialog with louis kahn's original 1972 building, renzo piano's design echoes the original museum building through its scale and layout.
prefer designboom on google[FEATURED]
renzo piano completes expansion of kimbell art museum
photo by robert polidori
all images courtesy of the kimbell art museum
with louis kahn’s existing kimbell art museum reaching maximum capacity, a newly built structure, doubling the previous amount of gallery space, has been constructed by renzo piano building workshop. in advance of its november 27th opening, designboom has received a preview of the completed project.
setting up a dialog with kahn’s 1972 masterpiece, piano’s design echoes the original structure through its scale, layout and materials, with concrete, wood and glass used throughout. the colonnaded pavilion provides room for temporary exhibitions as well as classrooms and studios for the museum’s educational department.

the new building sets up a dialog with kahn’s 1972 masterpiece
photo by robert laprelle
piano, who briefly worked in kahn’s office, has oriented the new pavilion to guide visitors through the the original museum’s front entrance in the western façade, rather than through what kahn referred to as the rear of the building. flanked by two pale concrete walls, containing temporary exhibition space, a transparent glazed foyer guides visitors inside the new design. a fritted glass roof, providing shade for elevations facing north and south, seemingly floats above columns wrapping around the sides of the structure.

a fritted glass roof provides shade for the elevations facing north and south
photo by robert laprelle
internally, stretched fabric and aluminum louvers create a controlled lighting environment, which can be supplemented through additional LED lighting hidden behind the scrim fabric. complimenting the concrete walls, floorboards made of white oak have been spaced slightly apart, allowing air to move in between, providing ventilation.

the roof seemingly floats above the concrete columns wrapping around the sides of the pavilion
(left) photo by robert laprelle
(right) photo by robert polidori
comprising two connected structures, half of the new project is hidden underground, where light-sensitive works are housed under an insulated green roof, which also accommodates a 298 seat auditorium.

the glazed entrance to the new pavilion building
photo by robert polidori
requiring only a quarter of the energy consumed by the kahn building, piano’s extension will be highly energy efficient with photovoltaic panels found in the glass roof, and thirty-six 450-foot-deep geothermal wells helping condition the interior throughout the year.
plans for the design were announced in may 2010, and construction has been ongoing since.
renzo piano’s kimbell art gallery extension will open for the first time on november 27, 2013.

floorboards made of white oak have been spaced slightly apart, allowing air to move in between
photo by robert polidori

glazed walls allow passersby a view inside the gallery
photo by robert polidori

a tranquil and refined atmosphere has been established within the gallery spaces
photo by robert polidori

stretched fabric and aluminum louvers ensure a controlled lighting environment
photo by robert polidori

half of the new project is hidden underground, where light-sensitive works are housed
photo by robert polidori

a 298 seat auditorium is also found in the subterranean part of the design
photo by robert polidori

renzo piano’s kimbell art gallery extension will open for the first time on november 27, 2013
photo by robert polidori
a glimpse into the renzo piano pavilion at the kimbell art museum
video courtesy of the kimbell art museum




1/22
shop
your own online design shop — no sales commission collected