
renzo piano: harvard art museums renovation underway
the renovation aims to combine three historically protected museums using connective circulation and a glazed, light-admitting roof.
renzo piano: harvard art museums renovation underwayimages courtesy of harvard art museums / renzo piano building workshop


renzo piano‘s renovation of the ‘harvard art museums’ is well underway. the project aims to unify the university’s three distinct art museums under one glazed roof. the renowned fogg museum, modeled after a 15th century italian villa, the busch-reisinger, the only museum in north america exclusively dedicated to the study of art from german-speaking countries, and the arthur m. sackler museum, the james stirling- designed collection of asian art, will all be joined in an effort to keep harvard at the forefront of multidisciplinary research and study in visual art, history and design. combined with interiors by wHY architecture, the impressive glass roof will enclose the historic calderwood courtyard and admit a generous amount of natural light. dubbed the ‘light-machine’ by the architect, the transparent covering opens up the symbolic heart of the museum and its ground floor arcades while continuing to preserve the travertine facades, so carefully modeled after canon’s house of the church of san biagio in montepulciano, italy. the massive renovation will include extra gallery space on the second and third levels; expanded study centers, classrooms and offices on the fourth level; and a bright, new home for the straus center for conservation and technical studies on the top levels. the center is the oldest fine arts conservation treatment, training and research facility in the unites states. the project has been challenging given the crucial set of programs already enlivening the architecture, the existing structures’ position on the national register of historic places and a particularly limited site flanked by le corbusier’s only north american building. the addition is a balanced and elegant graft on the already rich new england edifices. the museum is set to open in fall 2014.
 aerial view of the historical buildingimage © les vants
 a new building is grafted onto the historical structure image © peter atkinson
 the exterior in progress from the corner of broadway and atkinson image © peter atkinson
 an early construction view of the roof image © peter atkinson

 (left): interior truss system (right): glass framework installation image © peter vanderwarker
 worm’s eye view of glass roof framing image © peter atkinson

 waterproofing material is fitted between the glass panes image © peter atkinson

 the space of the future conservation lab image © peter atkinson
 (left): the joinery of the roofimage © justin lee(right): side metalwork being installed image © peter atkinson
 ‘harvard art museums’ by renzo piano, boston, massachusetts, USAimage © peter atkinson
 glazed roof image © harvard art museum
 image © harvard art museum
 even in the construction stages, the roof admits an ethereal quality of light image © harvard art museum
 the light capturing roof is the central architectural gesture image © harvard art museum
 hints of the surrounding architecture image © harvard art museum
 the ample new daylight will make the viewing experience completely different image © harvard art museum
 detail of the building system image © harvard art museum
 view from the interior image © harvard art museum
 ‘harvard art museums’ by renzo piano, boston, massachusetts, USAimage © harvard art museum
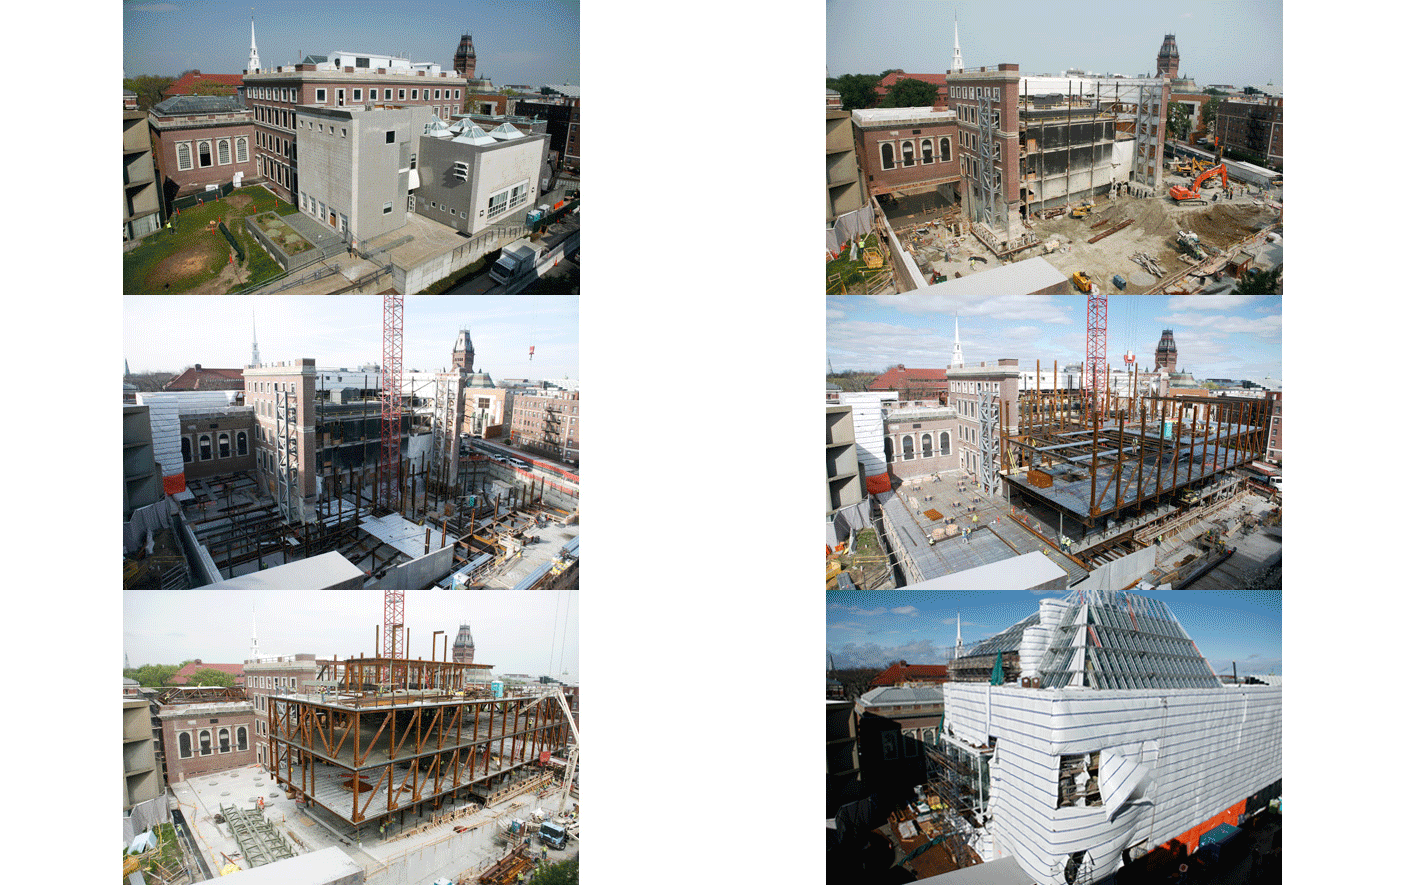 image © harvard art museum
 even in the model, the light well lends an incredible quality to the interior image © harvard art museum
 modelimage © harvard art museum
 the famous buildings at 32 quincy street are given a new skinimage © renzo piano building workshop
 ‘harvard art museums’ by renzo piano, boston, massachusetts, USAimage © renzo piano building workshop
 front facade renderingimage © harvard art museum /renzo piano building workshop
 interior viewimage © renzo piano building workshop
 the renovation seams together three distinct museums with circulation and a grand light wellimage © harvard art museum
 sectionimage © harvard art museum /renzo piano building workshop
 elevation drawing /modelimage © harvard art museum / renzo piano building workshop

floor plan level -1image © harvard art museum / renzo piano building workshop
 floor plan level 0image © harvard art museum / renzo piano building workshop

floor plan level 1image © harvard art museum / renzo piano building workshop

floor plan level 2image © harvard art museum / renzo piano building workshop
 floor plan level 3image © harvard art museum / renzo piano building workshop

floor plan level 4image © harvard art museum / renzo piano building workshop
shop
your own online design shop — no sales commission collected