repurposed metal pipes elevate bamboo lodge emerging from ecuadorian rainforest


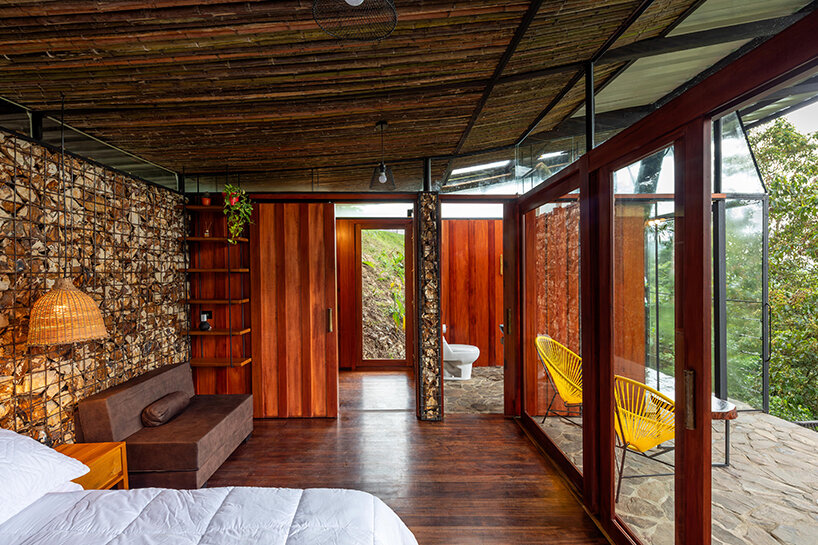
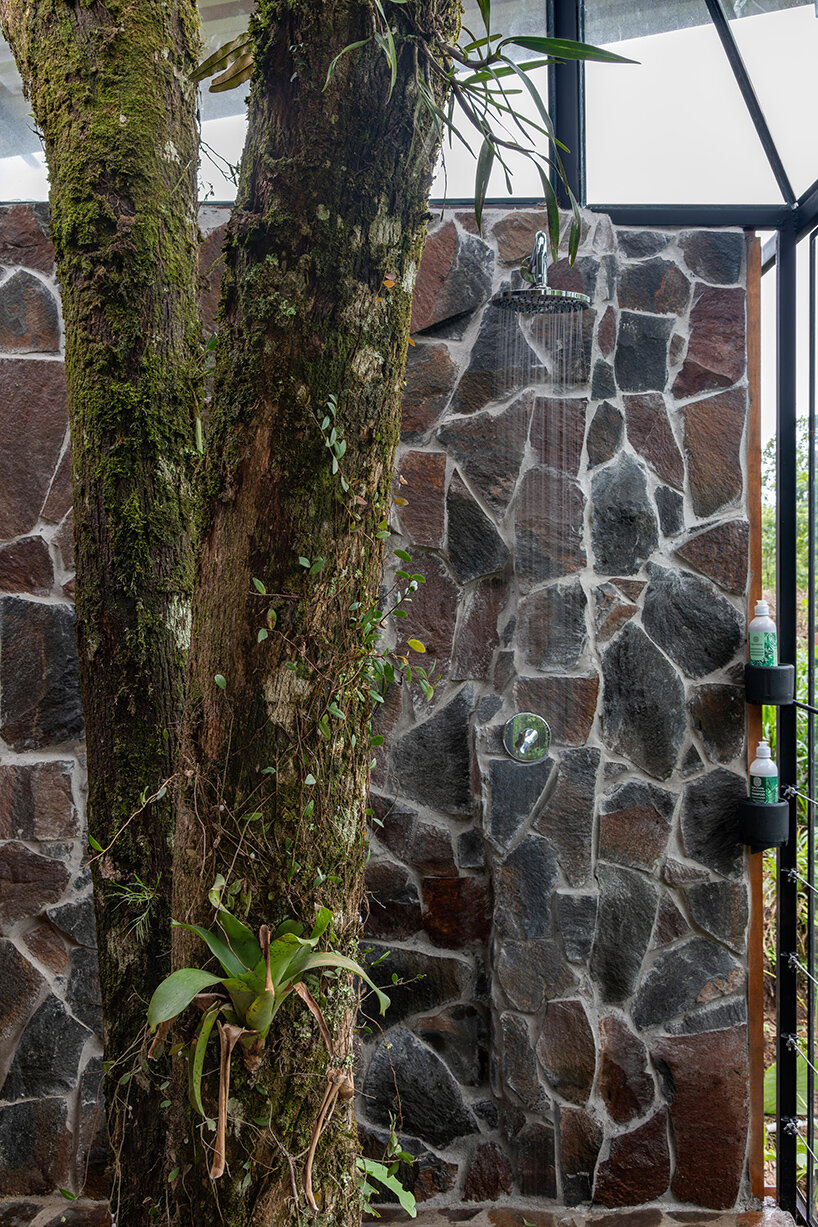
broken stone-filled wire mesh formwork defines the lodge's main wall, blending with the landscape.
family lodge integrates with natural Amazonian environment
A Lodging in the Pigüe by Mestizo Estudio Arquitectura is a project that focuses on the preservation of natural elements and the integration of built structures into their environment. The retreat is situated near the village of El Calvario in the Pastaza province of Ecuador. The objective is to create a space for rest, relaxation, and direct engagement with the natural Amazonian surroundings.
Set on a family-owned lot of approximately 2.5 hectares, the lodge is located over a southeast ravine, chosen for its convergence of wildlife. The architectural approach is defined by the use of both recycled industrial materials—such as metal pipes from the oil industry, welded wire mesh, and rods—and natural elements like stone, wood, and bamboo. This combination directs the project towards a blend of cultural heritage and environmental consciousness, merging contemporary practices with vernacular construction techniques.
Mestizo Estudio uses Recycled Materials for the Elevated Lodge







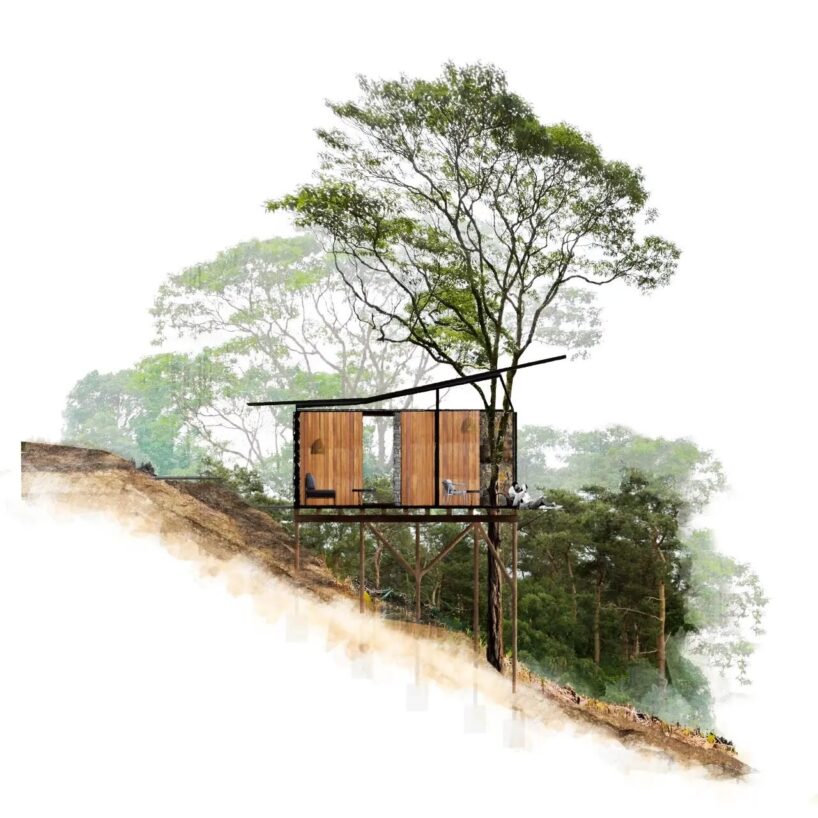
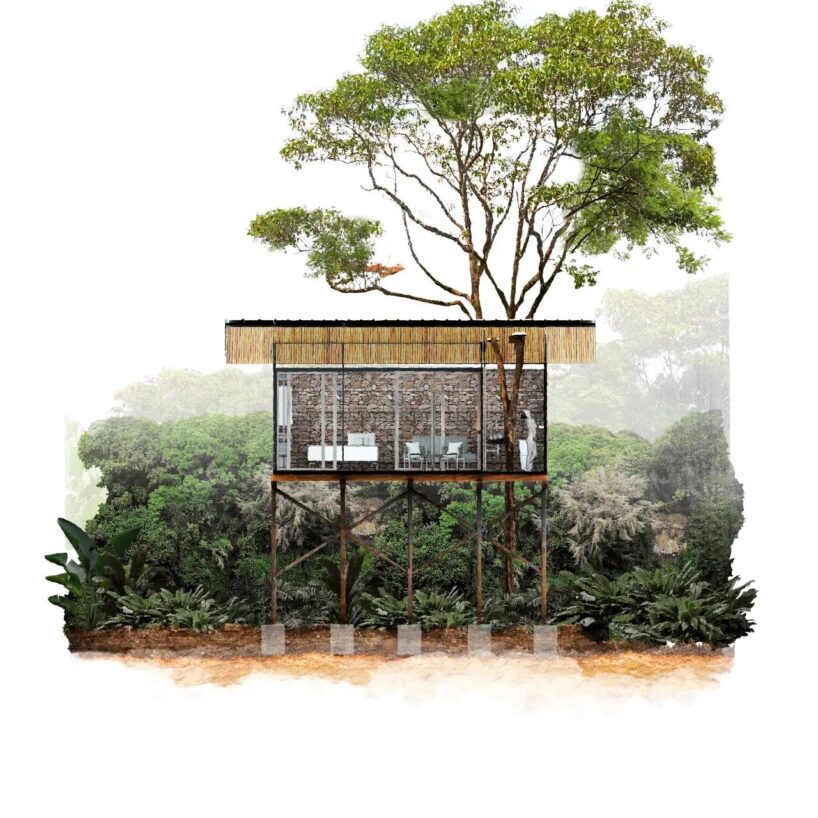
The lodge is arranged horizontally above the ravine, surrounded by dense rainforest. The design team preserves the site’s flora by integrating a large, living Pigüe tree into the structure, maintaining it as part of the natural habitat. The main structure consists of pilings made from recycled pipes, chosen to protect the building from moisture, safeguard natural water sources, and allow for the installation of bio-filters for wastewater treatment. Additionally, the space beneath the structure supports natural regeneration of vegetation, stabilizing the slope.
Natural and recycled materials define the lodge’s exterior. The main wall is constructed using broken stones filled into welded wire mesh formwork, while wood, bamboo (used to cover the ceilings), and glass panels are employed to delineate service and rest areas. These design elements maintain a connection with the external natural environment while ensuring interior comfort. The roof extends to protect against the region’s heavy rains and winds, while the Pigüe tree passes through the structure, maintaining its biotic microsystem. The project exemplifies sensitive interventions in natural environments, emphasizing the site’s ecological potential. This lodge, immersed in the Ecuadorian Amazon, integrates a living Pigüe tree into its design, showcasing a model of architecture that harmonizes with its surroundings.




1/8
project info:
name: Un Hospedaje en el Pigüe – A Lodging in the Pigüe
architect: Mestizo Estudio Arquitectura | @mestizo_estudio_arquitectura
location: Pastaza, Ecuador
photography: Punto Dos | @puntodos_studio
designboom has received this project from our DIY submissions feature, where we welcome our readers to submit their own work for publication. see more project submissions from our readers here.
shop
your own online design shop — no sales commission collected