reset architecture realizes zonnewende theatre pavilion in the netherlands

a color gradient in the base brickwork has been created to soften the transition from natural to built.
prefer designboom on google[FEATURED]
dutch studio reset architecture has recently completed a multipurpose theatre pavilion in the woods of ‘zonnewende group stay’. the domain of ‘zonnewende’ is part of a natural reserve, located in the netherlands, where once can find dense woods combined with open spaces for sports and play. typically, barracks are used in the woods for theater, musical performances and many other activities. today, a 220 sq.m derelict barrack has been replaced with a 430 sq.m pavilion characterized by a vast hall of 200-seats.

reset architecture zonnewende theatre pavilion: bricks subtly resonate the color tones of the soil
(above and main) image © stijn poelstra
reset architecture has designed the zonnewende theatre pavilion for it to blend with the surroundings but still stand out as a structure apart. indeed, the existing buildings on the zonnewende grounds appear to be designed with a certain nonchalence; for example, the presence of different roof shapes gives an arbitrary quality to the space. within this context, it seemed logical for the studio to create a structure with a different roof typology. therefore, reset architecture has presented a twist in their project by reshaping a simple gable roof.
a rectangular volume with two gable roofs are cut out at corners so that the building-contour follows the edge of the woods; this allows the pavilion to easily blend with the surroundings. the final result creates dynamic roof lines that generate an interesting optical illusion. in other words, through this technique, one can never experience the full extent of the pavilion.

façade with a grandstand, visual reaction to the adjacent asphalt sports field
image © stijn poelstra
the sensitive approach that reset architecture adopts also shows in the encounter of the facade with the sandy ground; a color gradient in the base brickwork has been created to soften the transition from natural to built. the façade is composed of four brick types, each with its own color scheme, to subtly resonate the color tones from the soil. on the other hand,a grandstand façade was designed with a completely different character; gray colored shades in this section present clear visual connection to the adjacent asphalt sports field.

building-contour follows the edge of the woods
image © stijn poelstra
the theatre pavilion was constructed in a short period of time — during winter when zonnewende is closed. therefore, lack of time and a limited budget required a pragmatic design. as a final outcome, the pavilion plan has a clear spatial organization composed of two zones: the multipurpose theatre hall and all additional programs. the structure was built with a prefabricated timber frame that is also the birch finishing of the interior.

large sliding door and the laminated wooden construction seen behind
image © stijn poelstra
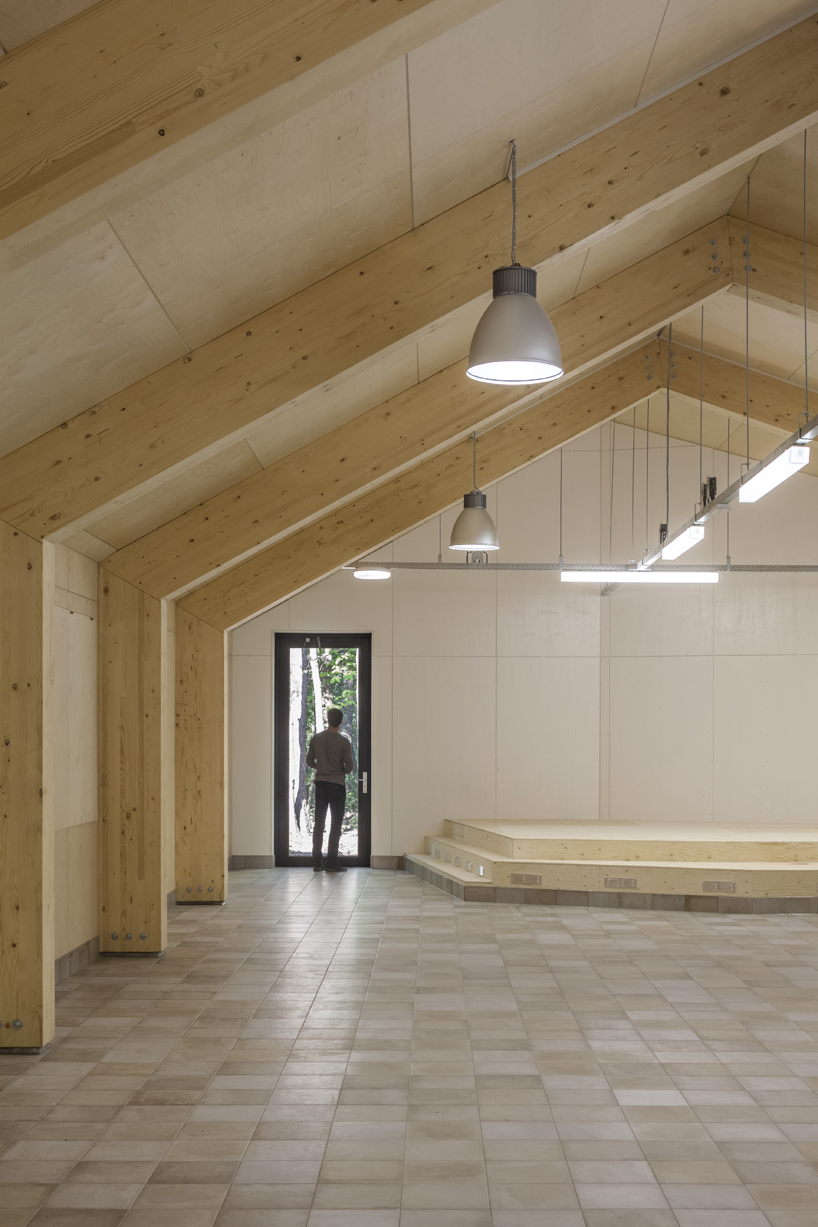
birch finishing of the interior
image © stijn poelstra
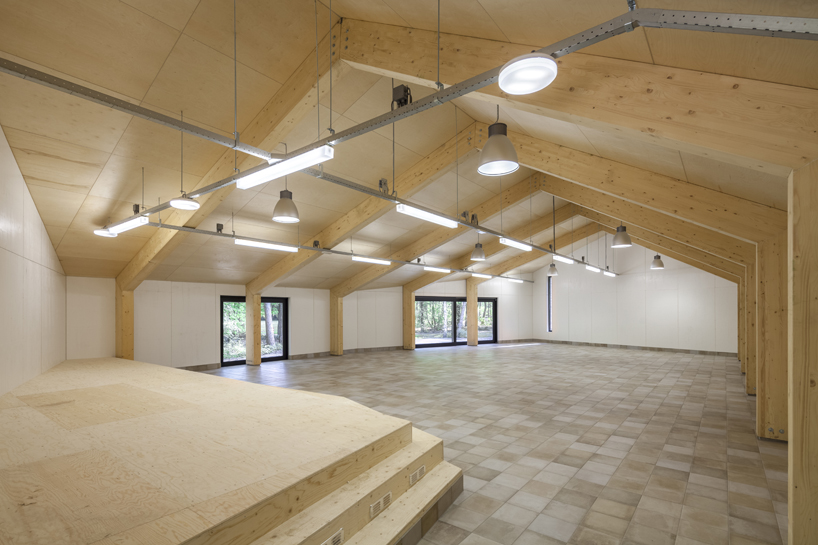
interior hall: the white timber outer wall folds freely
image © stijn poelstra

detail: the entrance is accentuated with a recess which is created by the interlocking of two façades

section

elevation view of the entrance façade

elevation view of the grandstand façade
project info:
team: theo mathijssen, bas lavrijssen, lenka hrubá, tess landsman
location: sint-michielsgestel, netherlands
project year: 2016
design period: february 2015 -july 2016
designboom has received this project from our ‘DIY submissions‘ feature, where we welcome our readers to submit their own work for publication. see more project submissions from our readers here.

shop
your own online design shop — no sales commission collected














