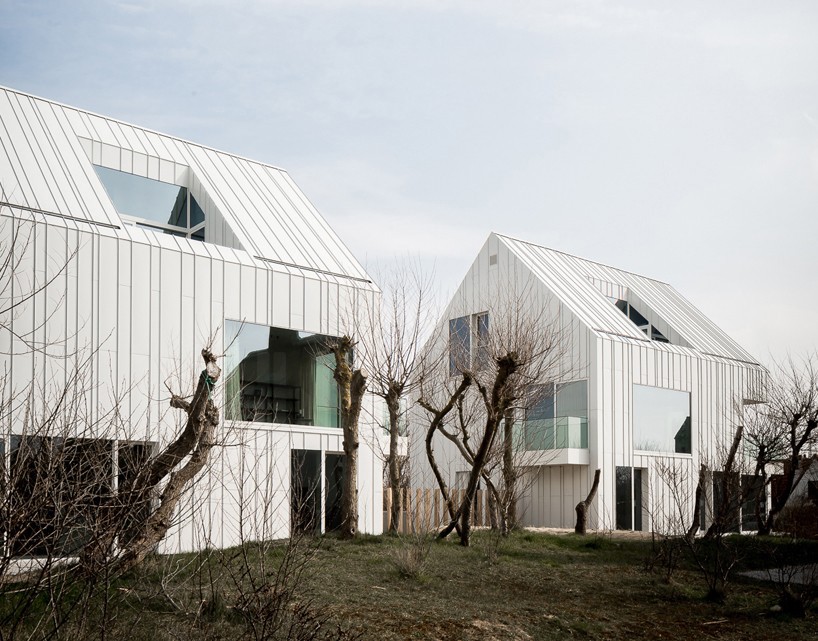
BURO II & ARCHI+I completes residence blanco along belgian coast
the two 'residence blanco' homes by belgian studio BURO II & ARCHI+I rise seamlessly out of the coastal landscape, surrounded by gently blowing dune grass and the subtle scent of the sea.
prefer designboom on google[FEATURED]
BURO II & ARCHI+I completes residence blanco along belgian coast
all images © thomas de bruyne
white aluminum rises out of gently swaying dune grasses. a winding path meanders patiently through the greenery to each entrance of the two coastal lodgings, uniformly called ‘residence blanco’ by belgian multidisciplinary firm BURO II & ARCHI+I. each home consists of two living floors, a functional attic floor, and a substructure garage. a uniform design was adopted for both and is characterized by the white aluminum standing seam system applied on all façades.
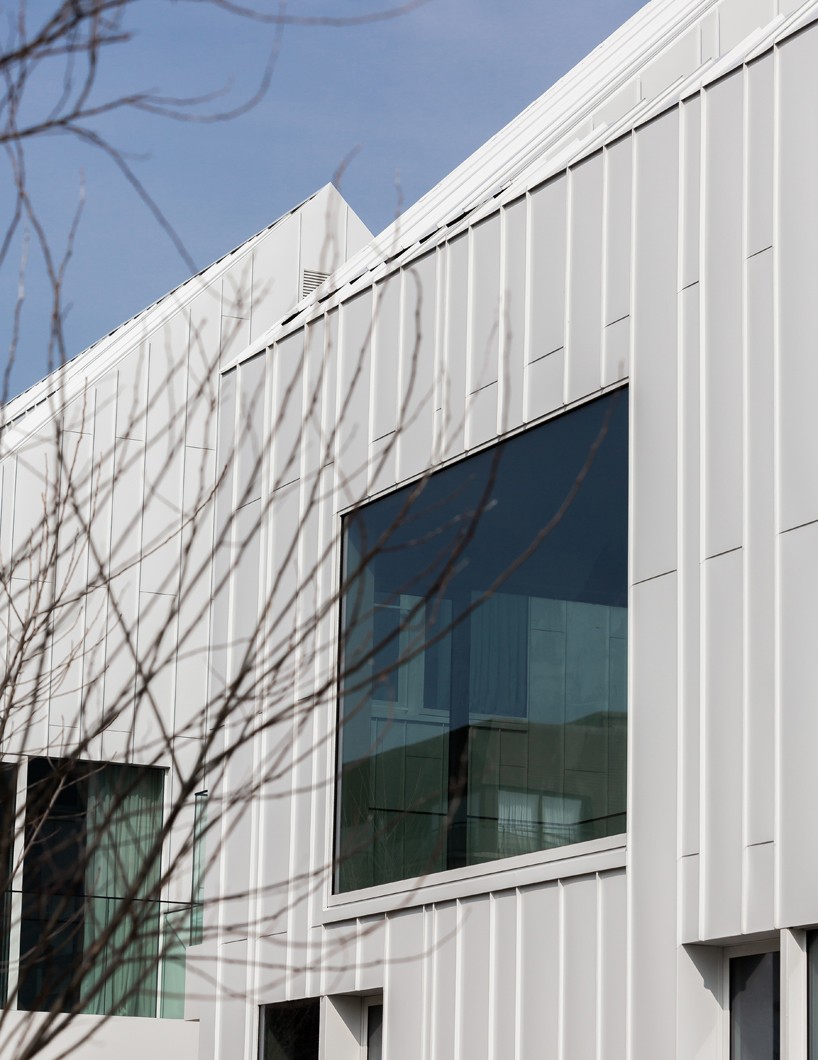
detail: aluminum standing seam façades
the dwellings are built in respect to scale of surrounding residences. their scale, purity of materials and simple, distinctive designs allow them to blend into the landscape effortlessly. the structures–commissioned by hectaar–are optimal for use as three-bedroom apartments, or can be divided into duplexes.
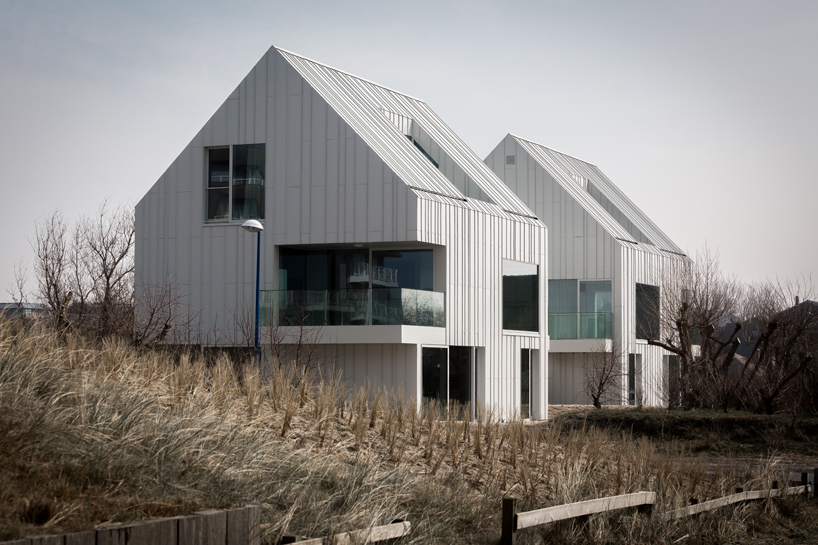
‘residence blanco’ homes in landscape
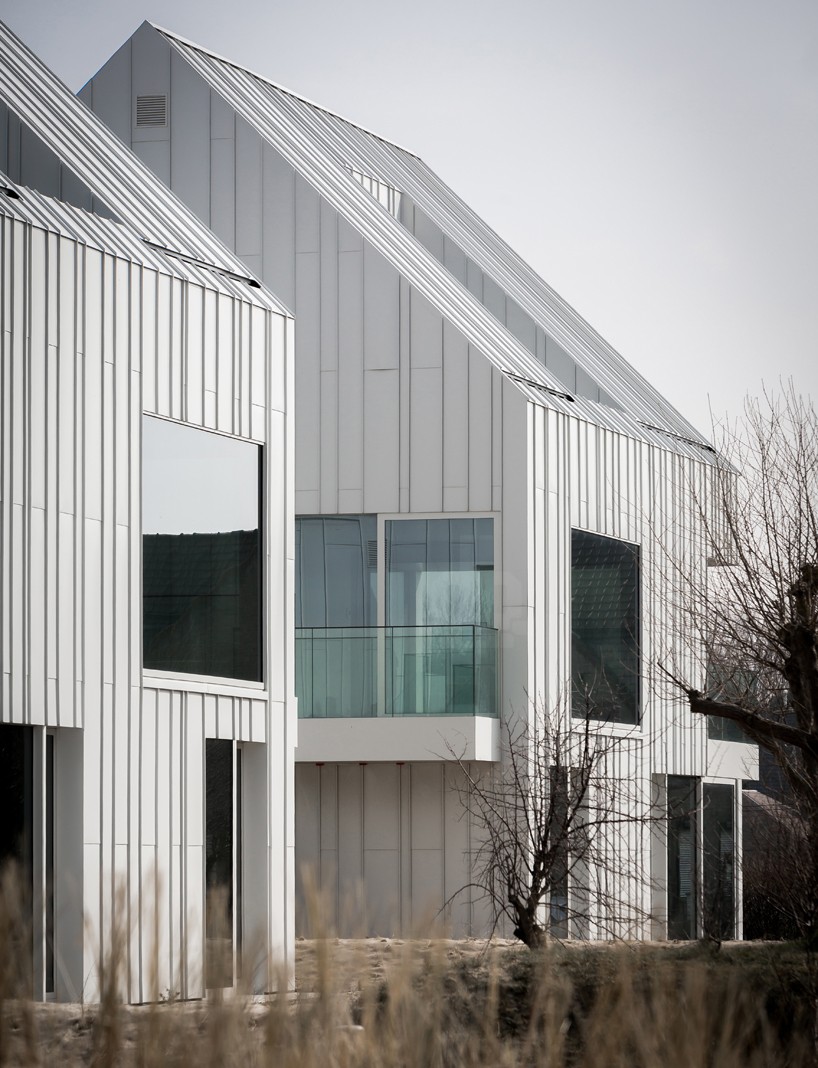
the land footprint has been lessened by a vertical rather than horizontal design
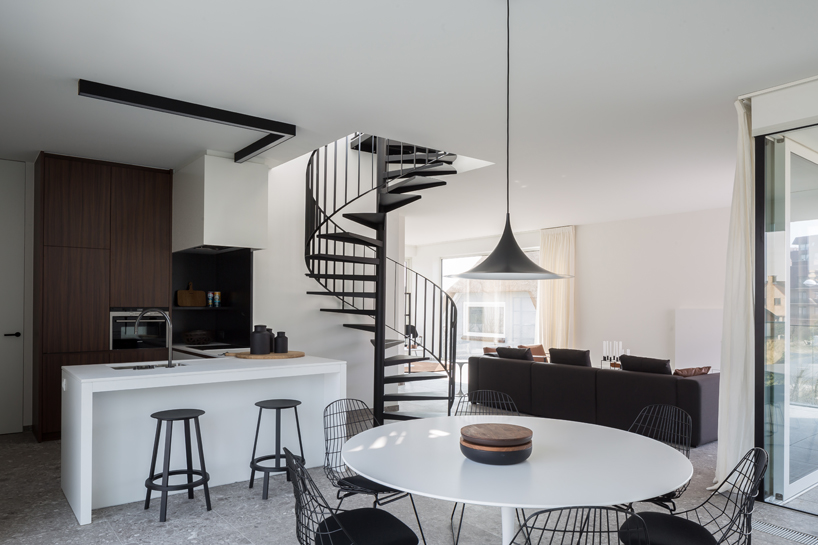
kitchen and dining areas
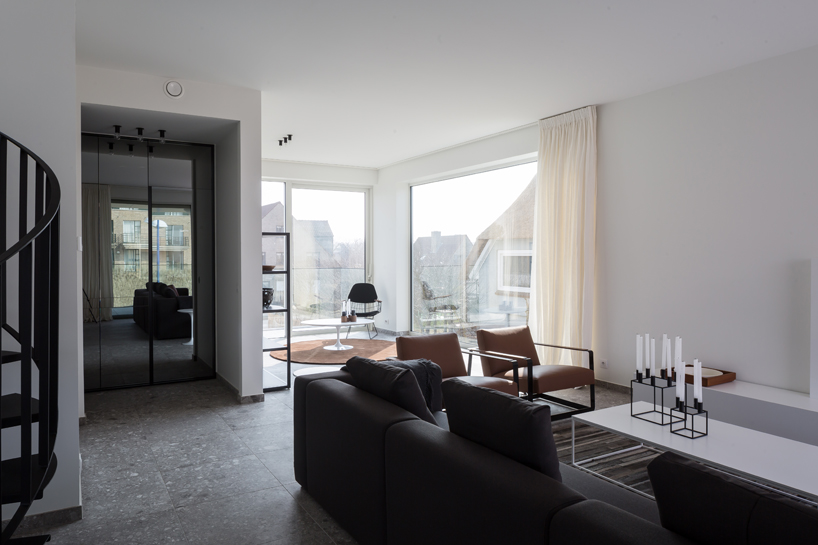
living room and lounge area
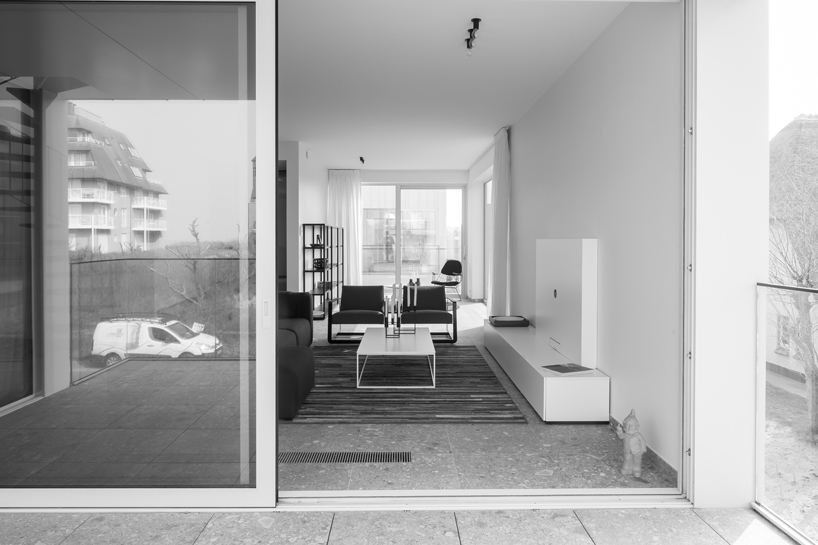
from terrace
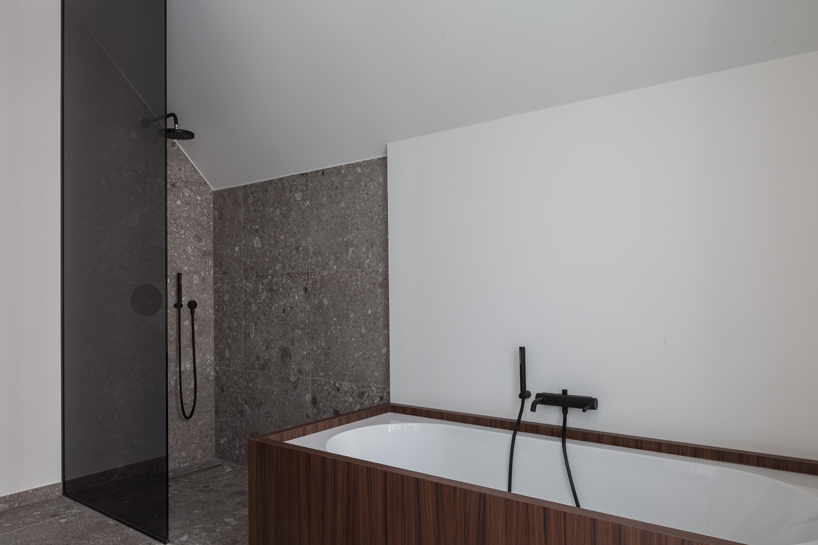
shower and tub

bathroom sink and linear design
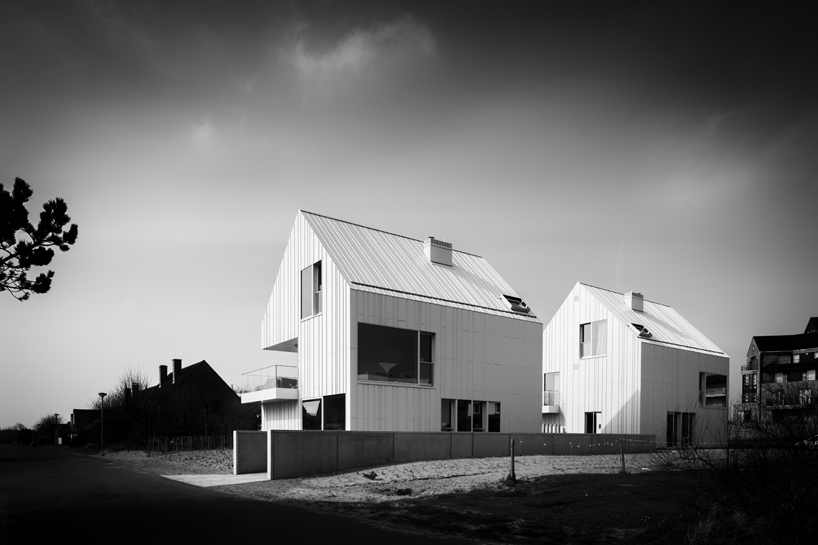
from street, driveway to underground garage
designboom has received this project through its ‘DIY submissions’ feature, which welcomes readers to submit their own work for publication. see more designboom readers submissions here.
shop
your own online design shop — no sales commission collected














