
exposed concrete and brick residence adopts 1970s chalet typology in buenos aires forest
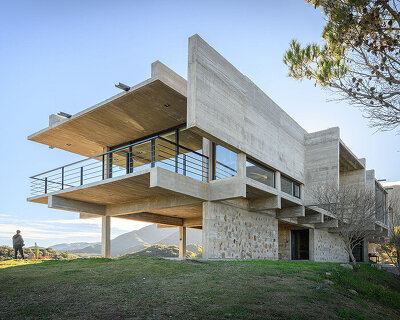
the project by barrionuevo villanueva arquitectos features an elevated structure that rises above the ground to protect against moisture.
Barrionuevo Villanueva Arquitectos’s chalet-inspired residence
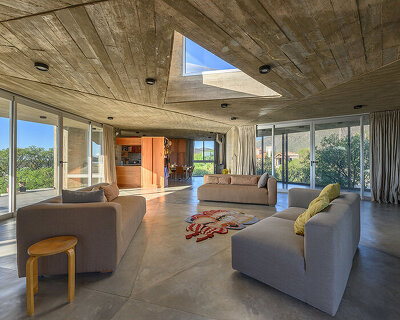






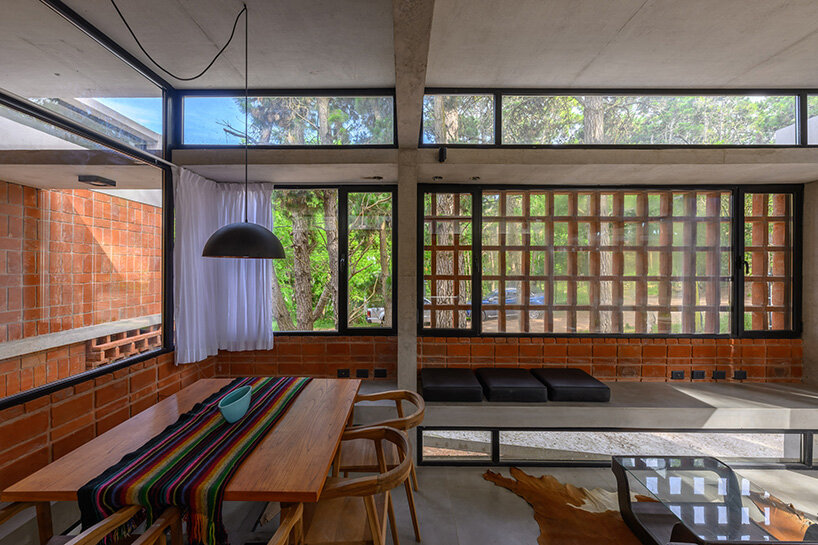
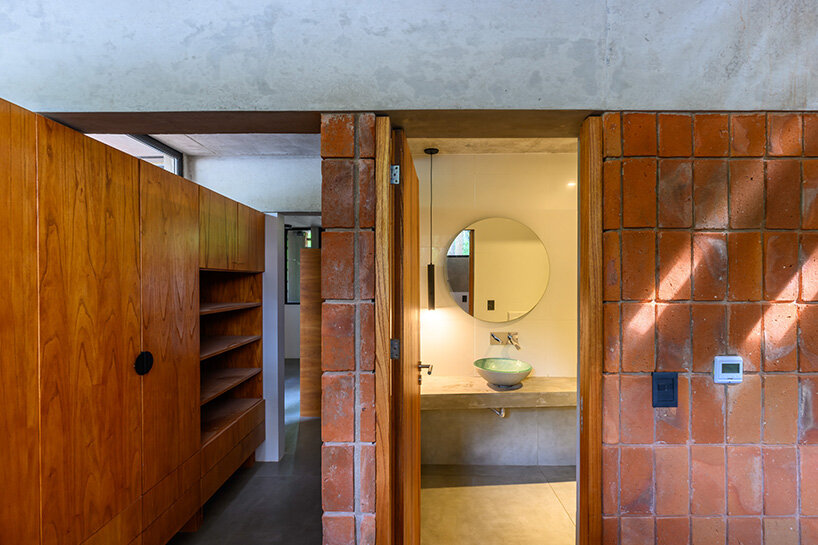
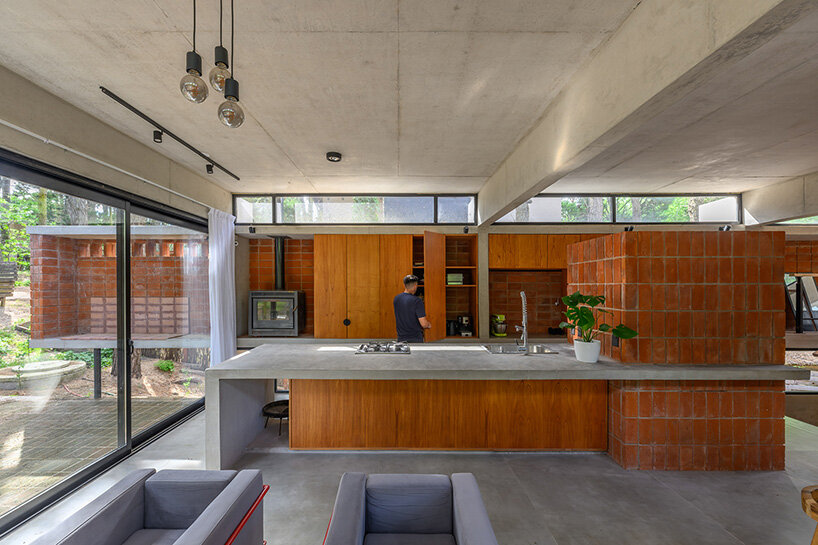
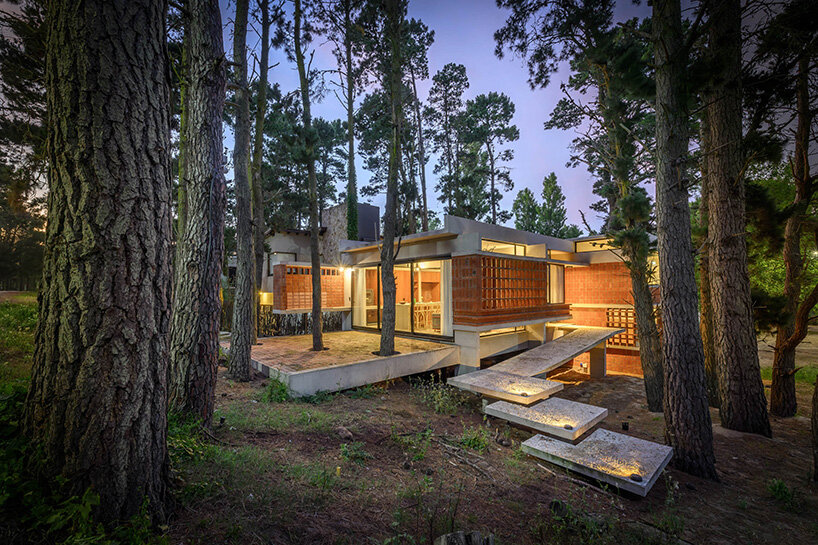
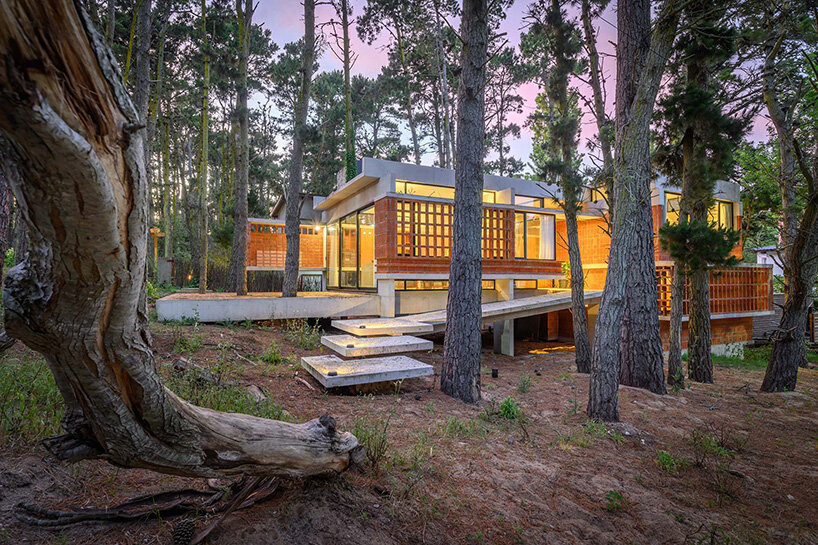
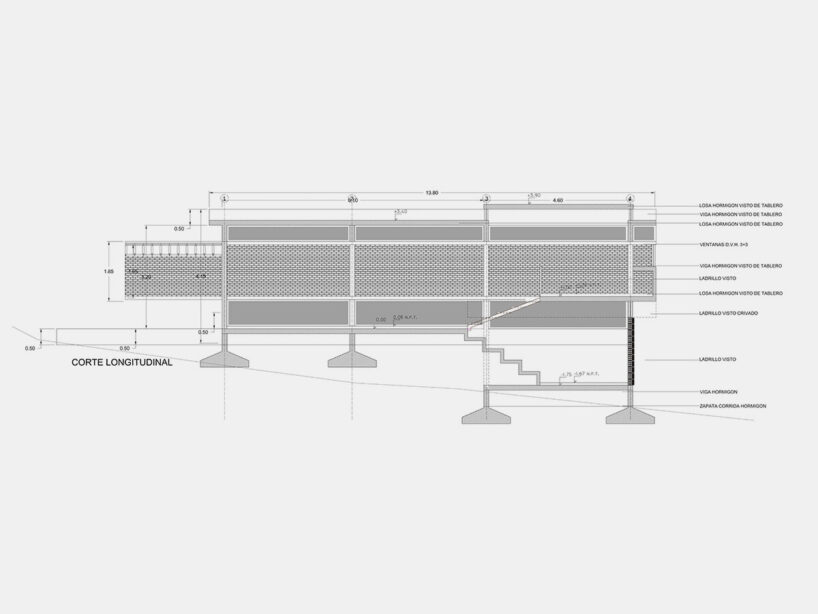
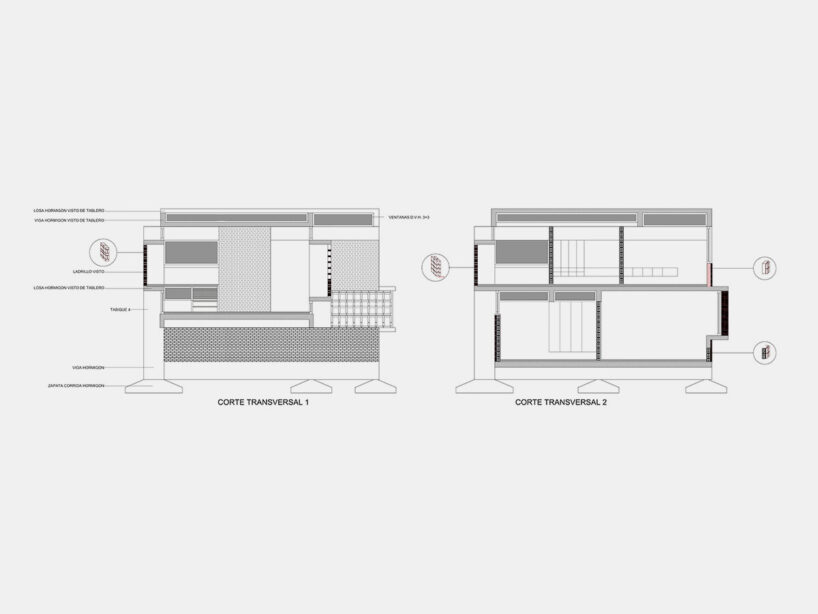
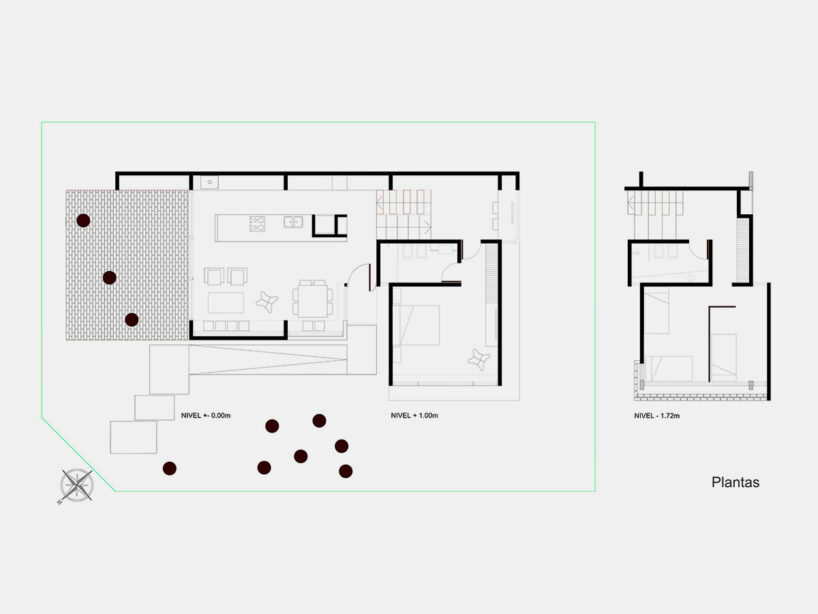
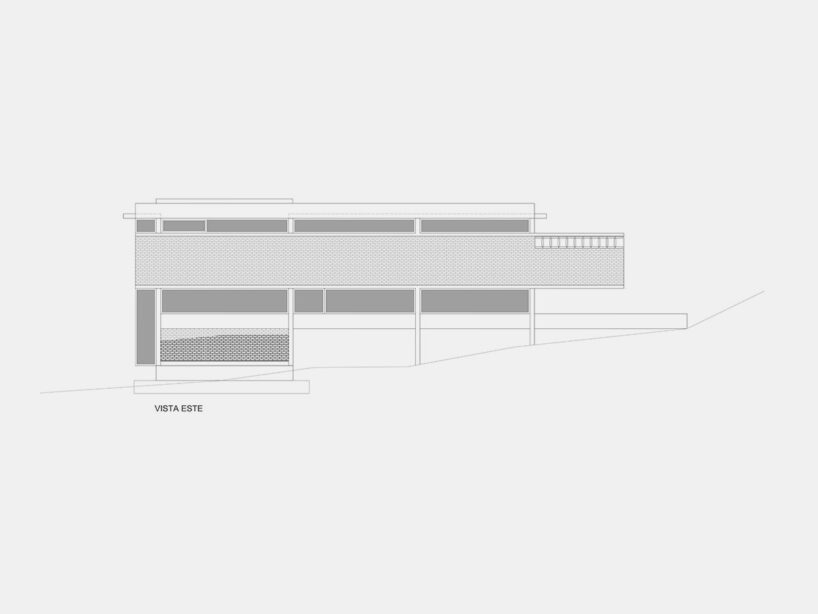
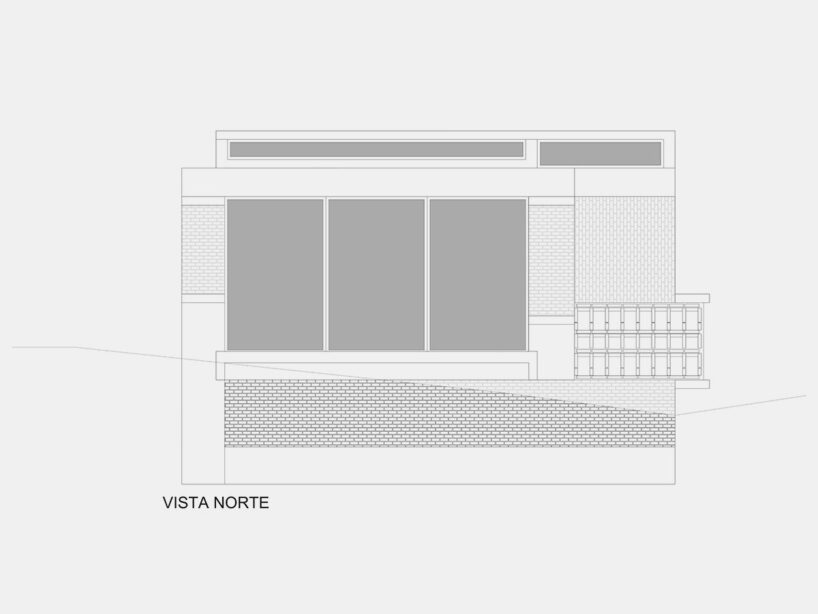
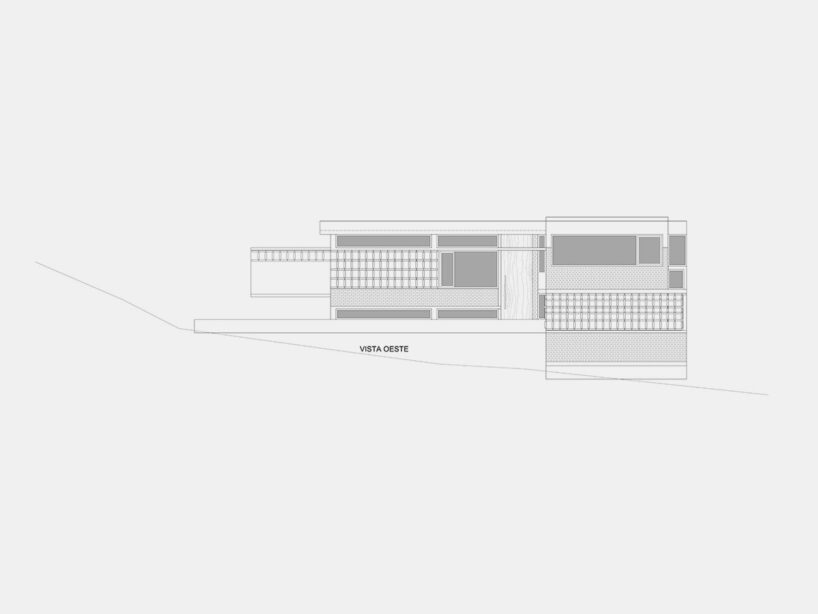
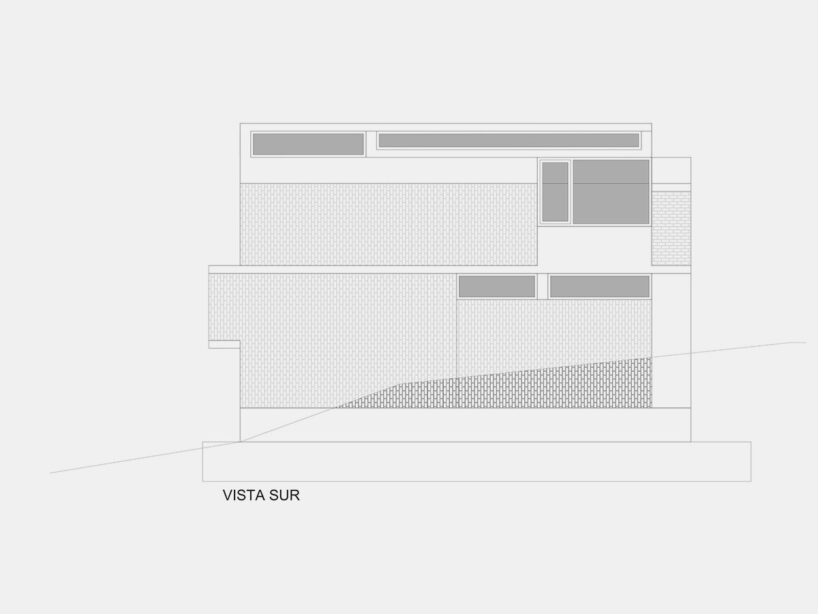
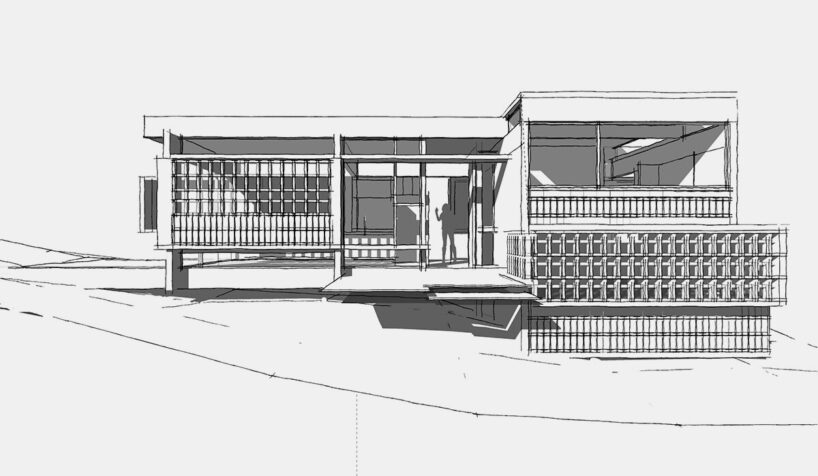
Barrionuevo Villanueva Arquitectos completes Casa Fruto del Bosque, a retreat nestled within the forests of Mar Azul on the Atlantic coast of Buenos Aires, Argentina. Envisioned as a sea refuge, the 145-square-meter residence reinterprets the exposed brick chalets of the 1970s. Surrounded by pine trees and shaped by the coastal climate, the project features an elevated structure of exposed concrete and brick, which rises above the ground to protect against moisture. The materials and forms spark a conversation between tradition and modernity, ensuring durability while being sustainable.

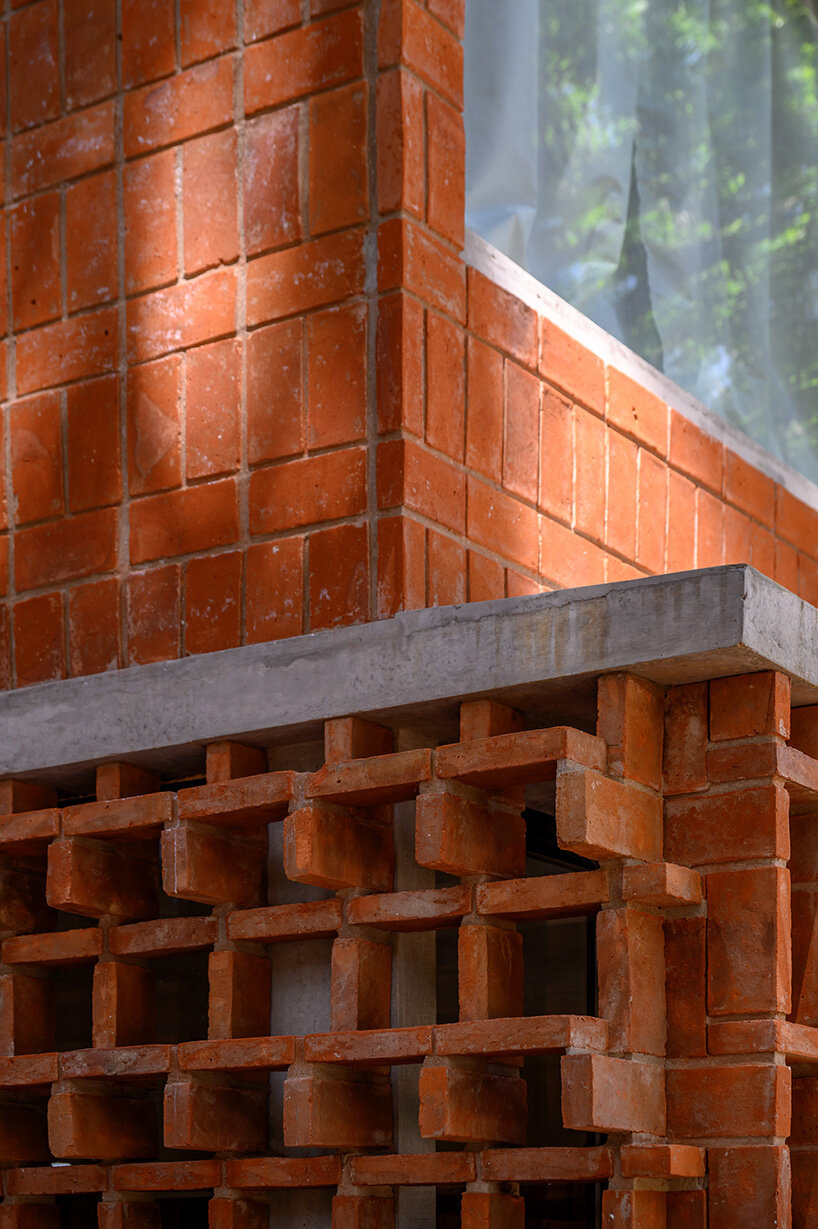
interlocking bricks condition sunlight in Casa Fruto del Bosque
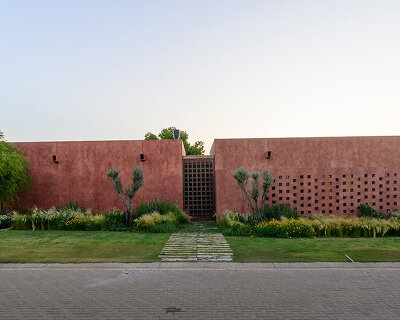




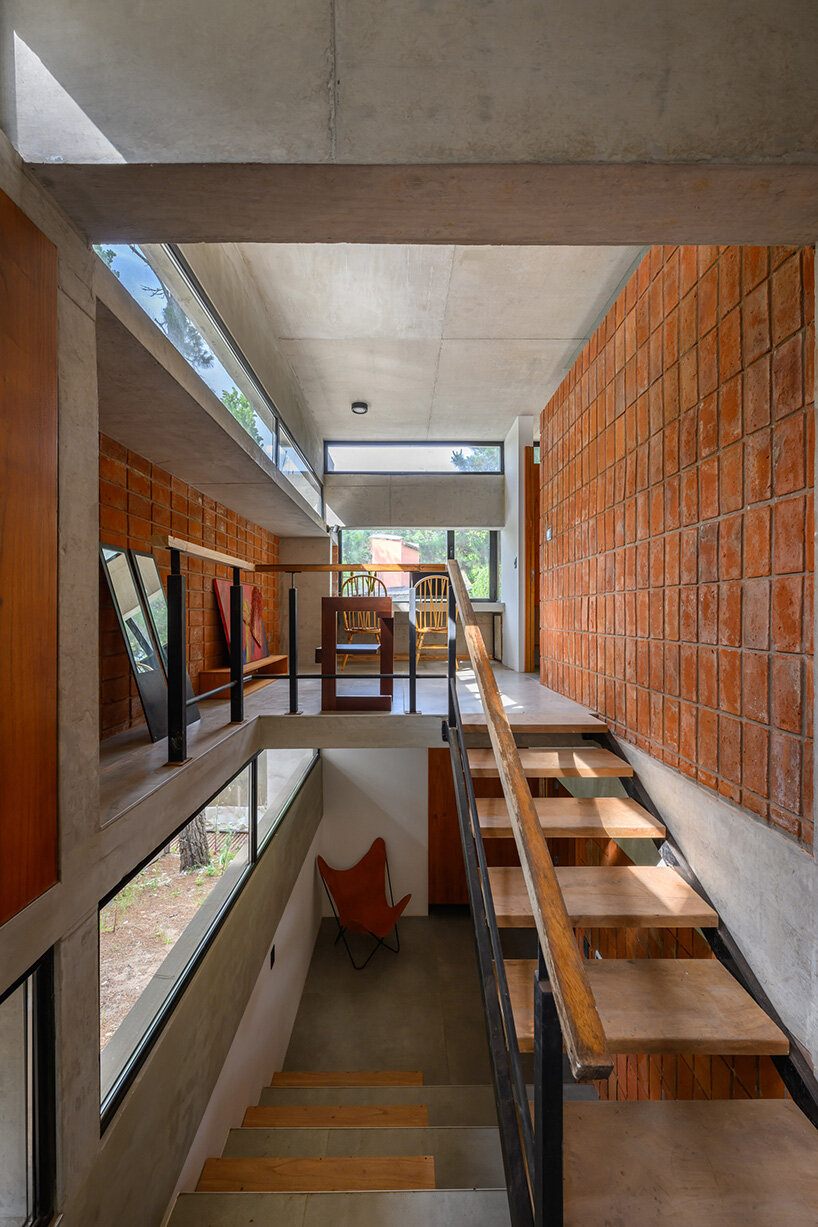
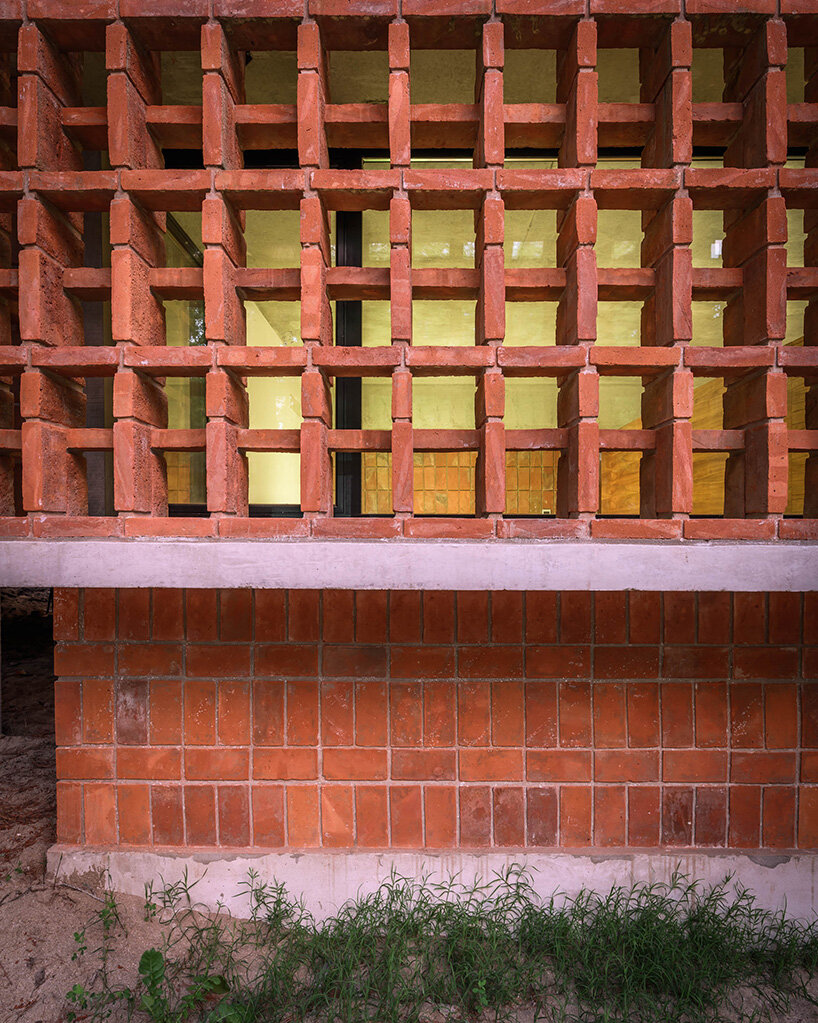
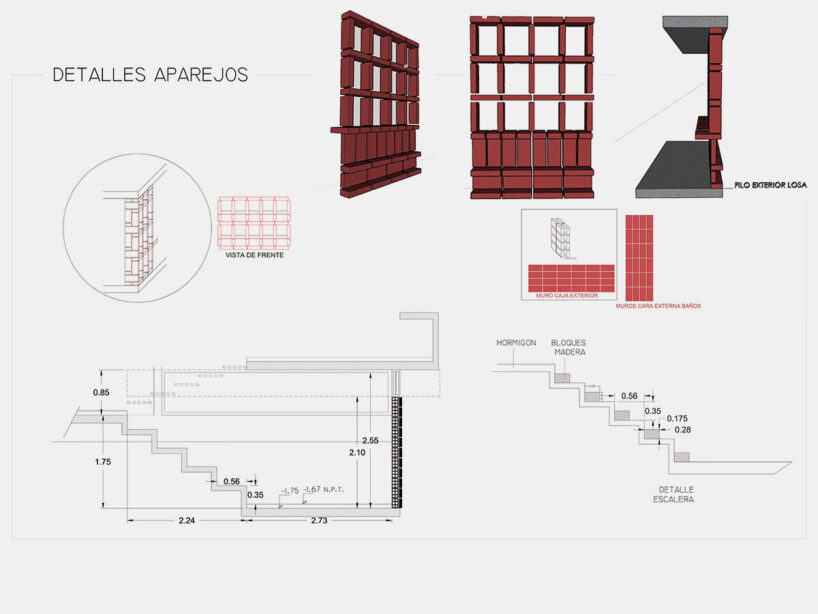
Argentinian firm Barrionuevo Villanueva Arquitectos balances three core objectives in their design: a contained budget, swift construction, and low-maintenance materials. Drawing inspiration from the iconic exposed brick chalets that once dotted Argentina’s coastal landscape, the architects revisit these vernacular elements through a contemporary lens in Casa Fruto del Bosque. The result is a robust concrete structure elevated above ground with an exterior of interlocking bricks that condition sunlight, frame views, and form versatile living spaces.
The residence integrates with the pine forest, where architecture and landscape coexist. Utilizing exposed materials like concrete and brick, Barrionuevo Villanueva Arquitectos emphasizes durability and a tactile connection to the environment, allowing the structure to age naturally over time. Inspired by local traditions, the home balances practicality with aesthetics, regulating sunlight and framing views of the coastal forest. This approach evokes a serene atmosphere in Casa Fruto del Bosque retreat that allows a deeper connection to nature.
1/17
project info:
name: Casa Fruto del Bosque
architect: Barrionuevo Villanueva Arquitectos | @brr_vll_arq
location: Mar Azul, Buenos Aires, Argentina
area: 145 square meters
architects in charge: Juan Villanueva, Nicolás Barrionuevo
design team: Juan Villanueva, Nicolás Barrionuevo
clients: Yanina Sciamarella
engineering: Ing. Andrés Moscatelli
collaborators: M.M.O. Adrián Godoy
photographer: Gonzalo Viramonte | @gonzaloviramonte
shop
your own online design shop — no sales commission collected