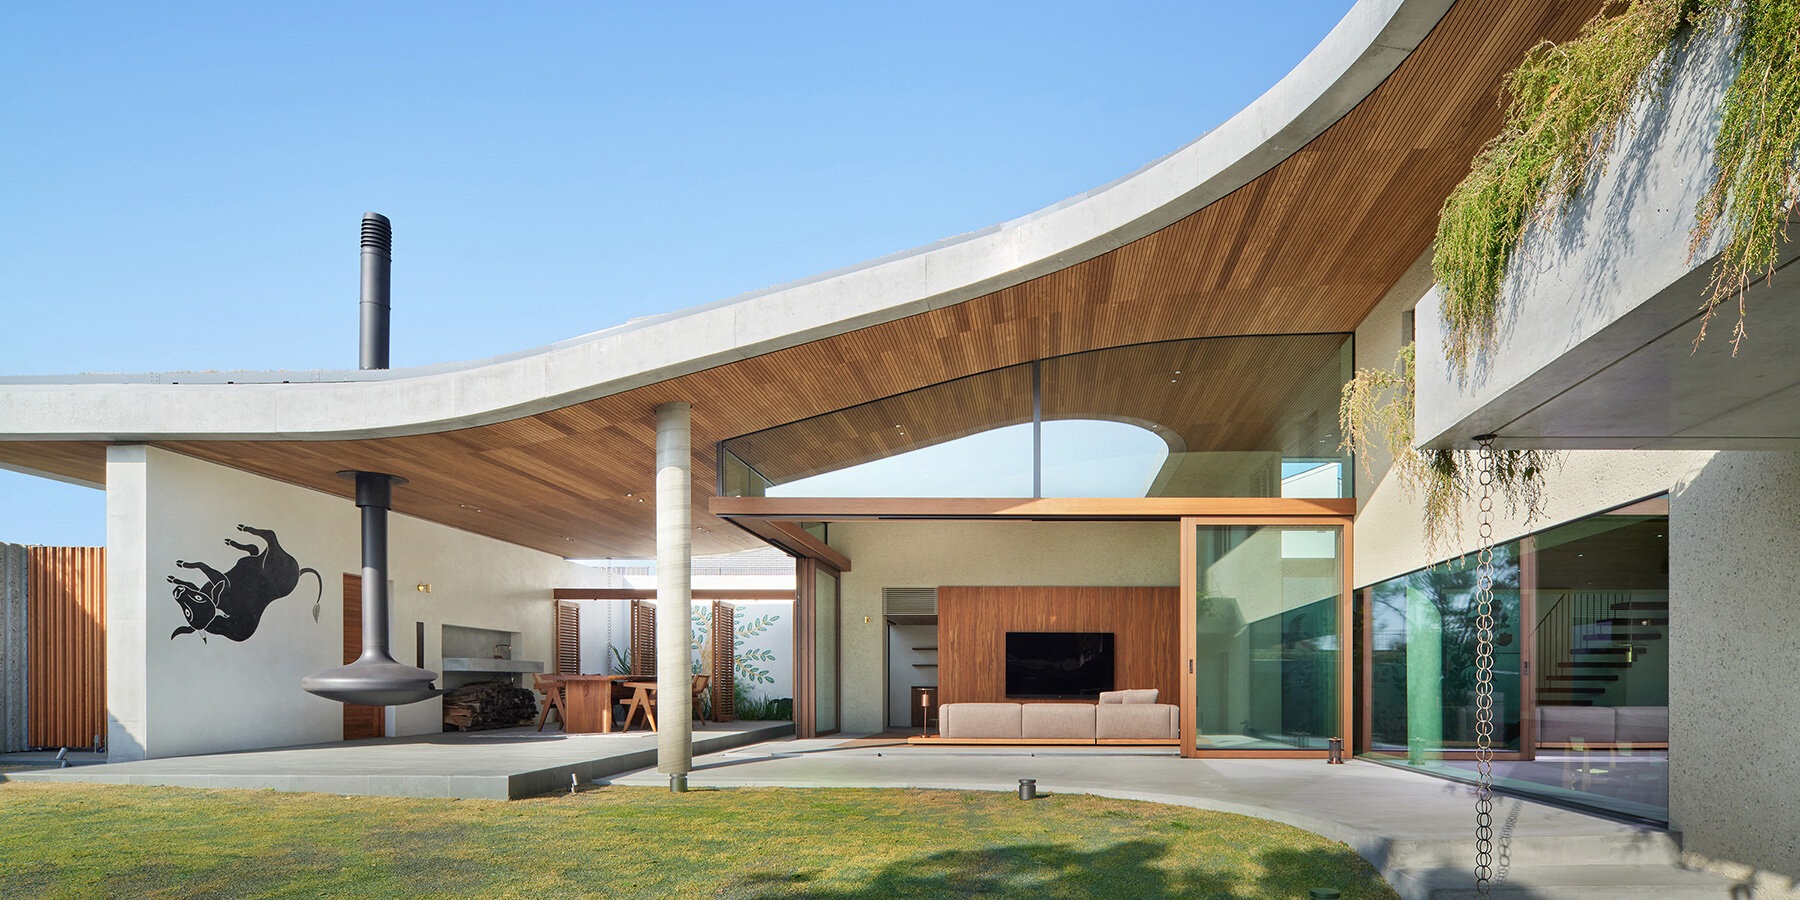
residence by OKDO doubles as green focal point in artificially developed japanese area
the house takes advantage of natural ventilation and passive cooling techniques, reducing the need for air conditioning.
prefer designboom on google[FEATURED]
OKDO transforms deforested site into lush residence









Japanese architecture studio OKDO introduces The Woodland House, a residence in Shizuoka Prefecture, Japan, designed to turn a deforested site in an artificially developed area into a lush, community-centered space. Built into the natural elevation of the land, the project creates fluid connections between the home and its surroundings. With a focus on openness, greenery, and sustainability, the design embeds the house into its community and aims to achieve harmony with nature.

Previously a cleared forest, the site lacked greenery, public parks, or cohesive urban planning. The scattered arrangement of buildings in the area gave the neighborhood little sense of identity. OKDO responded with a residence that doubles as a green focal point, promoting ecological renewal and revitalizing the area. The house takes advantage of natural ventilation and passive cooling techniques, reducing the need for air conditioning and ensuring comfort year-round.

The Woodland House will transform into a small forest

Rejecting traditional boundaries like fences, the Tokyo-based architects at OKDO embraced an open design that connects The Woodland House to the town. Wide views of the sky and carefully planted vegetation make the space inviting to neighbors and passersby, nurturing a sense of shared belonging. Over time, the hill-like form of the house is envisioned to transform into a small forest, enhancing biodiversity and creating a lasting green landmark for the community.
Through collaboration across multiple disciplines, The Woodland House embodies a thoughtful approach to sustainable living and urban integration, presenting a model of coexistence that incorporates environmental stewardship and shared connections.
project info:
name: The Woodland House
architect: OKDO
location: Shizuoka Prefecture, Japan
area: ~450 square meters
structural design: Tectonica Inc.
facility design: YMO LLC
lighting design: Ripple Design
landscape design: GADNA GREEN WORKS | @gadnagreenworks
construction: Heisei Construction Co., Ltd.
mural: Kazuko Furuta |@kazuko_furuta
wall hanging: Yumi Nishimura | @_yumi_nishimura
swan wood carving: Daisuke Yamane
concrete craftsmanship: Koji Kobayashi
photographers: Daici Ano, Miwako Kido
videography: Hiroyuki Kurabuchi (Shot Shot Co., Ltd.) | @kurabuchi_hiroyuki
shop
your own online design shop — no sales commission collected
























