designboom has received this project from our DIY submissions feature, where we welcome our readers to submit their own work for publication. see more project submissions from our readers here.
resort air’s ring volumes take up natural hill cascades in cyprus


the orbicular shape increases the circumference along the 'sea view' edge.
prefer designboom on google[FEATURED]
Kyriakos Tsolakis Architects forms a series of pivoting circles

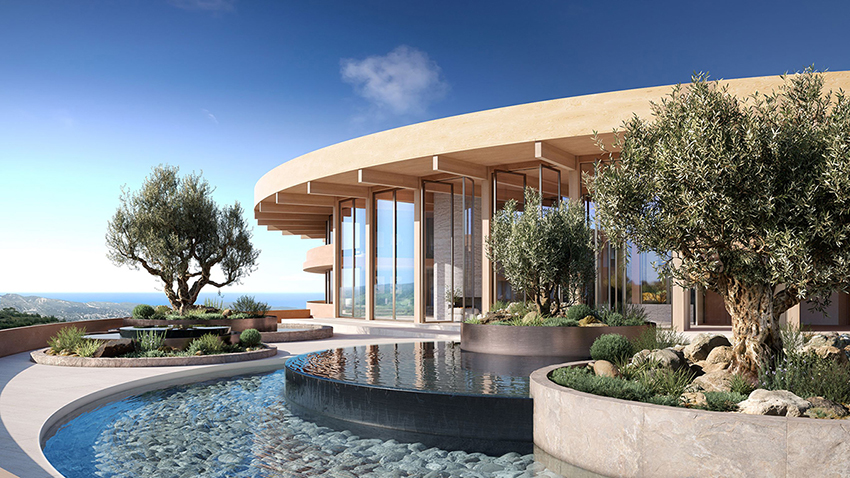
Kyriakos Tsolakis Architects proposes a series of pivoting ring formations for a resort plan in Cyprus that allow the mountainous landscape to cascade through the circle centers. Consisting of 320 rooms, the design aims for the first mass-timber building construction on the island. The initial typical double-sided hotel layout, where guest rooms are either sea view or inland view, transforms and bends the form into a ring shape to increase the circumference along the ‘sea view’ edge.
circular volumes embrace the mountainous landscape
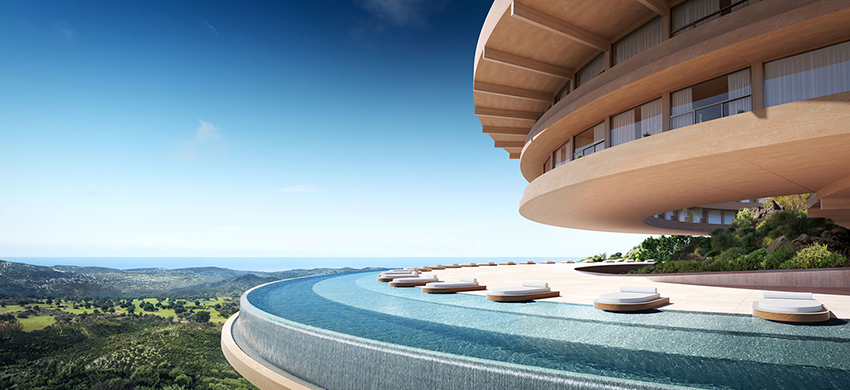

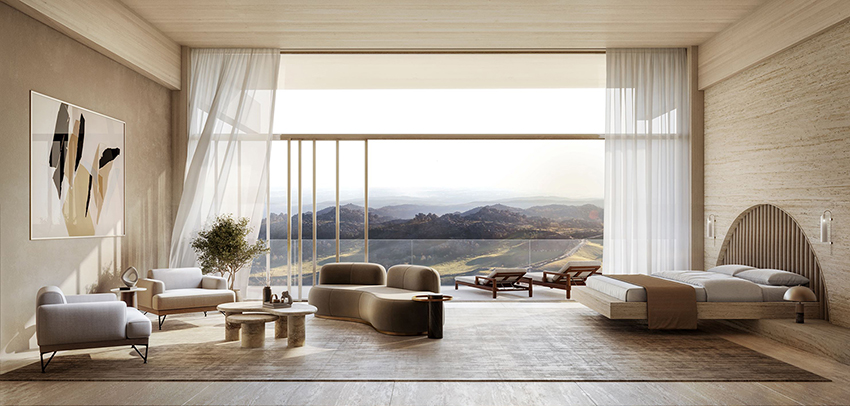
‘The human experience needed to be amazing with spectacular views out, but also a strong identity from afar. The recognizable silhouette is born from the need for all rooms to be ‘outward facing’ so we bent the form to increase the length along which the guest rooms are located’, shares the design team.
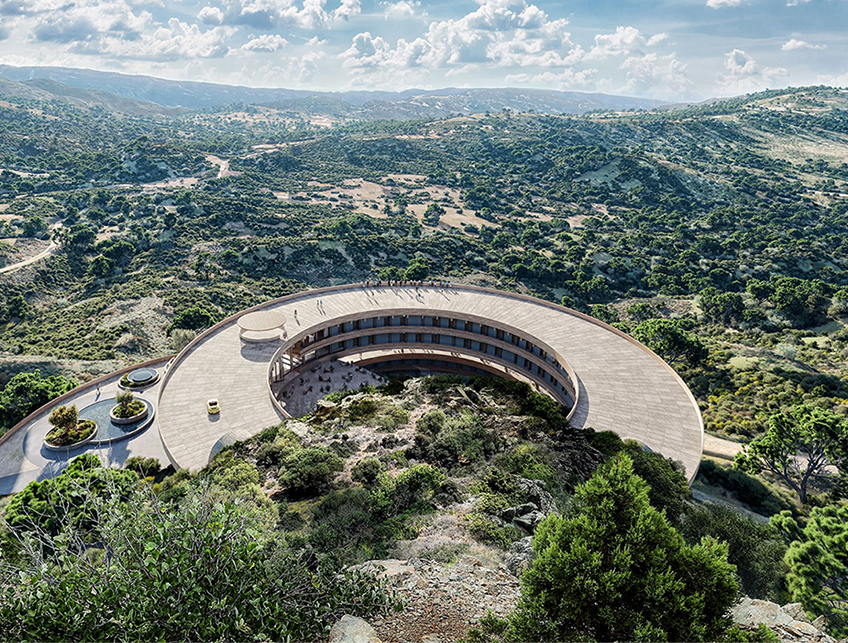
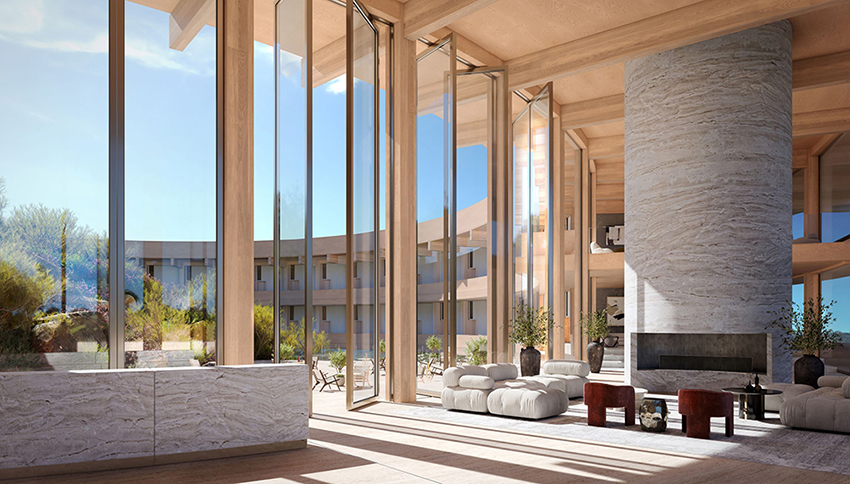
The circular volumes embrace the mountain as the landscape cascades through the ring centers, ensuring that the site’s natural habitat is respected and preserved. Given that the plan follows a highly topographical design, the typical ground-level development of gardens and pools is lifted onto the ring rooftops. Two of the three rounded units house the guest rooms, whilst the middle ring offers an amenities level of restaurants, pools, a wellness center, and the resort’s lobby. An infinity pool extends across the curved edge.
truss system develops in a radial configuration
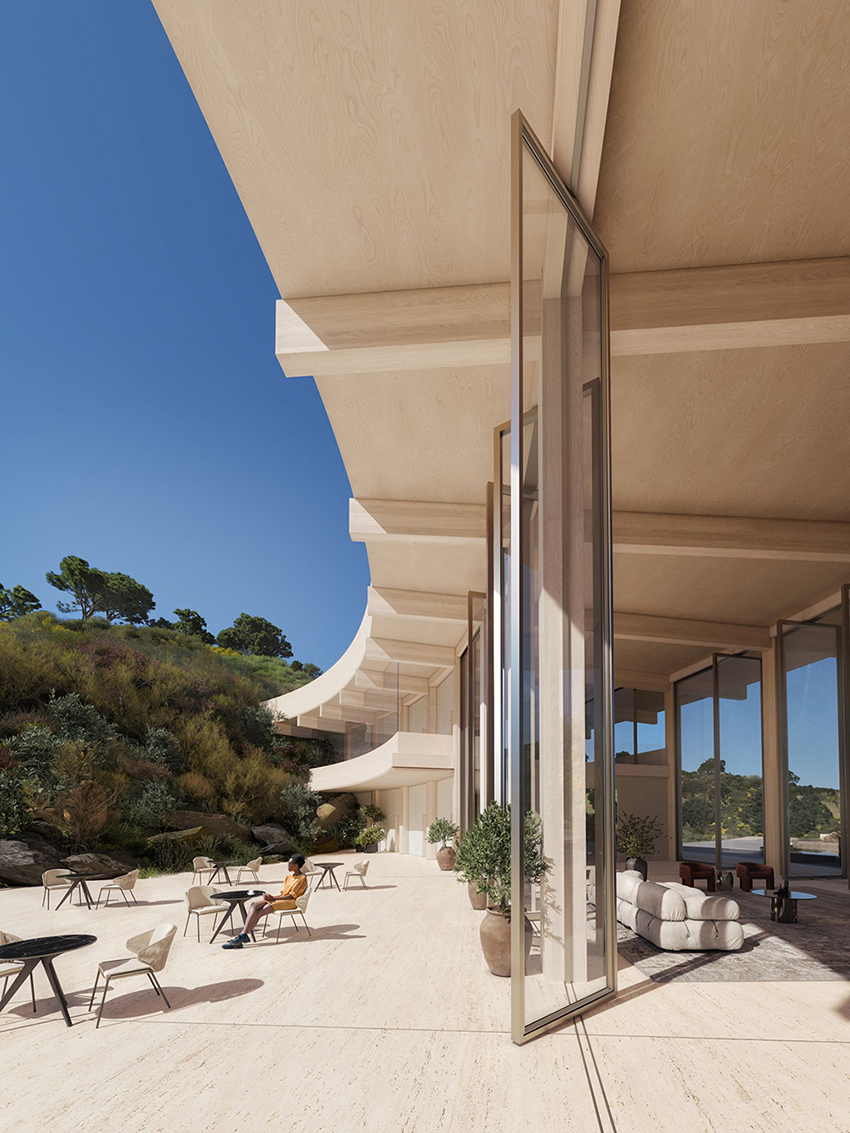
With sustainability at the core of the project, harvested structural timber serves as the main structural material, much of which stands exposed in the interior. On site, renewable energy production is being planned as well as rainwater collection. The intention is to significantly maximize the use of local and recycled materials for the interior walls, floors, and other surfaces. Whilst most hotels are located along the coastline, the proposed structure is pushed further back into the foothills of the Troodos mountains, bringing vitality to a more underdeveloped rural area of the island. The frame applies a glue-laminated truss system in a radial configuration and a cross-laminated floor with reinforced concrete stair cores. The lightweight nature of the timber truss system assists with the large cantilevering ring hovering above the amenities level.
project info:
name: Resort Air
designer: Kyriakos Tsolakis Architects | @tsolakis.architects
visuals: IDDQD Studio | @iddqd.studio
shop
your own online design shop — no sales commission collected