revived thatched cottage shelters a vibrant getaway along the german lakeside
keßler plescher architekten lines the home's edges with a fluid program to enclose a vibrant communal enclosure at its core.
prefer designboom on google[FEATURED]
Keßler Plescher Architekten revives ‘dr. funk’ holiday home
Along the Pinnower See shoreline in Wangelkow, Germany, stands a small thatched cottage nestled in tranquility. Built in 1958 by its namesake, ‘Dr. Funk’ now serves as an energetic yet idyllic holiday home for its owner and his grandchildren. After more than 60 years, the house has been renovated by Keßler Plescher Architekten to devise a more open, revitalized modern residence, leaving only its original wooden support structure and historic thatched roof intact. Within, the architects completely reconfigure the interior from the ground up, breaking up the small-scale floor plan to arrange a new program with ‘ever changing constellations’. The new spaces develop around the structure’s edges, flanking a vibrant, central communal enclosure within for inhabitants to gather and enjoy the home and its natural surroundings.

a quiet cottage amid nature, on the german lakeside
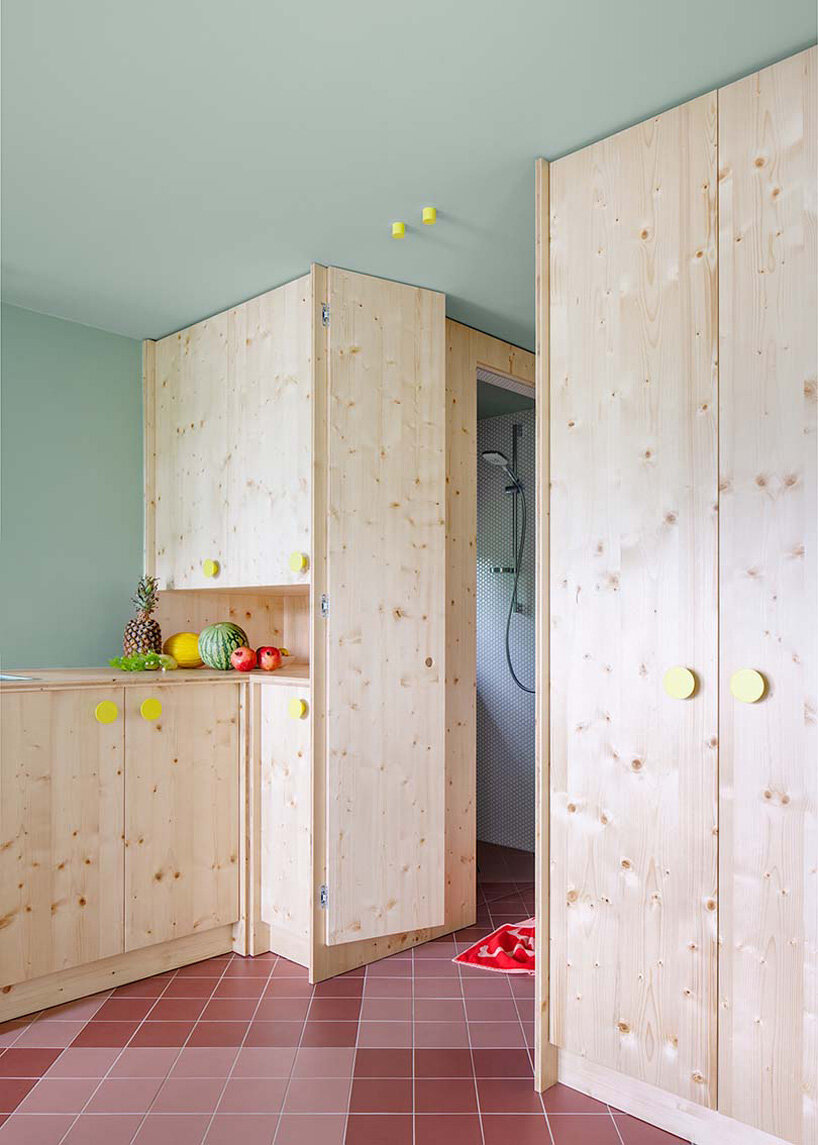
From the original floor plan, Keßler Plescher Architekten preserves only the ground floor bedroom which sits unchanged as a separate room adjacent to the communal areas. All remaining functions are organized beyond this in a bordering spatial layer that unfolds along the outer walls. At the entrance facade, the architects integrate a room-high built-in furniture unit, discreetly accommodating the cloakroom, storage space, WC, and shower, minimizing visual clutter in the living space. This is followed by an open kitchen which merges into a room-wide bench lining the expansive windows framing views of the picturesque lake scenery ahead.

With the new program, the center of the Dr. Funk holiday home now forms a large open space to gather residents and visitors amid an array of vibrant colors. In the midst of it is a free-standing wooden column that mimics the previous floor plan, while an adjoining staircase leads up to the top floor which holds the bedrooms.
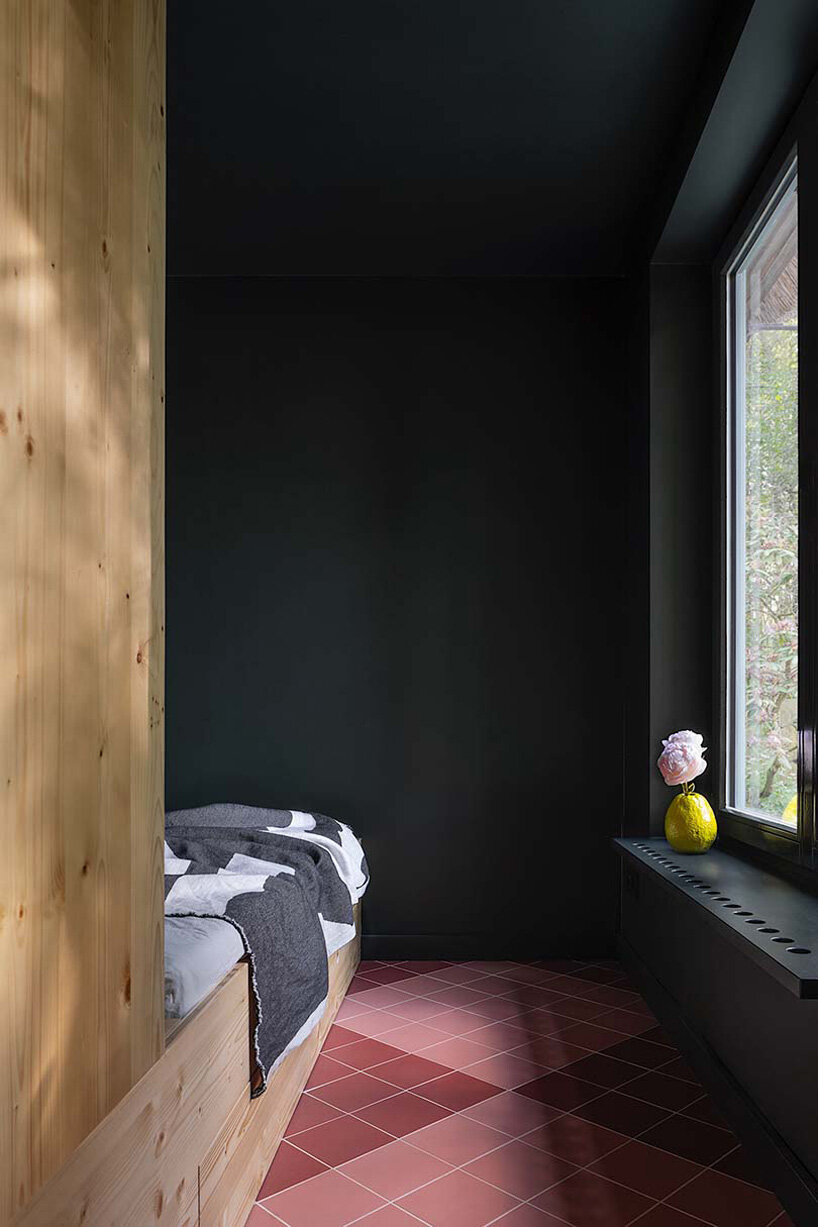
Creating a vibrant yet minimalist interior, Keßler Plescher Architekten uses a bold yet subdued material palette. In an oversized chequerboard pattern, red-brown and pink floor tiles twist in and out of the rooms — their oversized formats playing with scale and distorting perceptions of space. Meanwhile, all bespoke, built-in fixtures have been made from pinewood panels, creating a homely, rustic aesthetic and contrasting the neon yellow freestanding furniture and kitchen handles.
Lastly, wall and ceiling surfaces, as well as all window frames of the common area, are painted in a relaxing hue of light green to create expansiveness, while in the bedroom, the dark green which appears almost black, blurs the contours of the room and provides an emphasized view of the lake.



1/4
project info:
name: Dr. Funk
location: Wangelkow, Germany
designer: Keßler Plescher Architekten
designboom has received this project from our ‘DIY submissions’ feature, where we welcome our readers to submit their own work for publication. see more project submissions from our readers here.
shop
your own online design shop — no sales commission collected