

ribbed cedar panels clad house hongo’s interior by n.yamada in japan




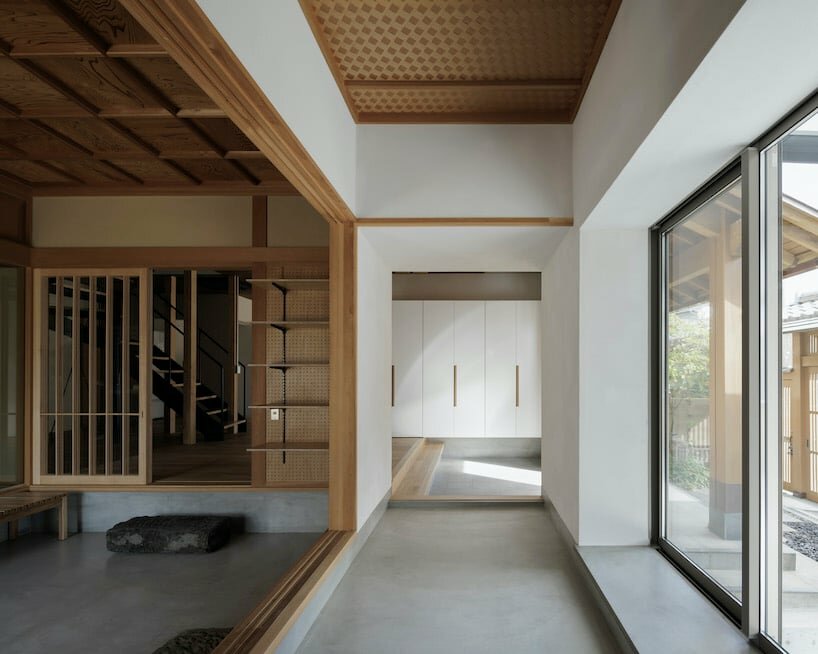
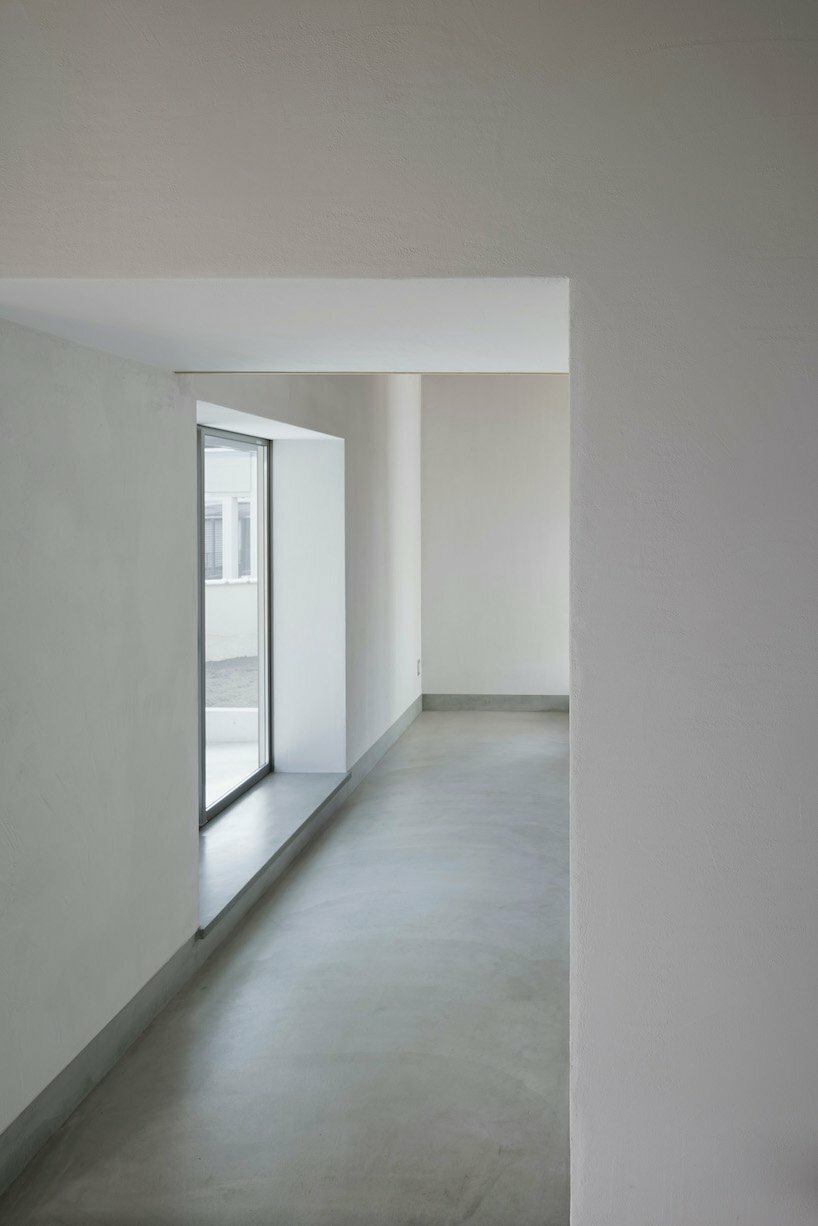
removal of partitions results in a large interconnected room, enhancing openness.
[FEATURED]
n.yamada architect and associates revives residence in Miyazaki

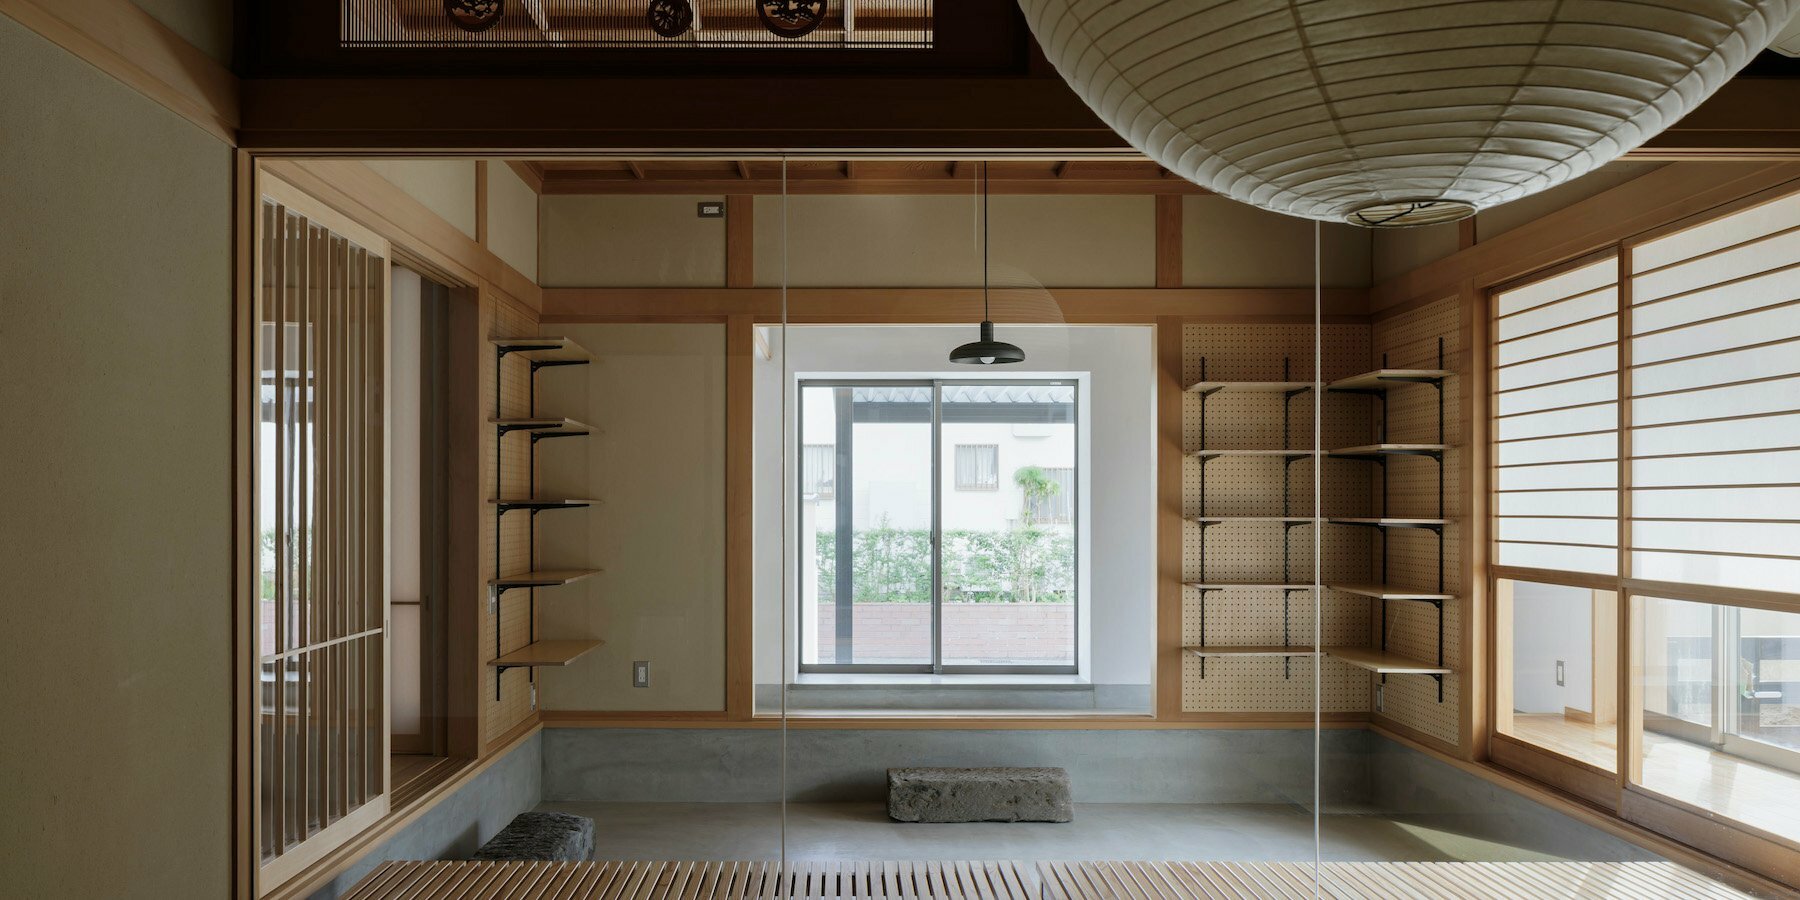
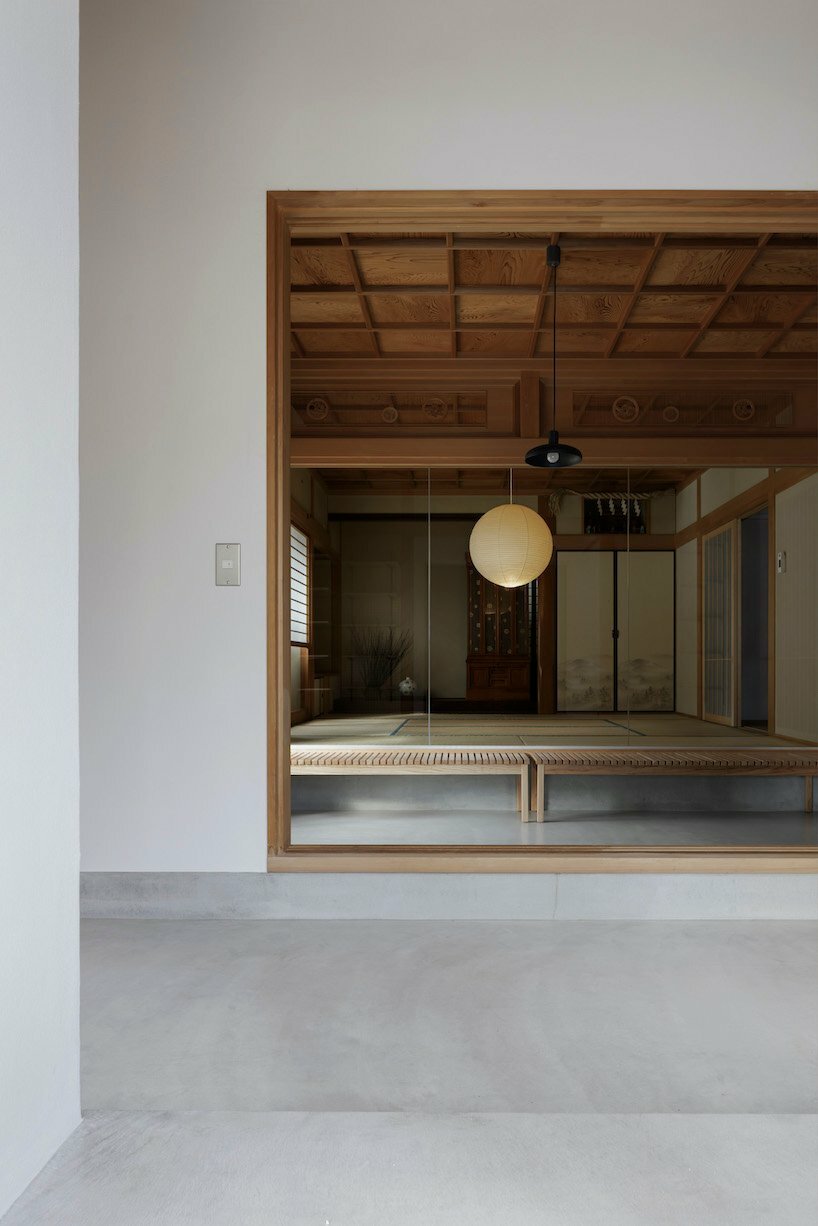
n.yamada architect and associates renovates a residence in Miyazaki City, House Hongo, reflecting the client’s desire to preserve the Japanese-style room as a homage to the original design by their late father. Despite the seemingly contradictory goal of adapting it to their current lifestyle, the architects navigated this challenge thoughtfully. The southwest Japanese-style room was lowered to create an earthen floor space, blending tradition with modern living. The existing room transformed into an art showcase, seamlessly participating in the overall space. By removing partitions, a large interconnected room was formed, enhancing the connection with the outside.

renovation readjusts House Hongo’s layout restoring openness

The central staircase’s position and angle were strategically adjusted, injecting movement into the static space. Minimal modifications to the exterior accommodated the interior’s spatial needs, with the deck seamlessly extending from the living room. Material choices, such as ribbed cedar panels, mediate between old and fresh elements, creating a harmonious design that respects the past while embracing the new. The collaborative construction process involved close cooperation of the design team with the client.


1/4
project info:
name: House Hongo
architect: n.yamada architect and associates
location: Miyazaki, Japan
designboom has received this project from our DIY submissions feature, where we welcome our readers to submit their own work for publication. see more project submissions from our readers here.
shop
your own online design shop — no sales commission collected

























