bofill taller de arquitectura drapes terraced green resort across coastal forest in albania

bofill taller de arquitectura drapes terraced green resort across coastal forest in albania

a light-touch resort by Bofill Taller de Arquitectura


Set along the mountainous coastline of Dhërmi, Albania, The Veil by Bofill Taller de Arquitectura proposes a resort that recedes into its setting. Conceived under the direction of Pablo Bofill with design principals Hernán Cortés and Alborz Mohammadi, the project navigates a sensitive ecological context where dense deciduous forests meet steep coastal terrain. Here, architecture operates with restraint, preserving the character of the site while minimizing disturbance.


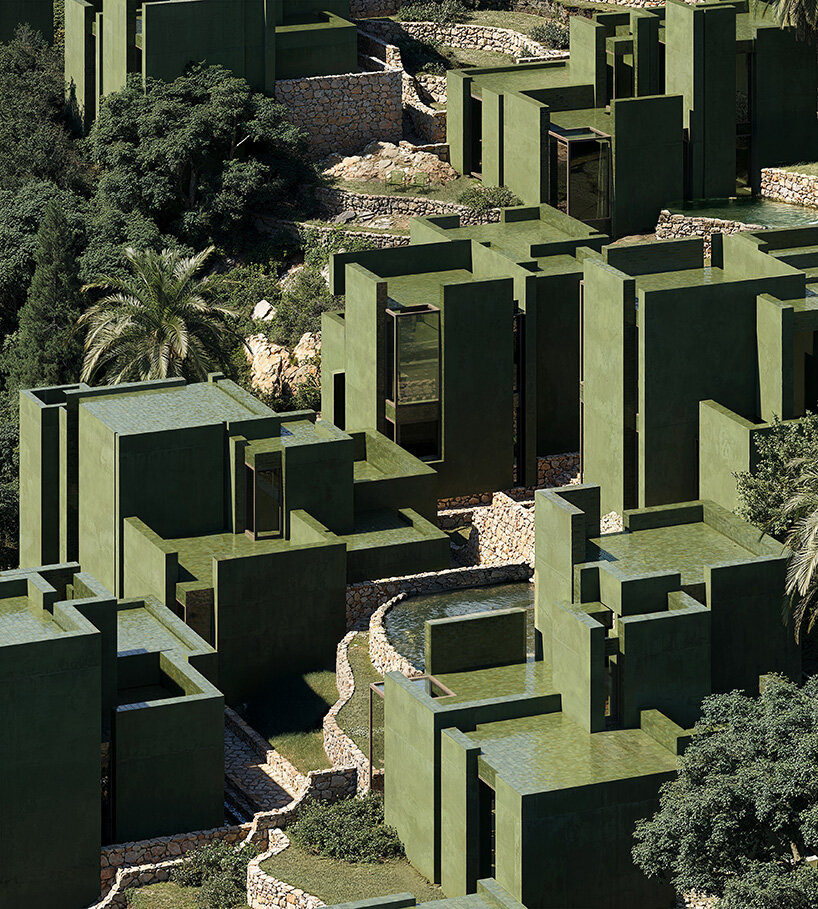
Distributed across two plots, the development comprises 366 apartments and 77 villas organized into sixteen typologies. Rather than reshaping the land through excavation, this dense yet permeable fabric of green-toned volumes that rise among existing trees and open toward the Adriatic Sea follows existing contours, settling onto platforms that step with the natural slope. This strategy allows the built fabric to read as a continuous, lightweight layer across the terrain, a ‘veil’ that touches the ground lightly and adapts to its irregularities.

bofill taller de arquitectura drapes terraced green resort across coastal forest in albania - 1
all images courtesy of Bofill Taller de Arquitectura


the veil shapes living within the contours of the albanian forest


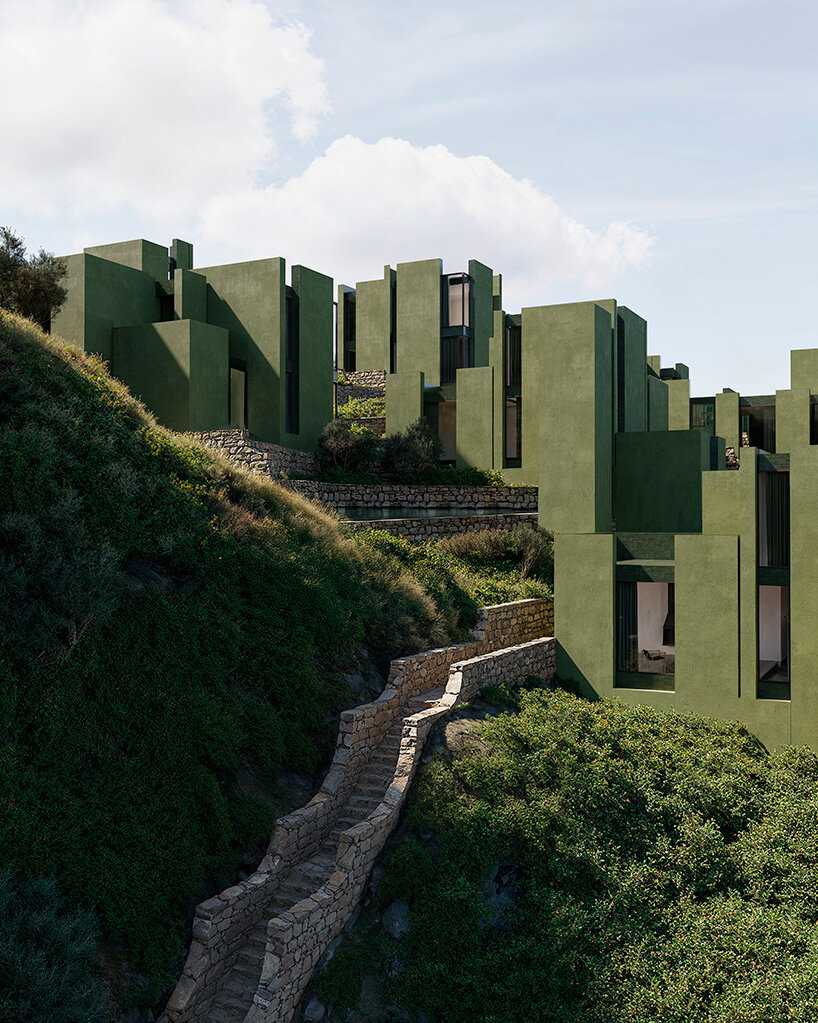
A network of paths and stairs emerges from a base of locally sourced stone, calibrated to match the tones of the surrounding landscape. Four color variations, derived from on-site samples, establish continuity between architecture and terrain. The Barcelona-based architecture studio preserves existing trees wherever possible and leaves vegetation largely undisturbed, reinforcing the low-impact approach of the project.


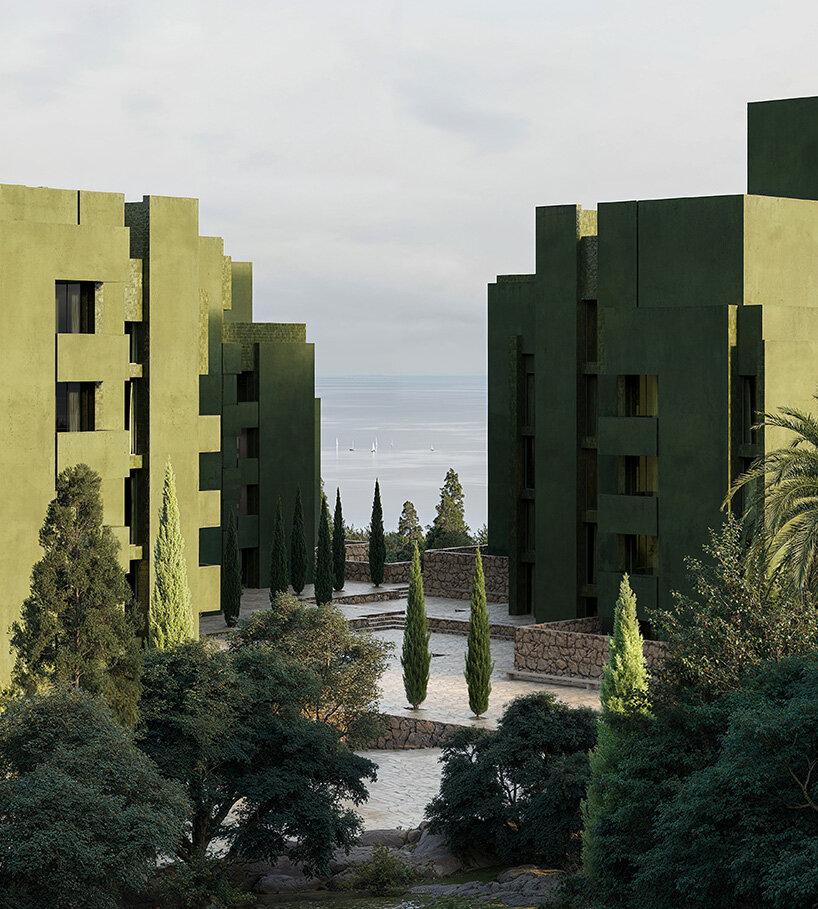
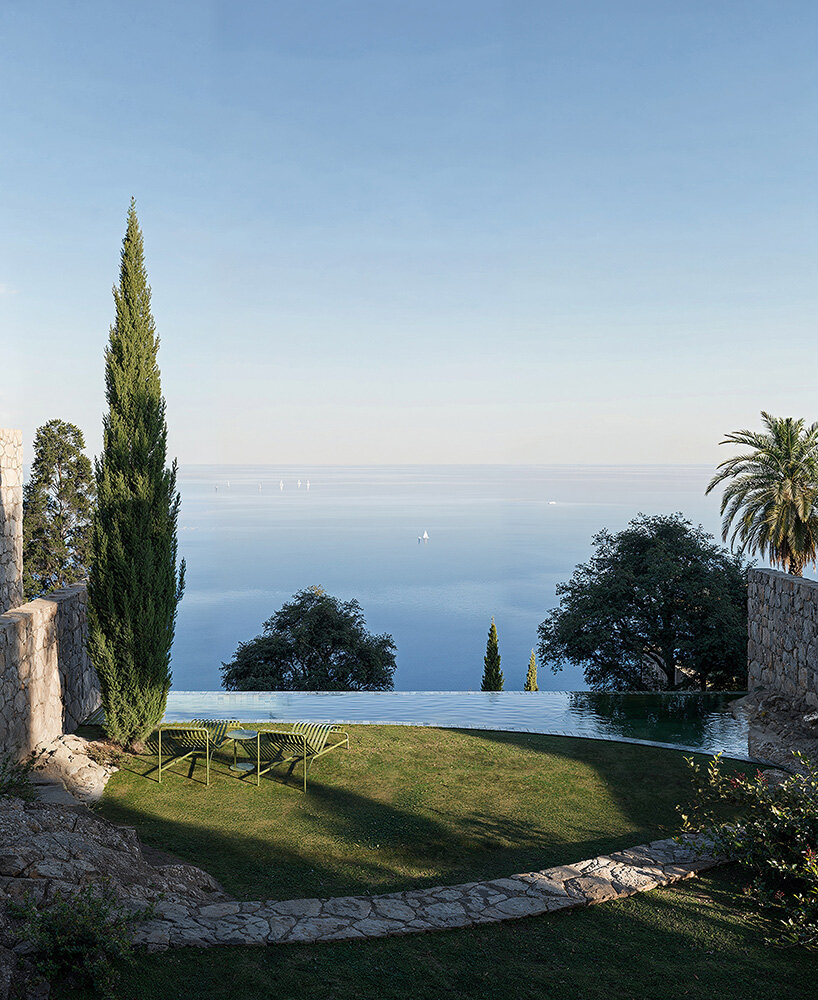
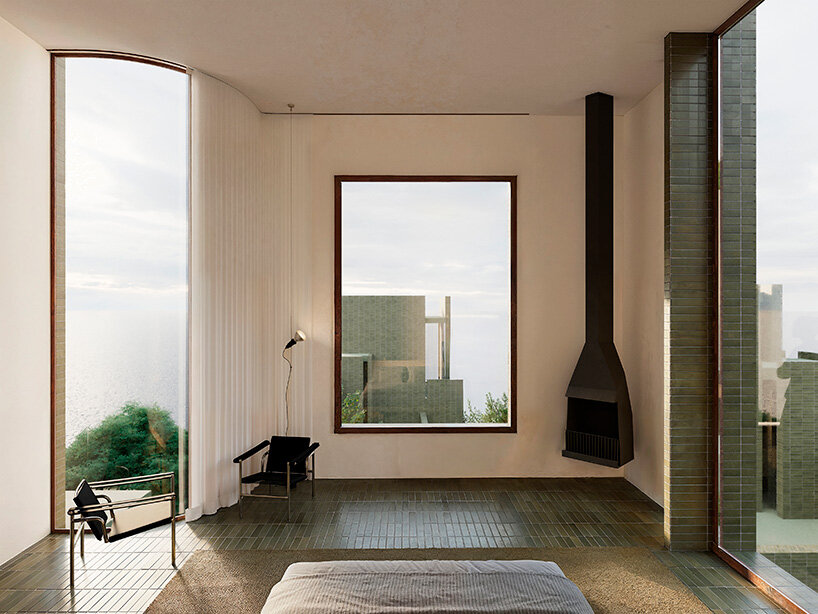
Within this horizontal framework, buildings rise vertically among the trees to capture views of the Adriatic Sea. Generous windows, terraces, balconies, and private pools extend living spaces outward, giving the resort a porous and open character. The volumes vary in size and configuration, yet remain visually cohesive through a shared palette of concrete and glazed ceramic tiles that reflect light and shadow.


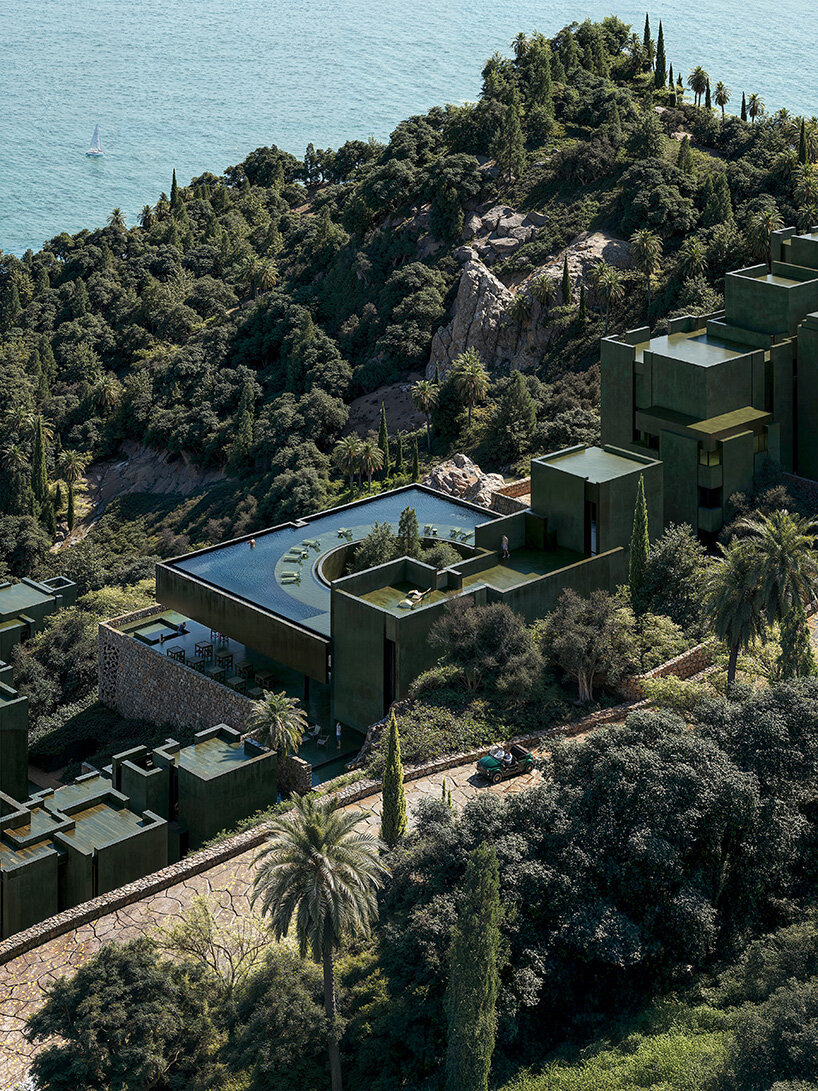
At the heart of the development, currently under construction, a principal communal building hosts a social club, restaurant, gym, and a series of pools. Its central courtyard diverges from the otherwise rectilinear logic of the project, curving gently around a cluster of ancient trees. 

bofill taller de arquitectura drapes terraced green resort across coastal forest in albania - 2
terraced volumes step along the steep coastline

bofill taller de arquitectura drapes terraced green resort across coastal forest in albania - 3
locally sourced stone defines circulation routes and mediates between architecture and ground

bofill taller de arquitectura drapes terraced green resort across coastal forest in albania - 4
clusters of villas follow the terrain

ricardo-bofill-taller-arquitectura-terraced-green-resort-coastal-forest-albania-designboom-large02

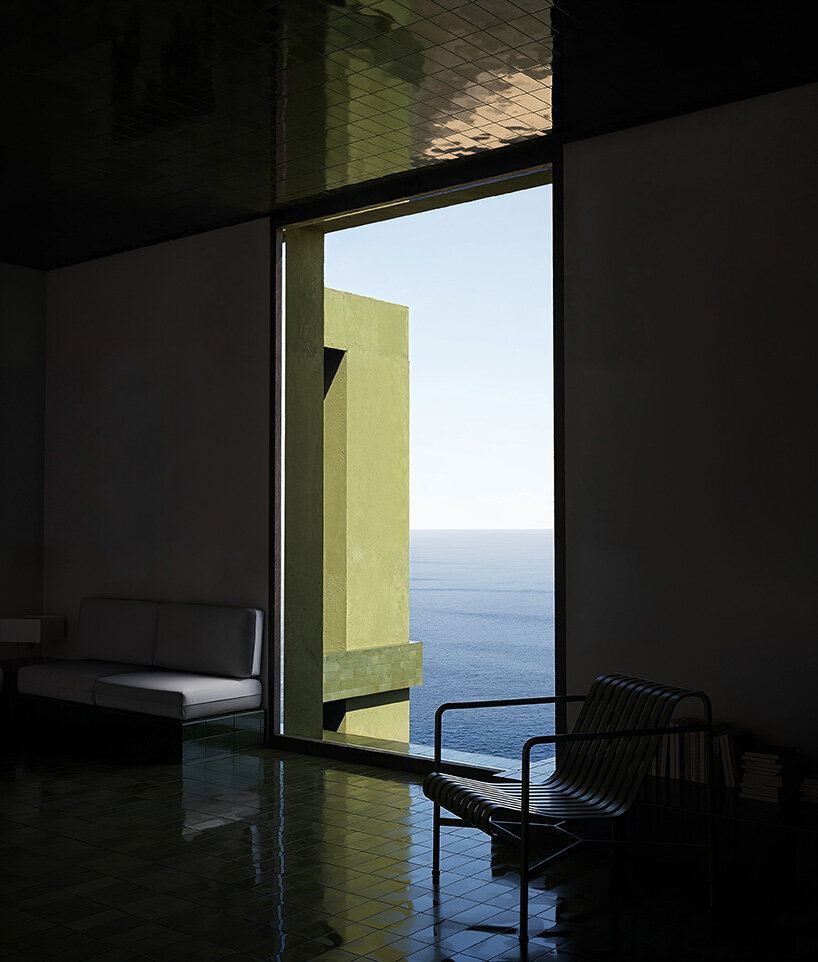
the project’s green surfaces reflect light and shadow

bofill taller de arquitectura drapes terraced green resort across coastal forest in albania - 5
green-toned facades and layered geometries create a dense yet porous architectural fabric

bofill taller de arquitectura drapes terraced green resort across coastal forest in albania - 6
stone retaining walls and pathways anchor the project into the mountainous terrain

bofill taller de arquitectura drapes terraced green resort across coastal forest in albania - 7
geometric volumes frame courtyards

ricardo-bofill-taller-arquitectura-terraced-green-resort-coastal-forest-albania-designboom-large01

blending with surrounding vegetation

bofill taller de arquitectura drapes terraced green resort across coastal forest in albania - 8
the communal building integrates pools and social spaces

bofill taller de arquitectura drapes terraced green resort across coastal forest in albania - 9
private outdoor spaces extend living areas toward the sea

bofill taller de arquitectura drapes terraced green resort across coastal forest in albania - 10
openings are carefully positioned to capture the horizon

bofill taller de arquitectura drapes terraced green resort across coastal forest in albania - 11
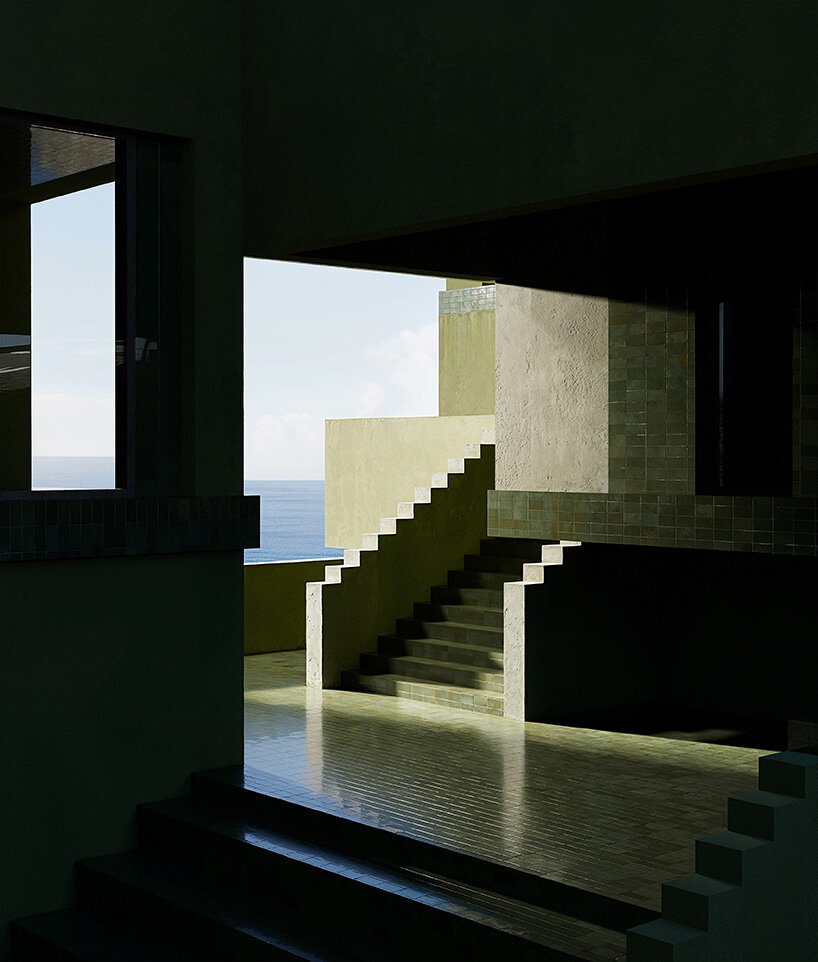
circulation unfolds through shaded interiors and stepped thresholds toward exterior views

bofill taller de arquitectura drapes terraced green resort across coastal forest in albania - 12
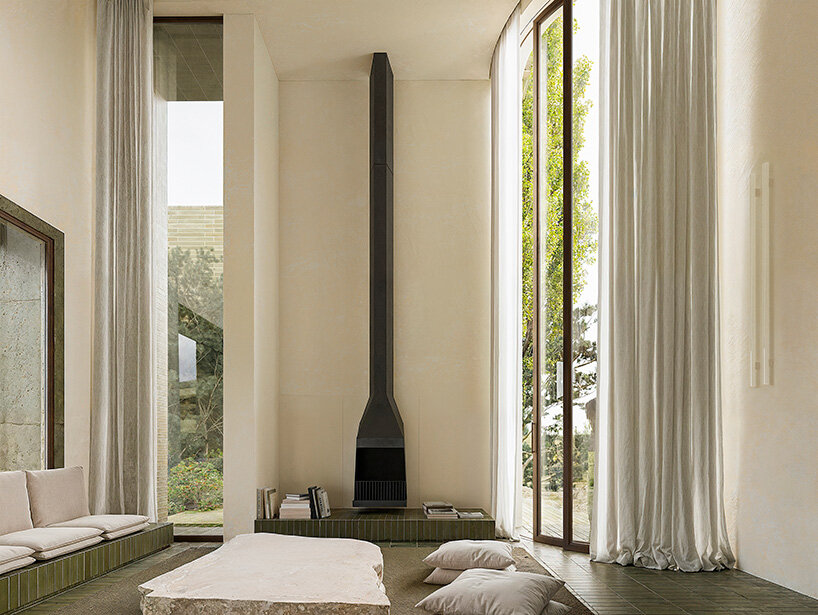
interior spaces combine soft natural light with textured surfaces

bofill taller de arquitectura drapes terraced green resort across coastal forest in albania - 13
reinforcing a constant dialogue with the landscape


1/8
    hand-drawn diagrams map the relationship between vegetation, circulation, and built form
hand-drawn diagrams map the relationship between vegetation, circulation, and built form
    early concept models explore the project as a continuous surface draped over topography
early concept models explore the project as a continuous surface draped over topography
    printed studies translate landscape patterns into architectural language
printed studies translate landscape patterns into architectural language
    a large-scale site model maps the relationship between built volumes and terrain
a large-scale site model maps the relationship between built volumes and terrain
    a physical model studies the project as a continuous surface
a physical model studies the project as a continuous surface
    sectional massing explores how volumes step down the slope
sectional massing explores how volumes step down the slope
    the masterplan organizes clusters of housing within a dense forest framework
the masterplan organizes clusters of housing within a dense forest framework
contour drawings guide the placement of buildings along existing topographic lines

project info:


name: The Veil

architect: Bofill Taller de Arquitectura | @bofillarquitectura

location: Dhërmi, Albania


CEO: Pablo Bofill

design principals: Hernán Cortés, Alborz Mohammadi

landscape design: Vivian Rotie

technical design: Bàrbara Gimeno

management: Enrique Mascrot

collaborator: XPLAN Studio

KEEP UP WITH OUR DAILY AND WEEKLY NEWSLETTERS
suscribe on designboom
- see sample
- see sample
suscribe on designboom

architecture in albania (56)

bofill taller de arquitectura (30)

hotel architecture and design (769)

X
5