the sanctuary of meritxell: ricardo bofill’s restored romanesque church in andorra
almost the entire building was destroyed by fire in 1972 before being restored by bofill and his team six years later.
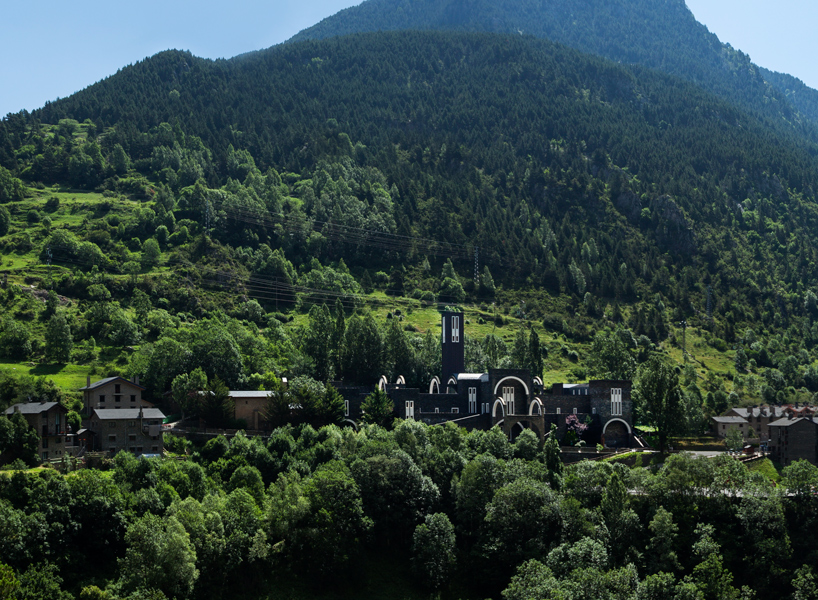

over the past few months we’ve taken a closer look at some of ricardo bofill’s best known projects — from ‘la fabrica’, the catalan architect’s home and studio, to ‘les espaces d’abraxas’ a monumental postmodern housing complex completed in 1982. continuing the series, we shine a light on the ‘sanctuary of meritxell’, a romanesque church in andorra that was destroyed by fire in 1972 before being restored by bofill six years later.

the romanesque church is located in the principality of andorra
image by lluis carbonell (also main image)

after the inferno, the building was left in blackened ruins with only the original apse and vaulting over the altar and the bell tower remaining. rather than simply returning the stones to their original position, bofill and his team decided to apply modern building techniques, while referencing the romanesque imagery associated with the fallen structure.


the scheme was conceived as a ‘black mountain wrapped in mythical vegetation’
image courtesy of ricardo bofill taller de arquitectura
conceived as a ‘black mountain wrapped in mythical vegetation’, the church remains an integrated part of the village in which it sits — despite its larger scale. visitors progress from a large cloister to a smaller internal one. here, black and white terrazzo compositions mimic the appearance of light and shadow, a gesture intended to create an ethereal environment. the design also responds to the region’s changing climate, where heavy snowfall is common throughout the winter.

visitors progress from a large secluded cloister
image courtesy of ricardo bofill taller de arquitectura


a light brick-block structure was used for the bell tower, with concrete binders and interior bracing covered in copper to give a solid effect. the crypt, bound in part by mountain face, was turned into a public hall. the vaults of the cloisters and the crossed barrel vault of the church, originally conceived in shuttered concrete, were changed to lightweight curved trusses covered with plywood on both surfaces.

the arches are filled with frameless glazing
image by lluis carbonell
the facing of all doors and windrows is made from artificial white stone prefabricated in a factory. the same material was used for the arches, which are filled with frameless glazing. the sanctuary’s surroundings — including walkways, landscaping, and parking areas — were completed at a later date, with the derelict neighboring buildings converted into support facilities for the church.
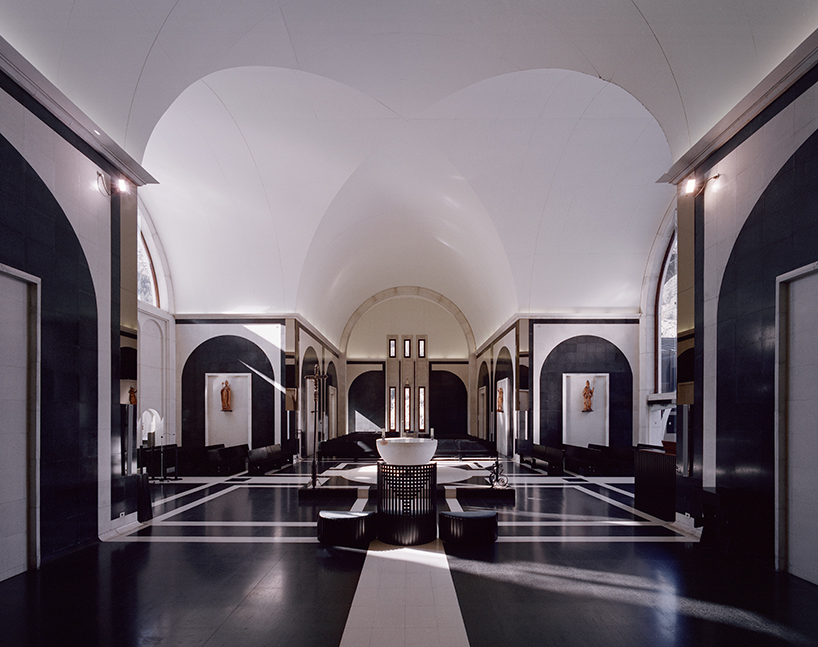
black and white terrazzo compositions mimic the appearance of light and shadow
image by gregori civera
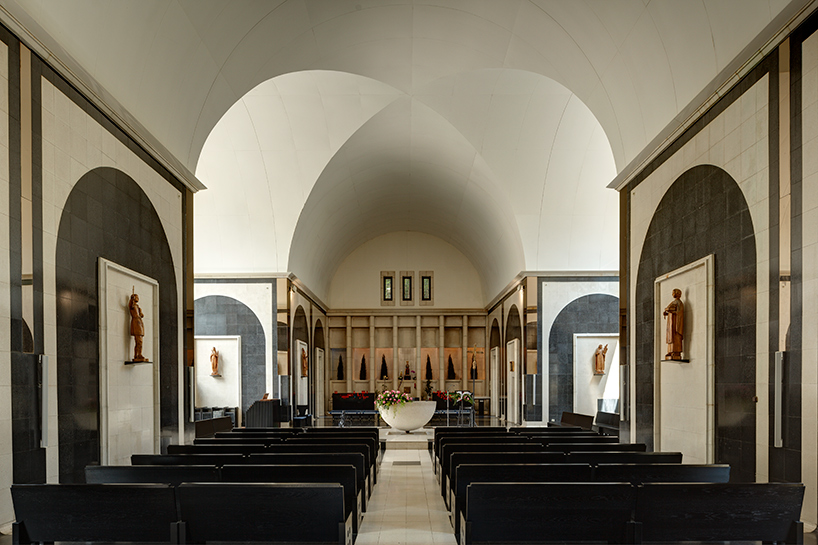
the redesigned church opened in 1978
image by lluis carbonell
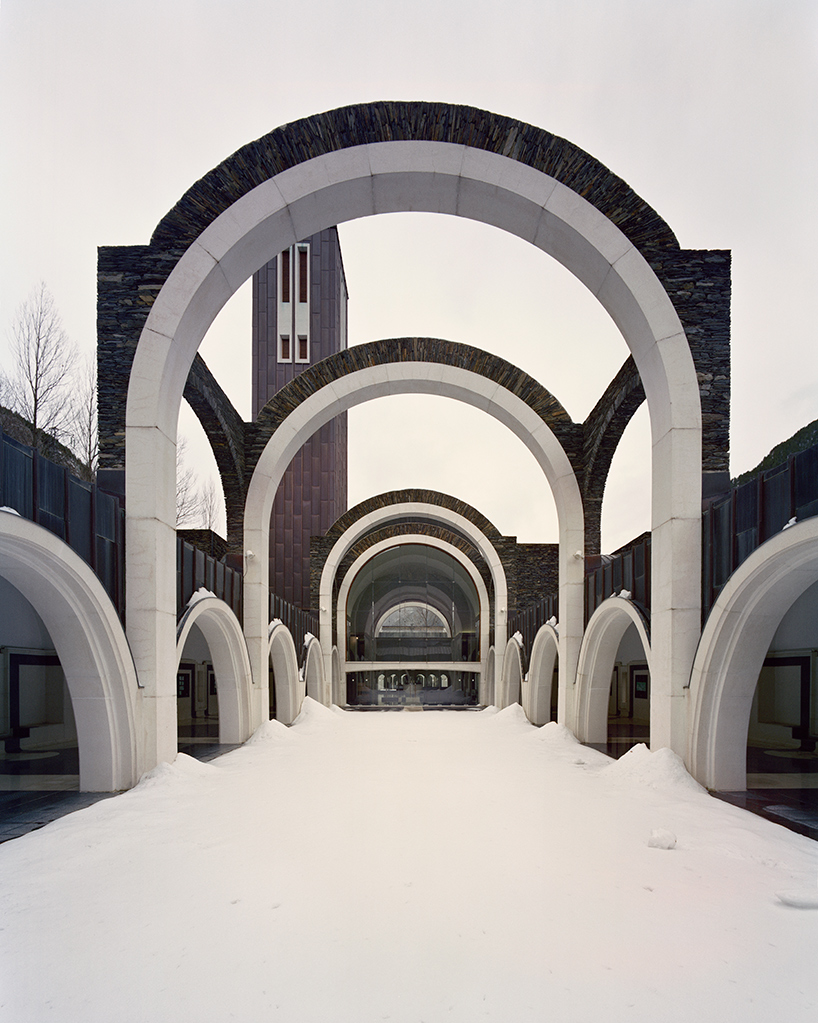
snowfall is common in the region during winter months
image by gregori civera

parts of the original structure remain visible
image by gregori civera

clad with copper, a light brick-block structure was used for the bell tower
image by gregori civera

the sanctuary’s surroundings, including walkways and landscaping, were completed at a later date
image by lluis carbonell
1/4
shop
your own online design shop — no sales commission collected