
richard meier plans tower with luxury apartments and offices overlooking hamburg
the 16-storey building based by the elbe river will host condominiums, penthouses and the headquarters of engel & völkers.
prefer designboom on google[FEATURED]

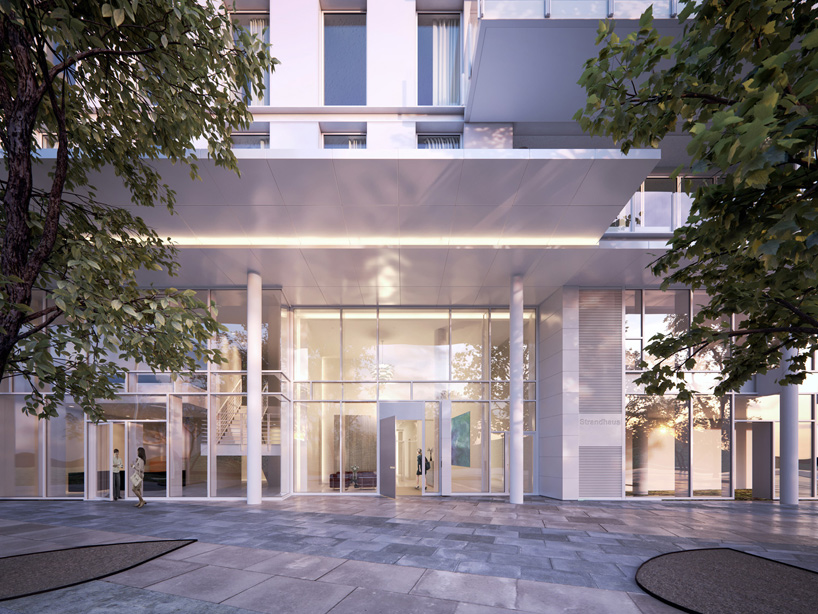
richard meier & partners has released its vision for the design of the ‘strandhaus’ apartments and headquarters for engel & völkers in hamburg, germany.

in addition to the building structure, richard meier & partners has also designed significant interior details. the mixed-use building is the most recent development in hamburg’s hafencity by the firm and will accommodate the headquarters for engel & völkers, luxury and rental apartments. the condominiums have been conceived of as a 16-storey residential tower with its own separate entrance and topped with two large penthouses. the third to 15th floors will consist of 66 unique apartments.
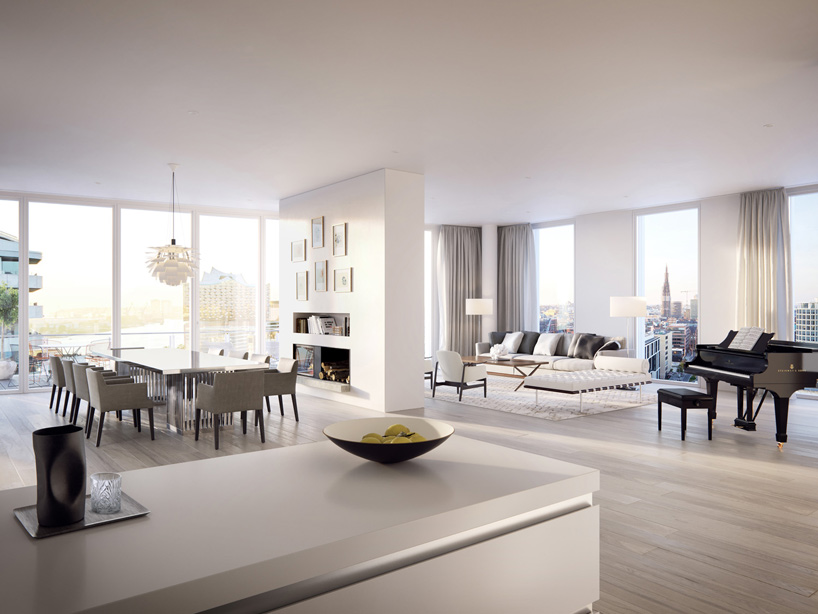
the interiors instill an open and spacious aesthetic. the open and spacious, light-flooded interiors with ceiling-height doors and floor-to-ceiling windows open to the city, the elbe river, and the city port. residents of these apartments will also have access to a private gym situated on the top floor with panoramic views of hamburg while working out.
‘natural light is the main building material, and the main characteristic of the interior spaces is their openness and transparency. they are filled with natural light and animated by the connection to the port, the city and the street life around the hafencity district. each floor of the development is a study in balancing transparency and natural light with various degrees of privacy required for the residential and office interiors.’ – bernhard karpf, design partner-in-charge
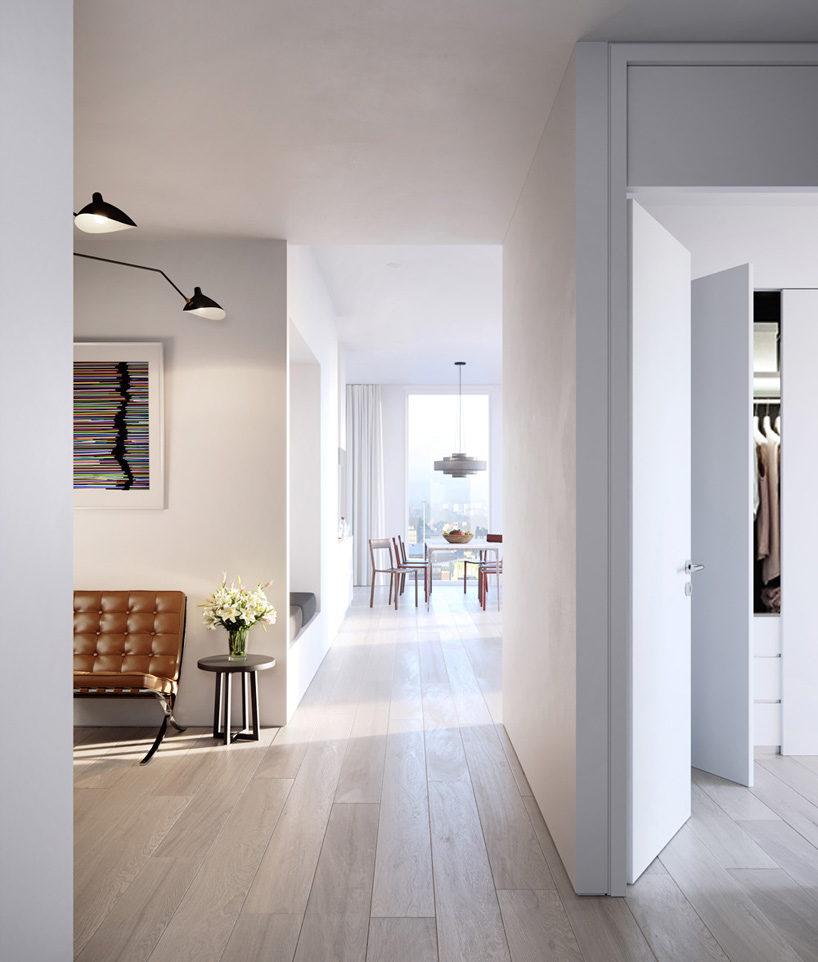
natural light defines the main characteristic of the interior spaces
the engel & völkers headquarters is another component of the development with a total floor space of approximately 6,800 square meters. lastly, the 16-storey ensemble is expected to be completed in 2018, and will contribute to the redevelopment of hamburg’s hafencity district and a positive addition to the skyline of the city.
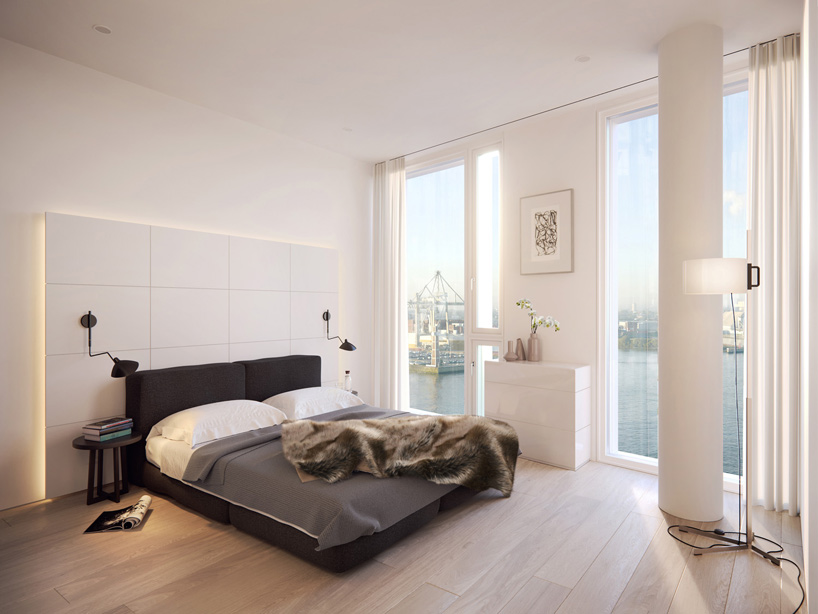
the 16-storey ensemble is expected to be completed in 2018
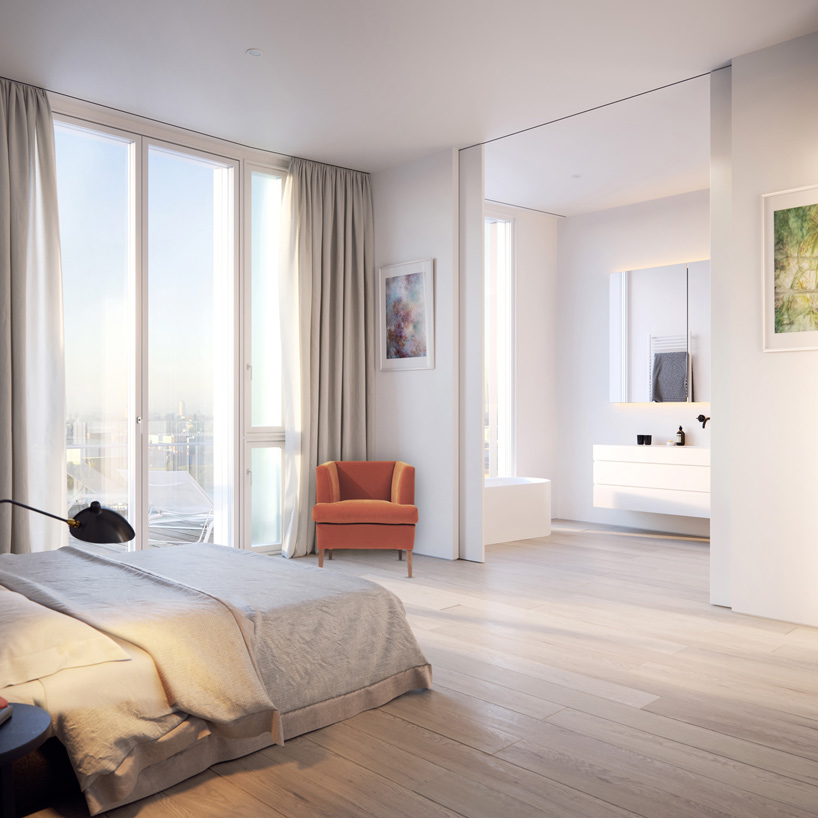
bedrooms feature luxury details and floor-to-ceiling windows

the penthouse suites are situated at the top levels
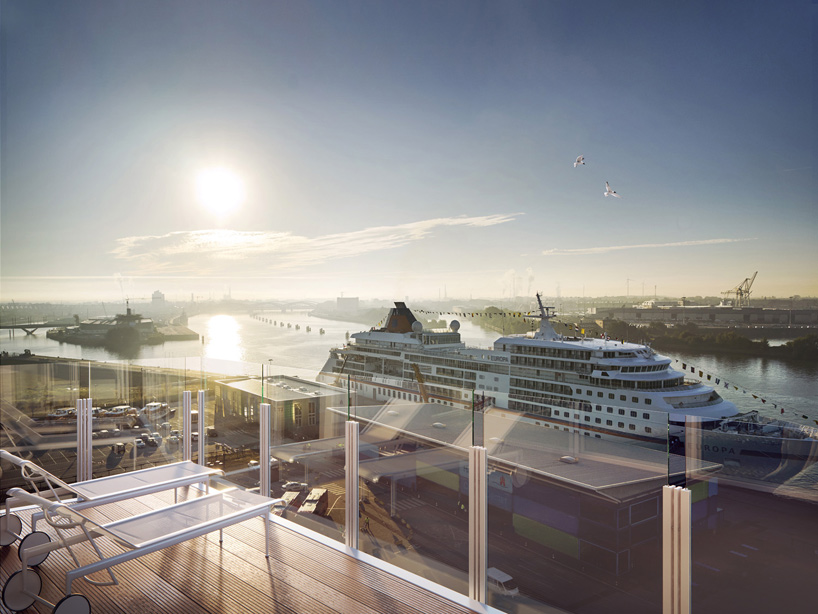
the shell construction of the four-level underground garage beneath the new building complex is now complete
richard meier & partners has designed over 20 buildings in germany, including the recently completed arp museum
in rolandseck and the award-winning coffee plaza in hamburg.
shop
your own online design shop — no sales commission collected