RIGI design christens chic office space in downtown shanghai
to accommodate the company's growth, RIGI's in-house team was tasked with creating an ideal interior for their new office in a former factory.
prefer designboom on google[FEATURED]
RIGI design christens chic office space in downtown shanghai
all images courtesy of jack wen

RIGI design, based in shanghai, is a multi-disciplinary studio that works in everything from branding to spatial design. to accommodate the company’s growth, RIGI’s in-house team was tasked with creating an ideal interior for their new office in a former factory. described as ‘complex simplicity’, the work environment combines layers of geometrical patterns and strong black lines to evoke depth of space and communicate RIGI’s branding.
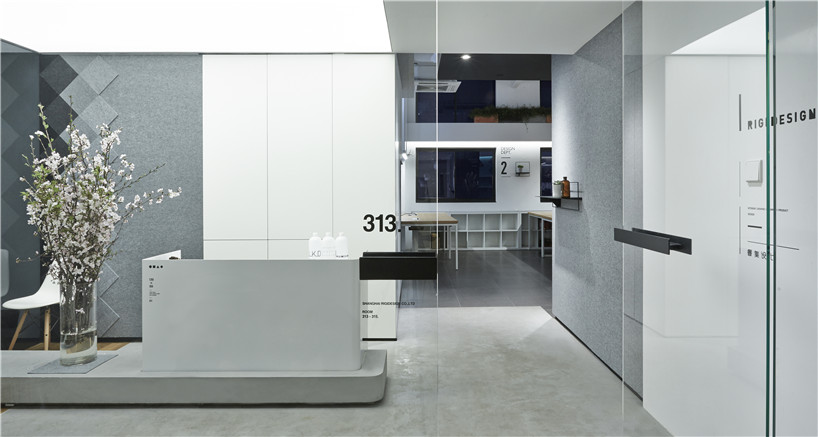
entrance
efforts include: a bespoke conference room with pitched roof, areas of timber flooring, felt wall panels that bring textural qualities to dominantly white walls, and lightweight open bookshelves that make the environment friendly and lively. the ‘RIGI design office’ is a space for creativity where designers have the tools, and surroundings, necessary to complete work at the highest level.

open studio space
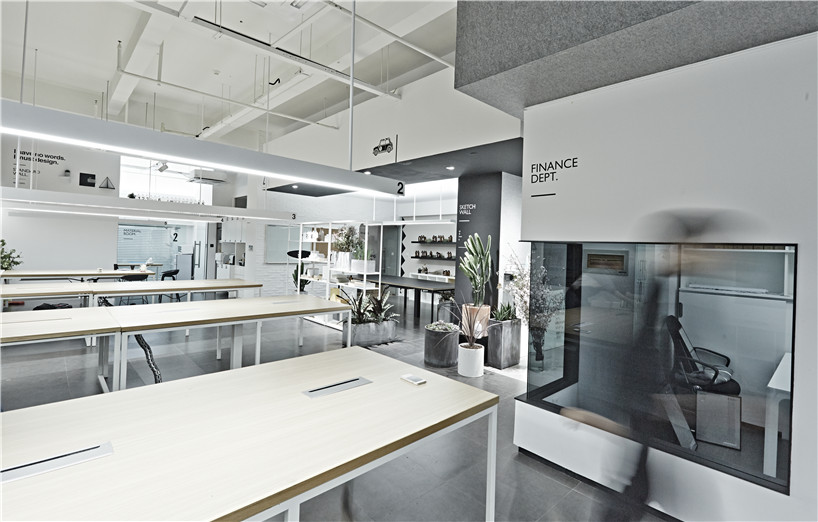
the original ceiling height was maintained, and greatly increases the office’s sense of space
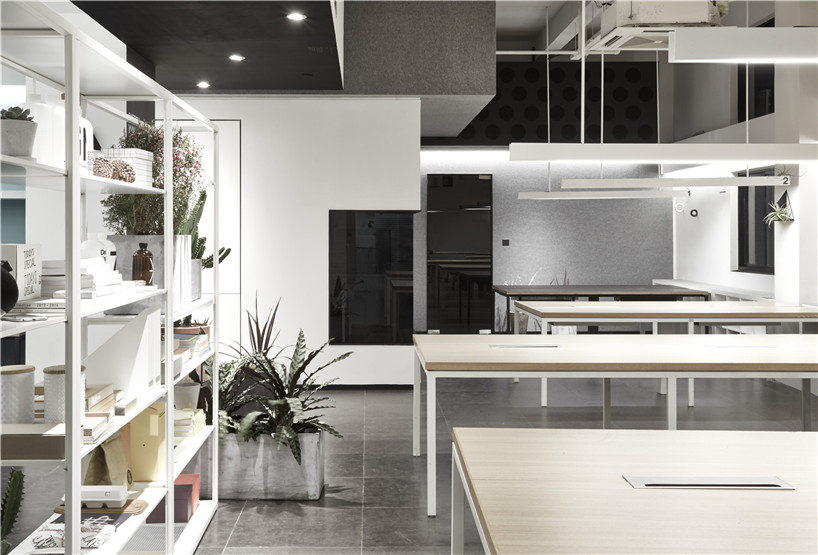
open book shelves and a plethora of plants evoke liveliness
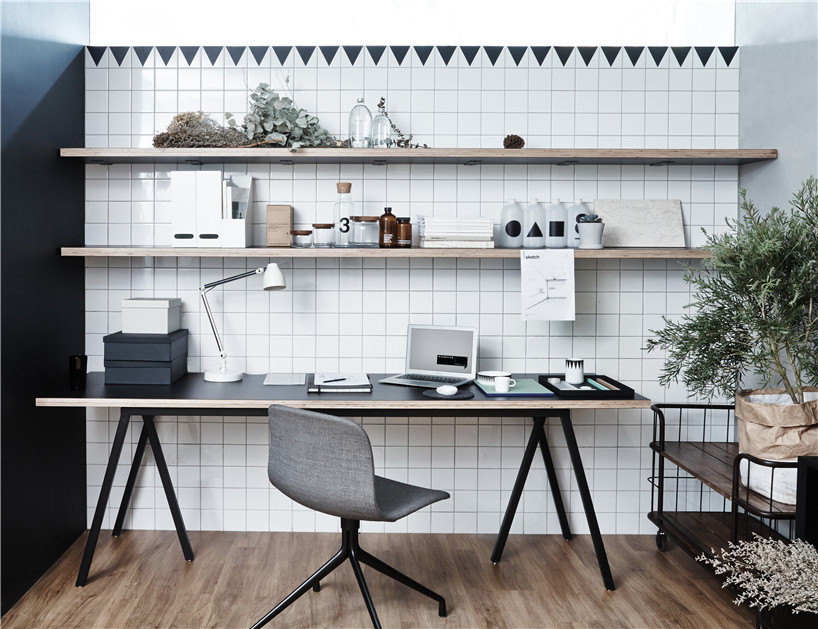
desk and shelving with tile wall and timber flooring
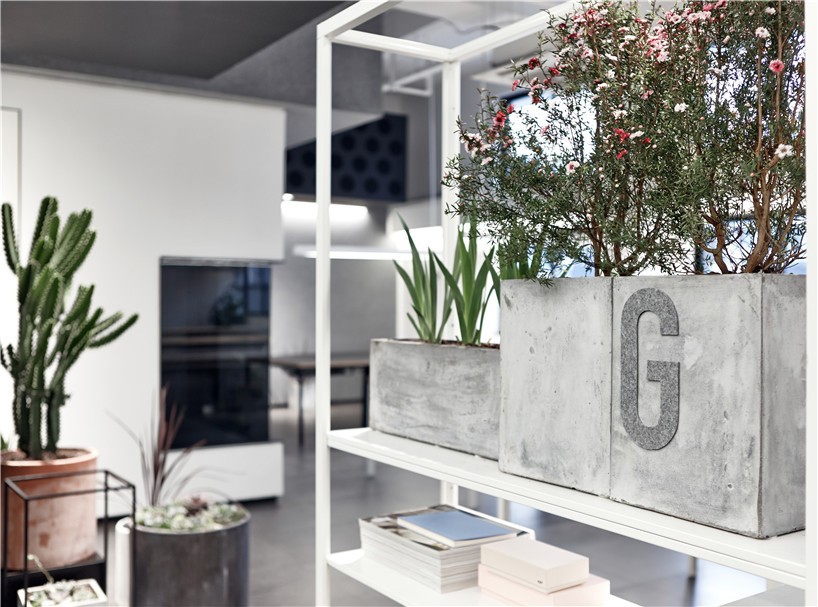
open bookshelf detail
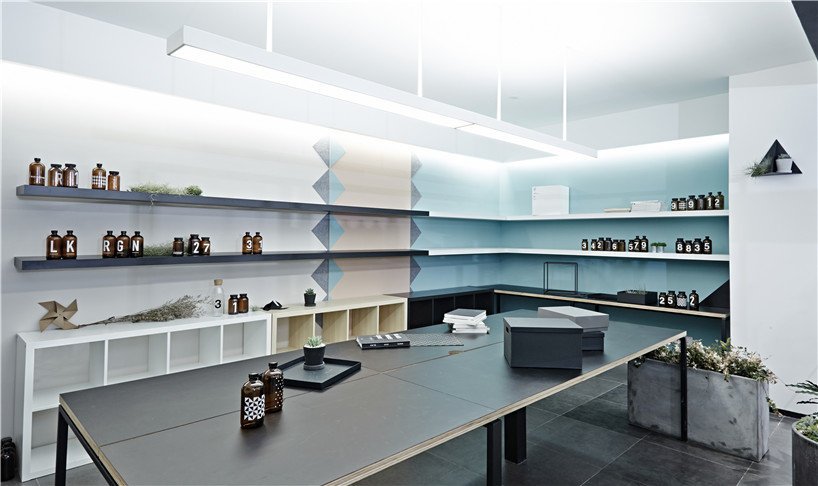
open work area
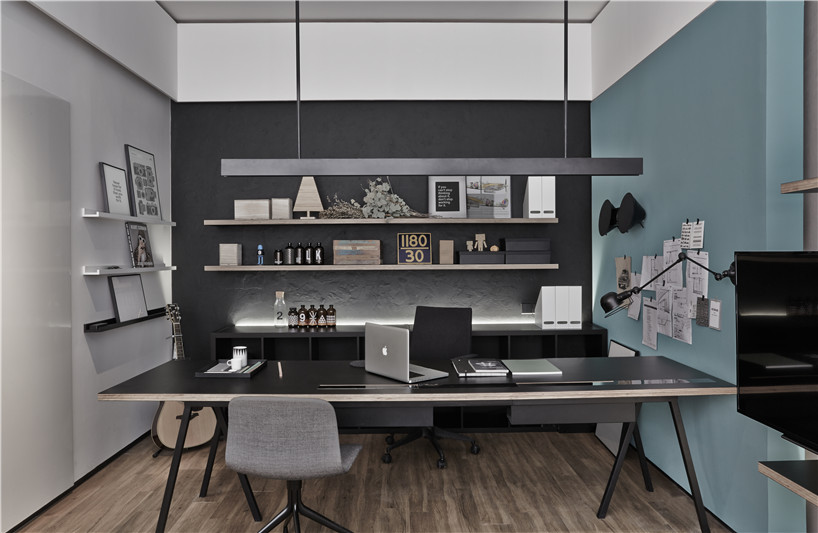
‘RIGI design office’
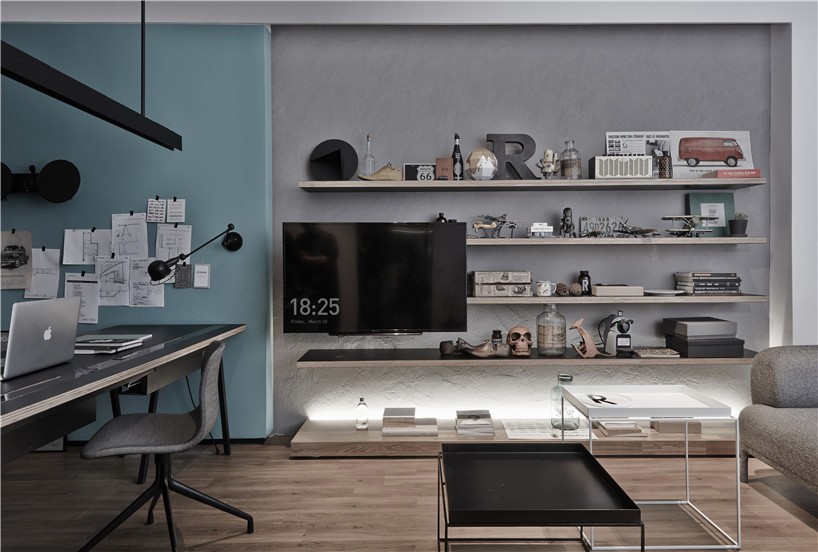
office and lounge area
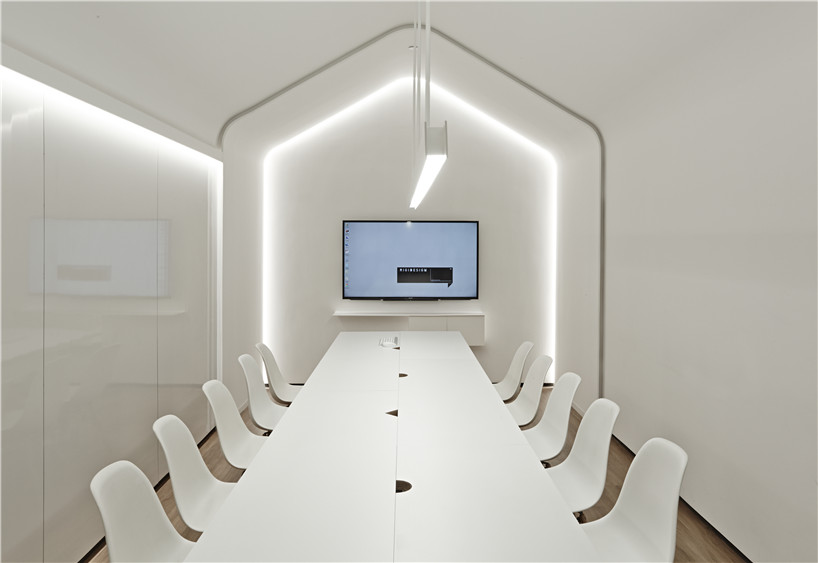
conference room
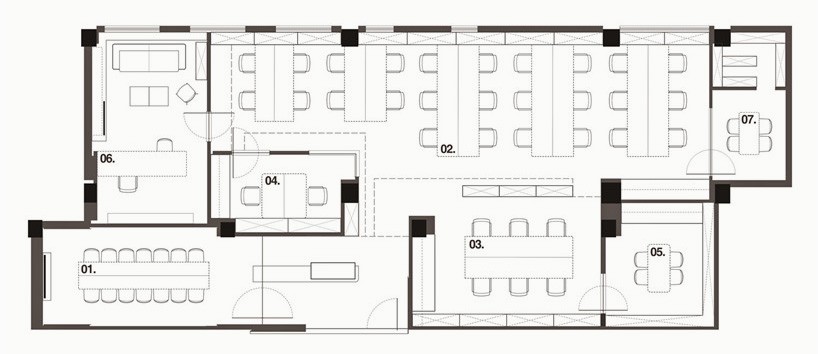
floor plan
designboom has received this project from our DIY submissions feature, where we welcome our readers to submit their own work for publication. see more project submissions from our readers here.
shop
your own online design shop — no sales commission collected