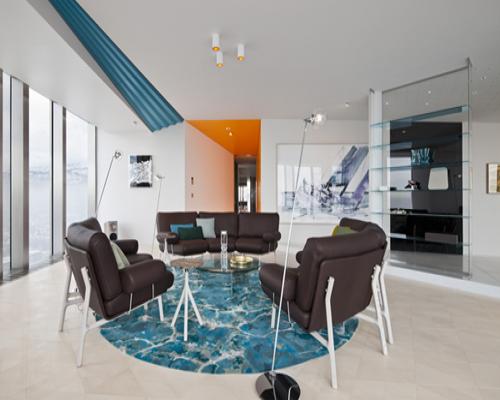
COORDINATION-berlin completes luxurious loft in almaty, kazakhstan
COORDINATION-berlin handled complete spatial planning, interior architecture and engineering in the apartment, which they equipped with every necessity to enable a unique, multi-sensory living experience.
COORDINATION-berlin completes luxurious loft in almaty, kazakhstan
all images © dirk dähmlow
thirty floors above almaty, kazakhstan in the prestigious esentai tower, is a private residence designed by COORDINATION-berlin. the ‘ritz’ apartment is a quiet place built for sensory and intellectual stimulation as well as a relaxing refuge.

hidden details like a fold-out bench and a wardrobe with polished ebony doors add functionality
the project brief gave COORDINATION-berlin almost free reign over design. the setting was to be used purely for leisure, intended for weekends or short stays by the owners. any practical limitations associated with residential projects were able to be mostly cast aside, giving the design team a one-of-a-kind opportunity. with full trust and support by the client, the team worked freely to realize a visionary, site-specific interior.

sloped tunnel leading into private areas
initially intended as a three-bedroom apartment, the project quickly turned into a luxurious one-bedroom loft-style space. the apartment was unfurnished, but equipped with every possible necessity to enable a unique, multi-sensory living experience. COORDINATION-berlin handled complete spatial planning, as well as interior architecture and engineering–including the design and selection of all surfaces, lights, furniture elements, kitchen units, loose & bespoke furniture pieces, accessories, design editions, and a personally curated art selection.

dynamically shaped kitchen units and the sloping yellow ceiling elements frame a spacious dining area
every detail was carefully considered for a holistic, harmonious experience. the l-shaped floor plan was organized with a clear spatial hierarchy, placing social and private spaces in separate areas. the apartment reveals 270° views over the city as well as the distant tian shan mountain range.
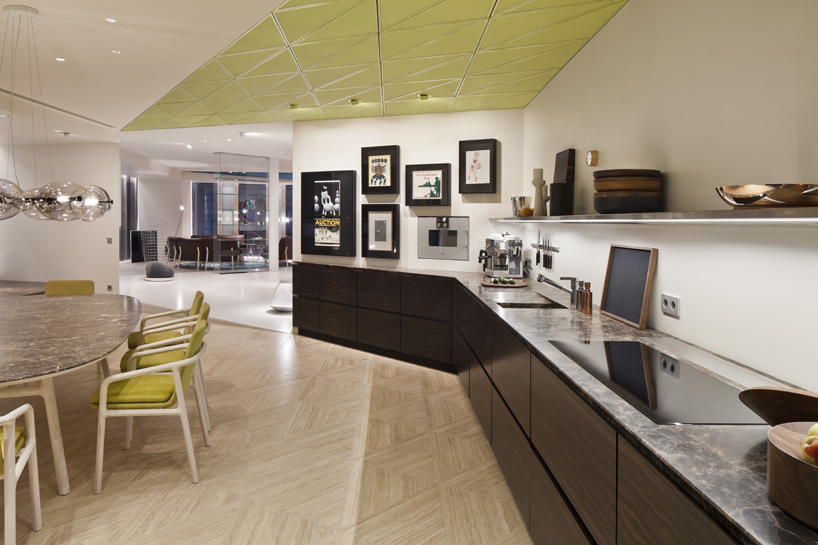
COORDINATION-berlin custom-designed the table, chairs and pendant light for this project
use of landscape related structures and natural metaphors influenced the floor plan, helping spatial rhythms and atmosphere. areas are emphasized within by sloping and shifting floors that lead to physical sensations uncommon in the home. the experience is a completely changed sensation of space, which elegantly flows without interruption.

as a left-over between the sloped facade and concrete structure this corner was transformed into a small bar
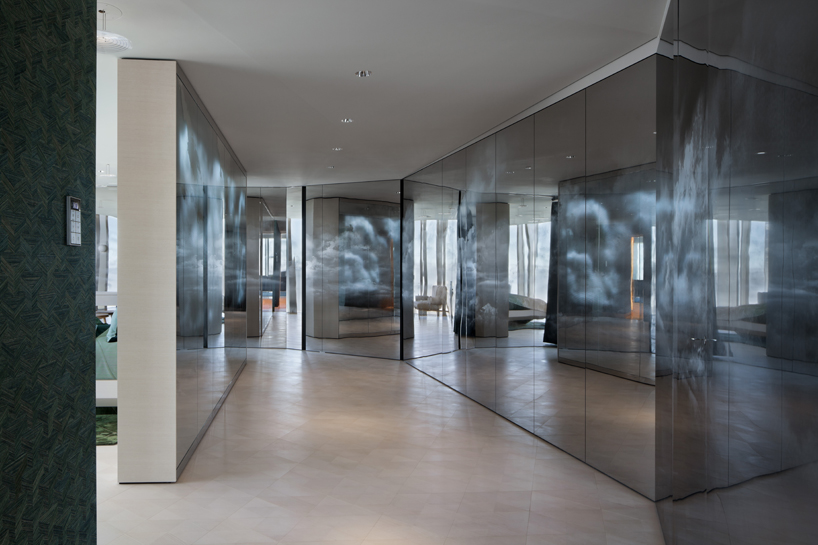
polished steel sheets reflect a moving cloud animation behind sand-blasted glass panels
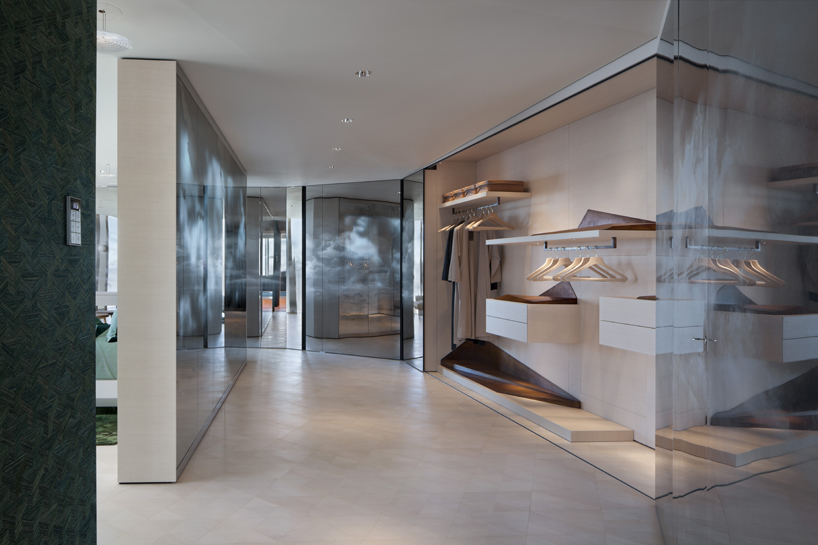
hardly identifiable as a dressing area at first, this space elegantly conceals a glamorous walk-in closet

the bedroom offers an unobstructed view of the city and plays with infinity effects created by mirrored walls
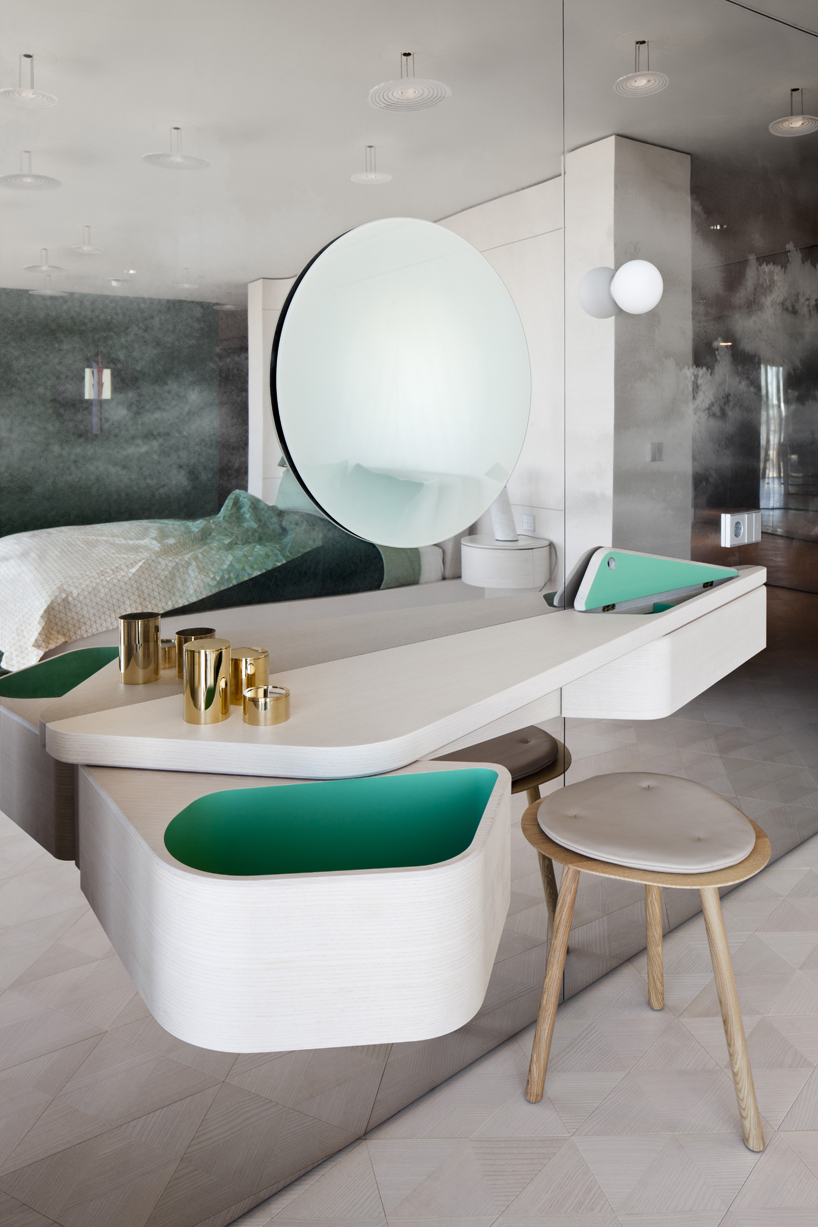
the vanity unit is wall mounted and reveals colorful trays for personal items

a free-standing white marble sink and bronze elements contrasts with the dark, vertically grained stone

the guest bath is accentuated with a custom-made brown marble sink and bespoke acid-tinted mirror
designboom has received this project through its ‘DIY submissions’ feature, which welcomes readers to submit their own work for publication. see more designboom readers submissions here.
shop
your own online design shop — no sales commission collected