RMDM architects: 10 very high performance apartments social housing, paris
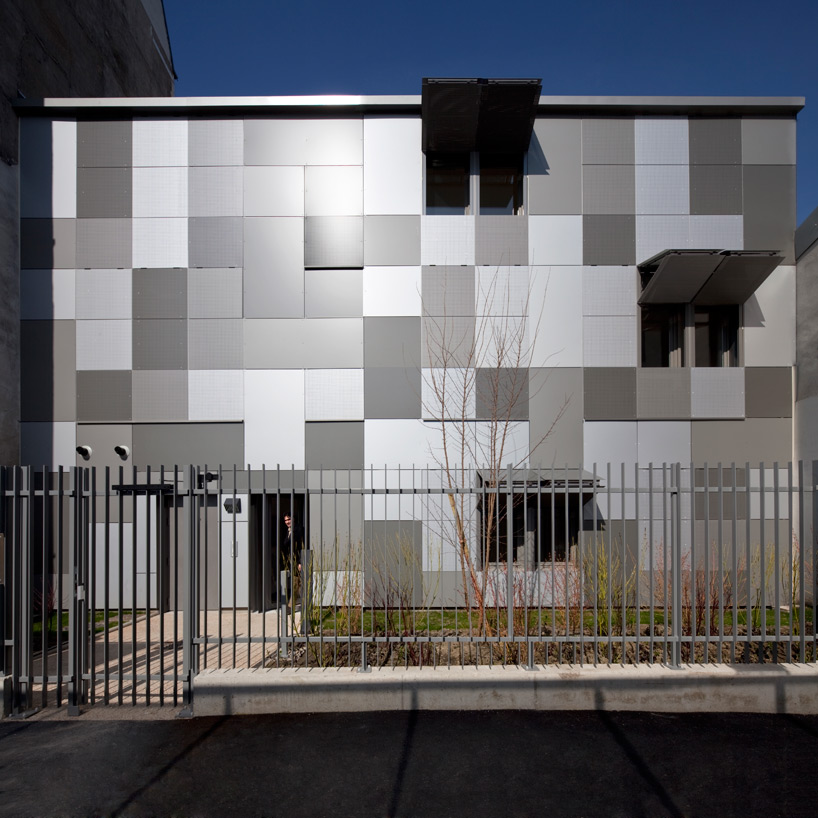
an entry elevation clad with vertically sliding aluminum cassette panels activates the facade, dynamically adjusting to the daily activity of dwellers or entirely closing the residences from the encompassing and dense urban block.
prefer designboom on google[FEATURED]
’10 very high performance apartments’ by RMDM, paris, france image © cecile septet all images courtesy of RMDM
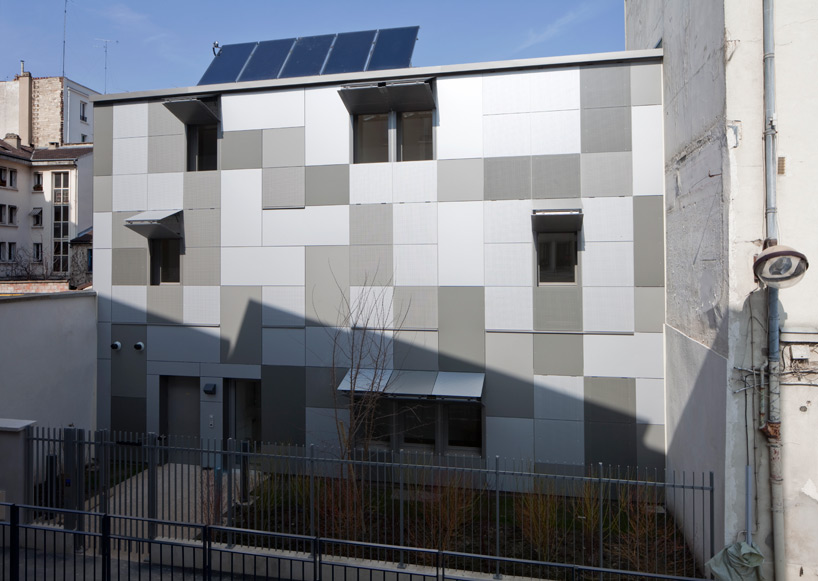
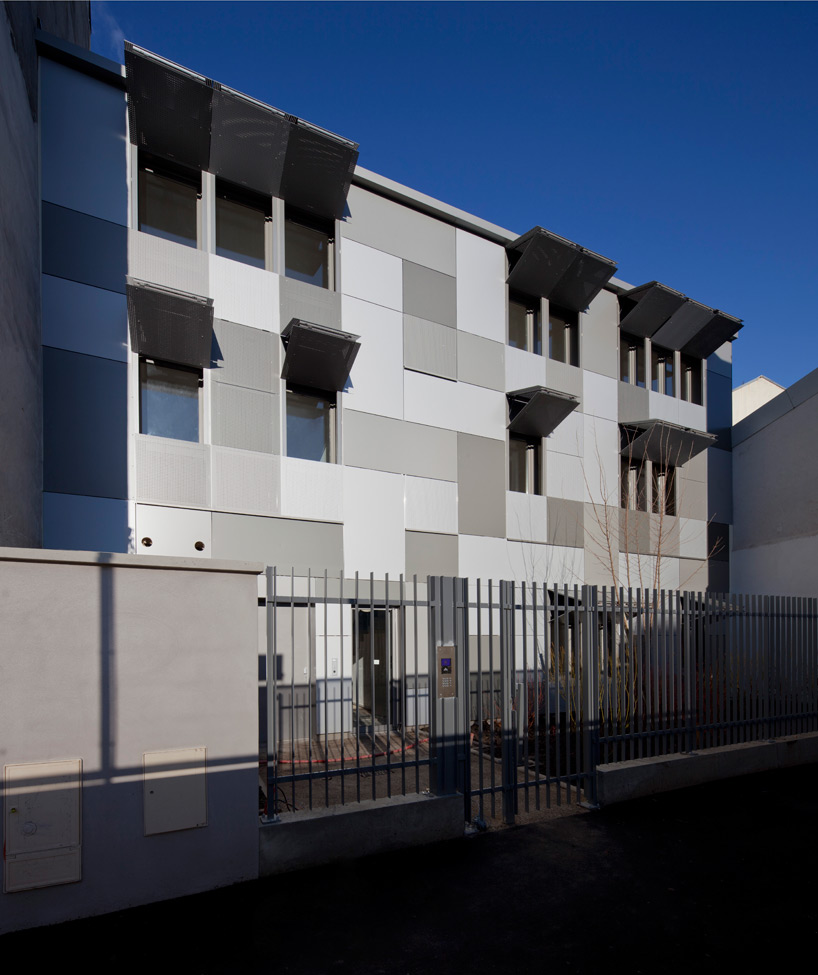
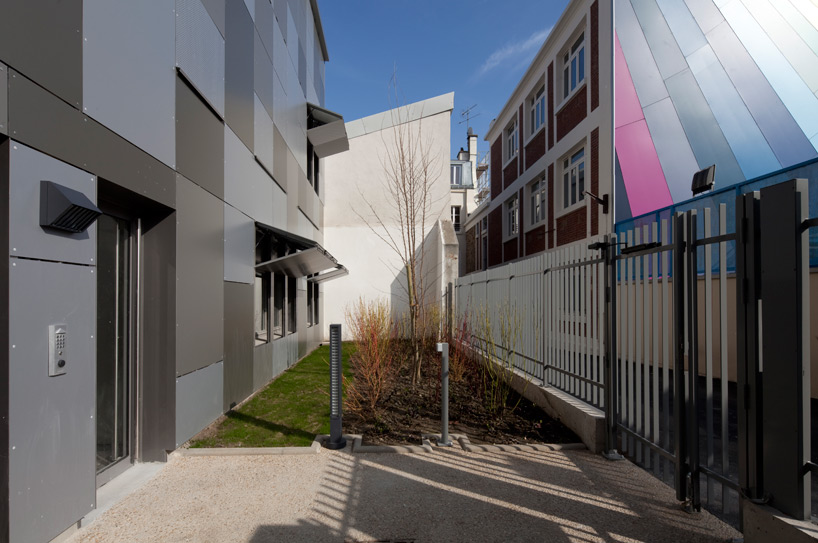
french firm RMDM architects have recently completed ’10 very high performance apartments’, a social housing building within the 18th arrondissement of paris, france. with the encompassing urban block undergoing transformation, this pair of structures offers a home to lower income residents while an outdoor area for repose creates a vegetated buffer zone between the building and densely developed district. an entry elevation clad with vertically sliding aluminum cassette panels in three tones of white to gray activate the facade projecting a structure which is entirely closed off from the surrounding environment or dynamically adjusts to the daily activity of dwellers. the hinges allow the shutters to be opened in diverse degrees, offering privacy and protection from solar gain.
a U-shaped plan wraps an open-air patio to benefit each of the units from natural daylight. living spaces are oriented to overlook the dynamic and communal spaces. two of the roof wings feature terraces while a row of inclined solar panels mirror the exterior’s aesthetic and support hot water production.
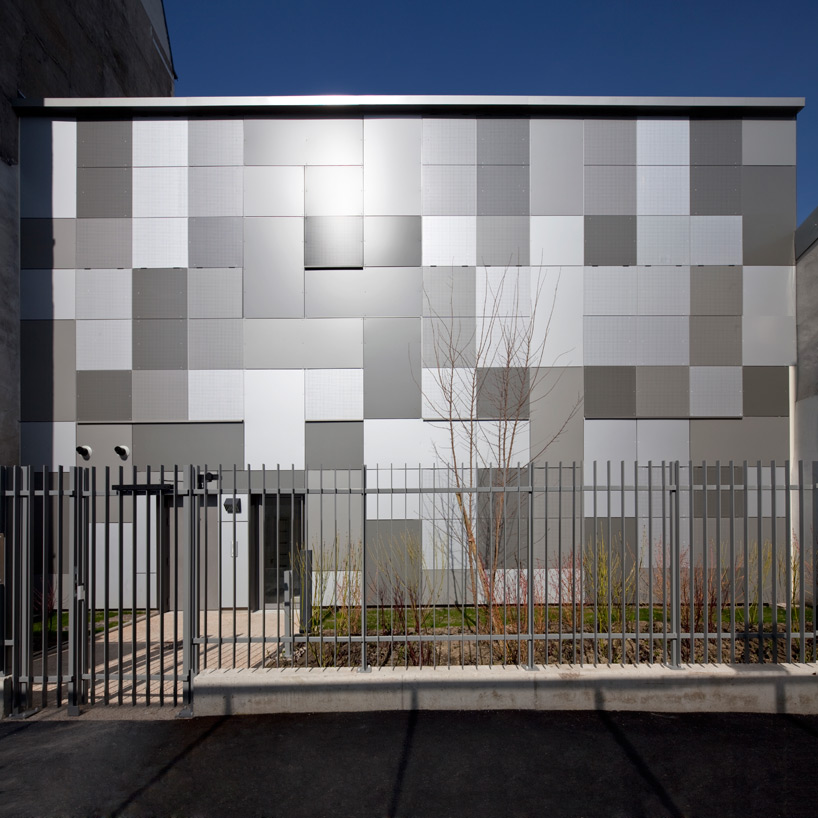 closed shutter facade image © cecile septet
 open shutter facade image © cecile septet
 main elevation image © cecile septet
 most of the shutters are in the open position image © cecile septet
 green buffer zone on the site image © cecile septet
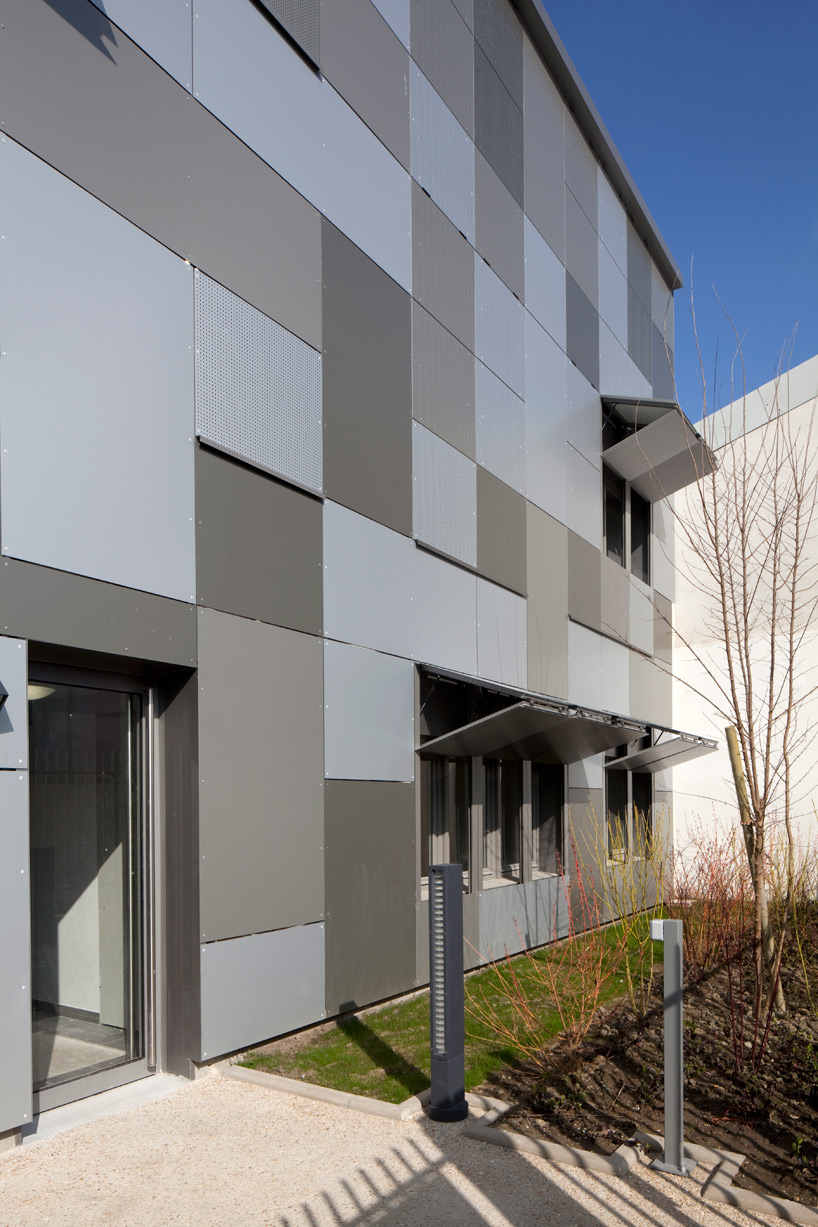 entry image © cecile septet
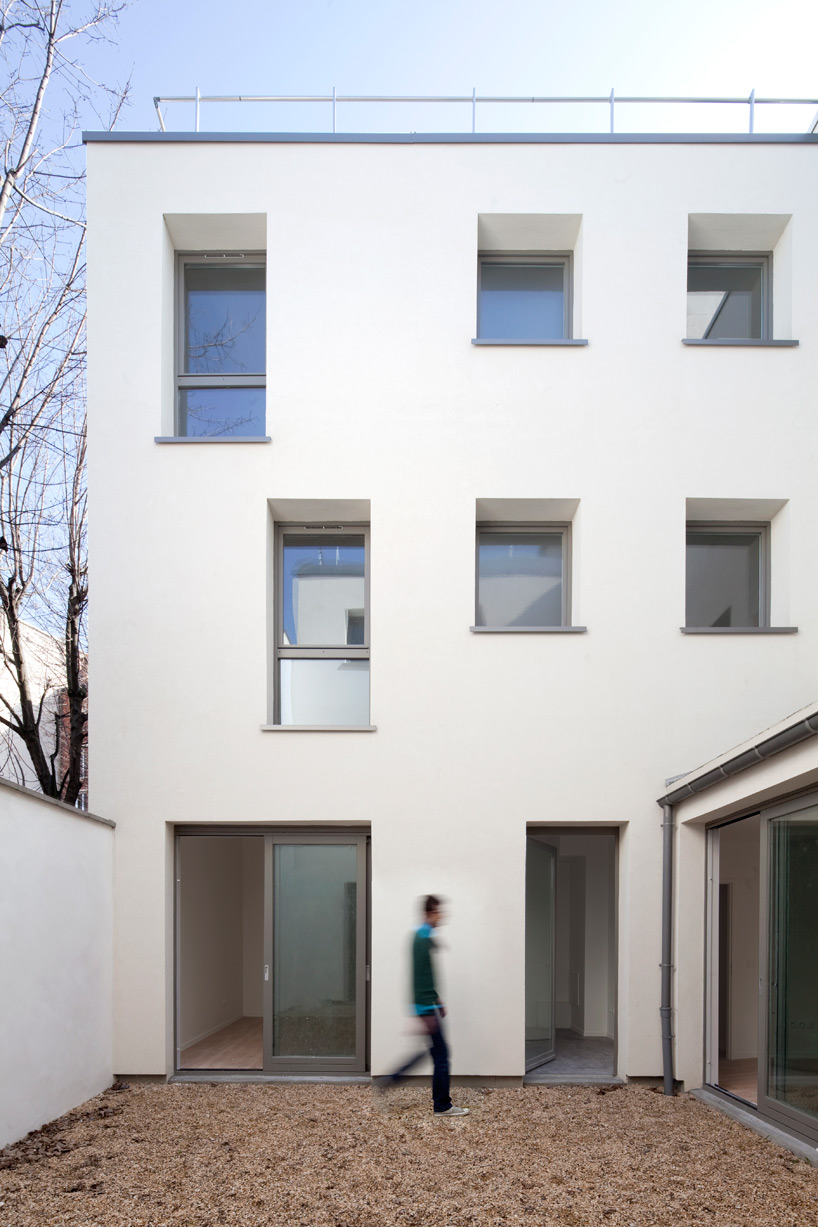 ground level courtyard image © cecile septet
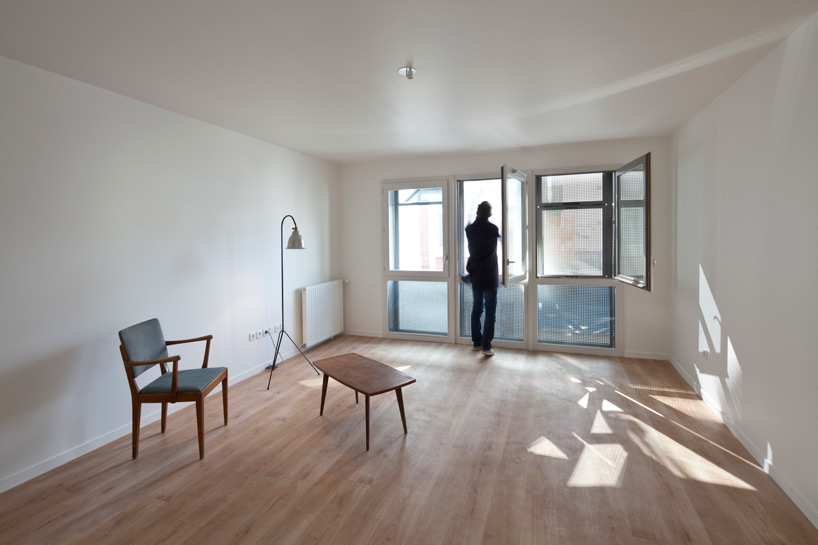 living room image © cecile septet
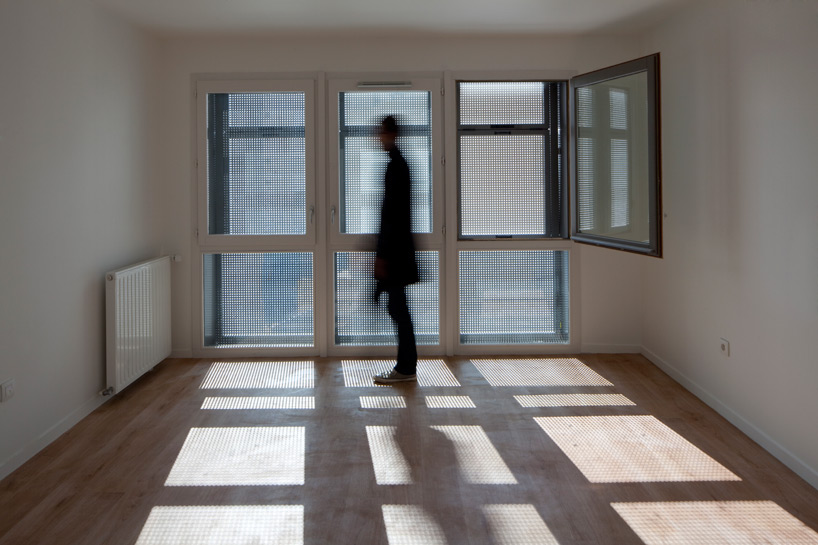 two-bedroom apartment image © cecile septet
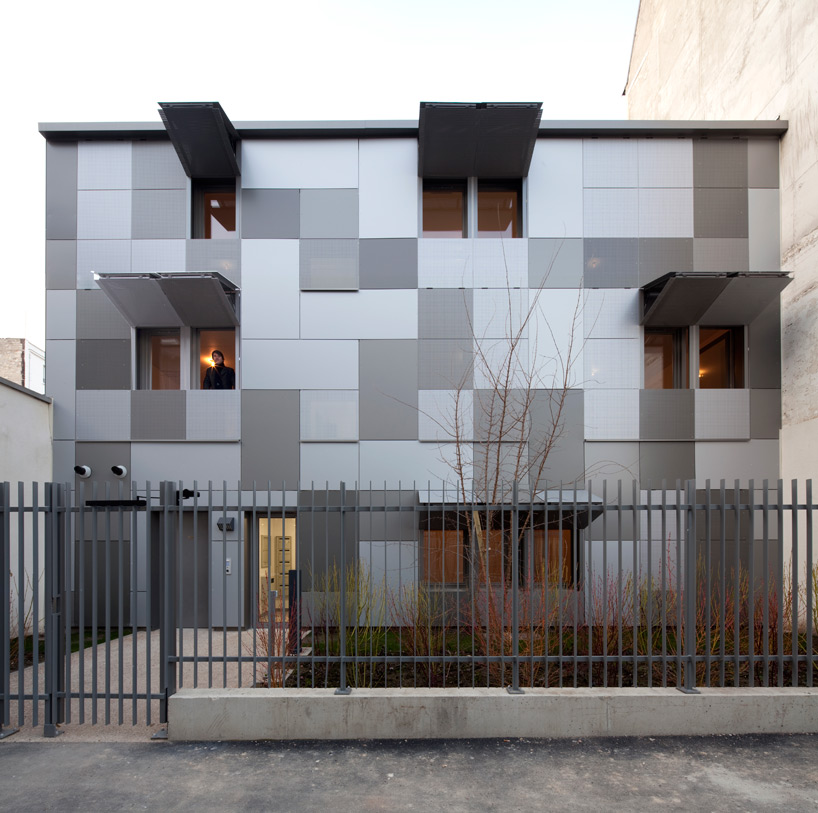 image © cecile septet
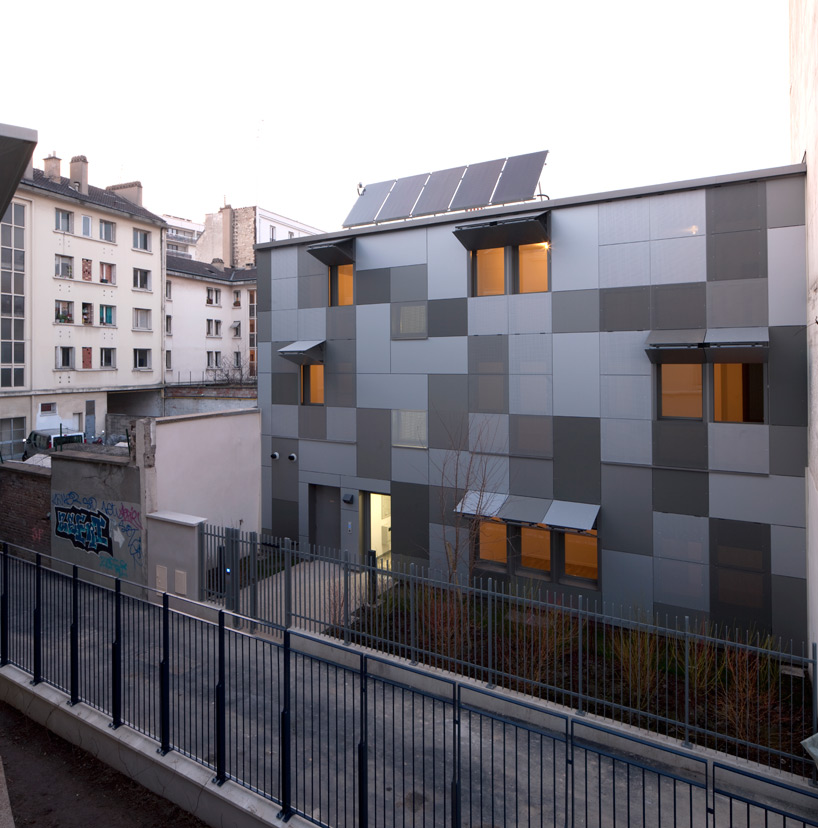 image © cecile septet
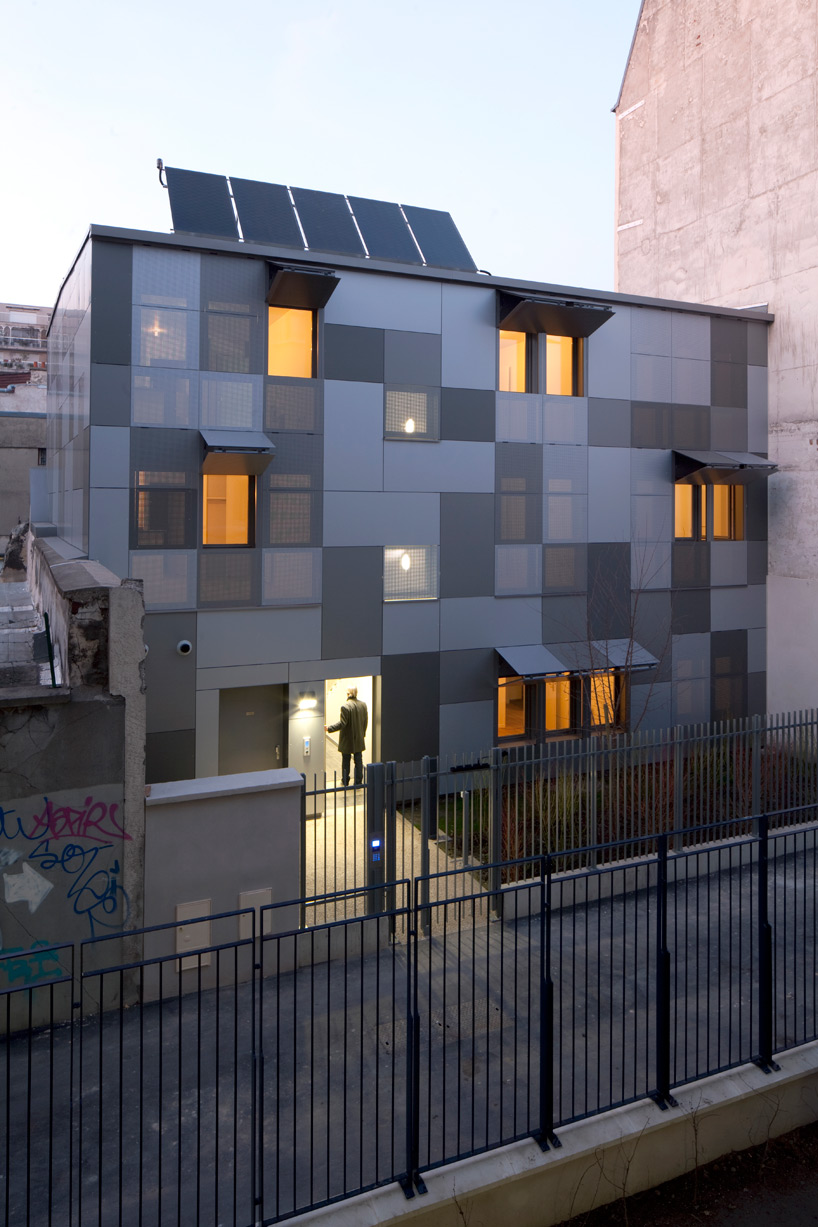 image © cecile septet
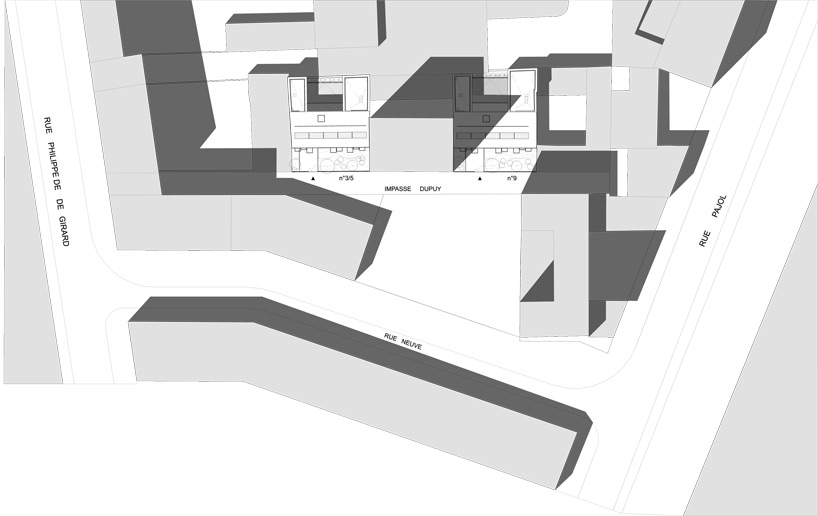 site plan
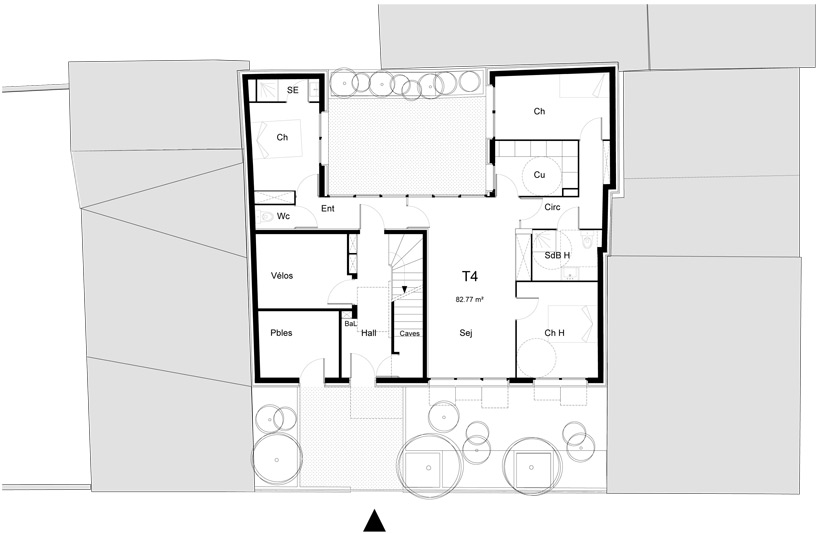 floor plan / level 0
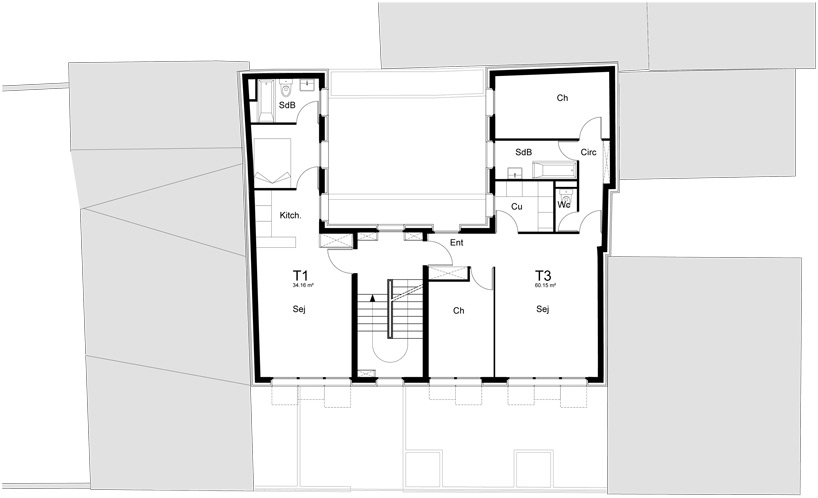 floor plan / level 1
project info:
location: 5,9 impasse dupuy contracting authority: siemp team: RMDM (agent) / LGX (engineering firm & economy) net floor area: 780 m2 cost: 1.510.000 EUR eco label: very high performance thpe ENR, H&E materials: alucobond, thermal solar panel
shop
your own online design shop — no sales commission collected