
robert simeoni architects inserts pleated glass windows to powell street house in australia
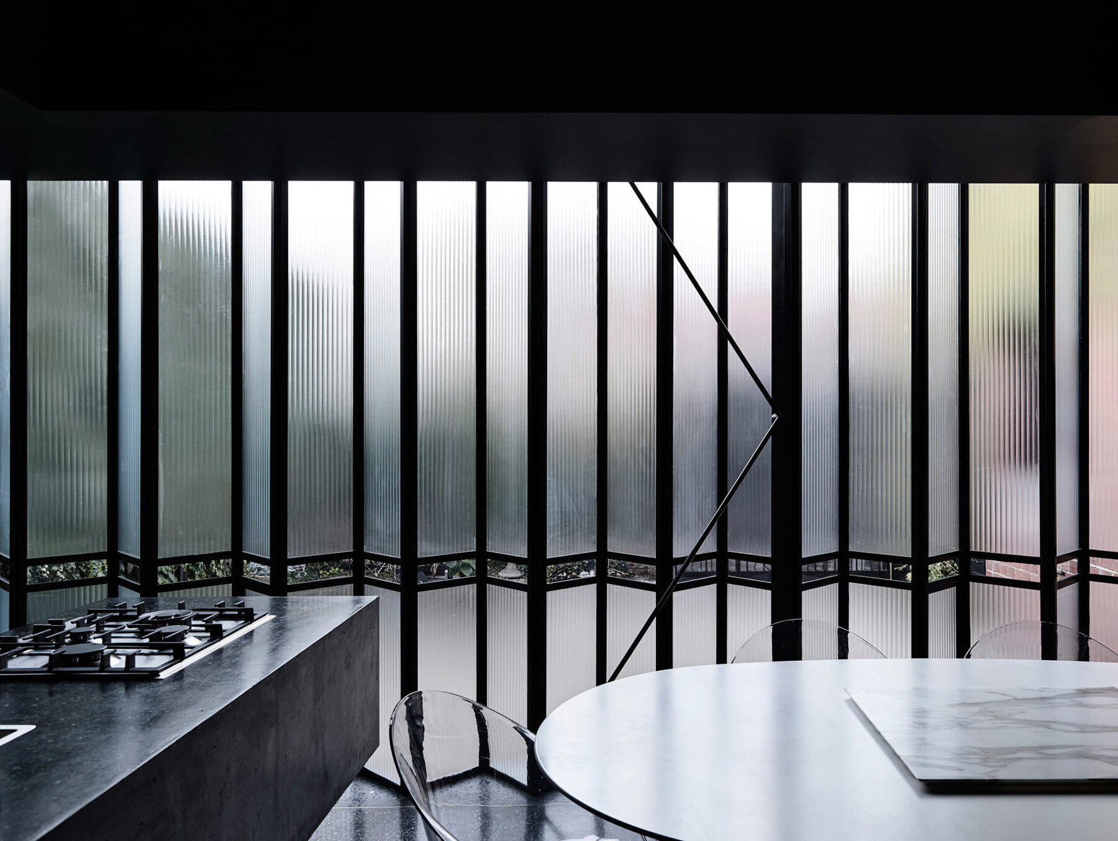
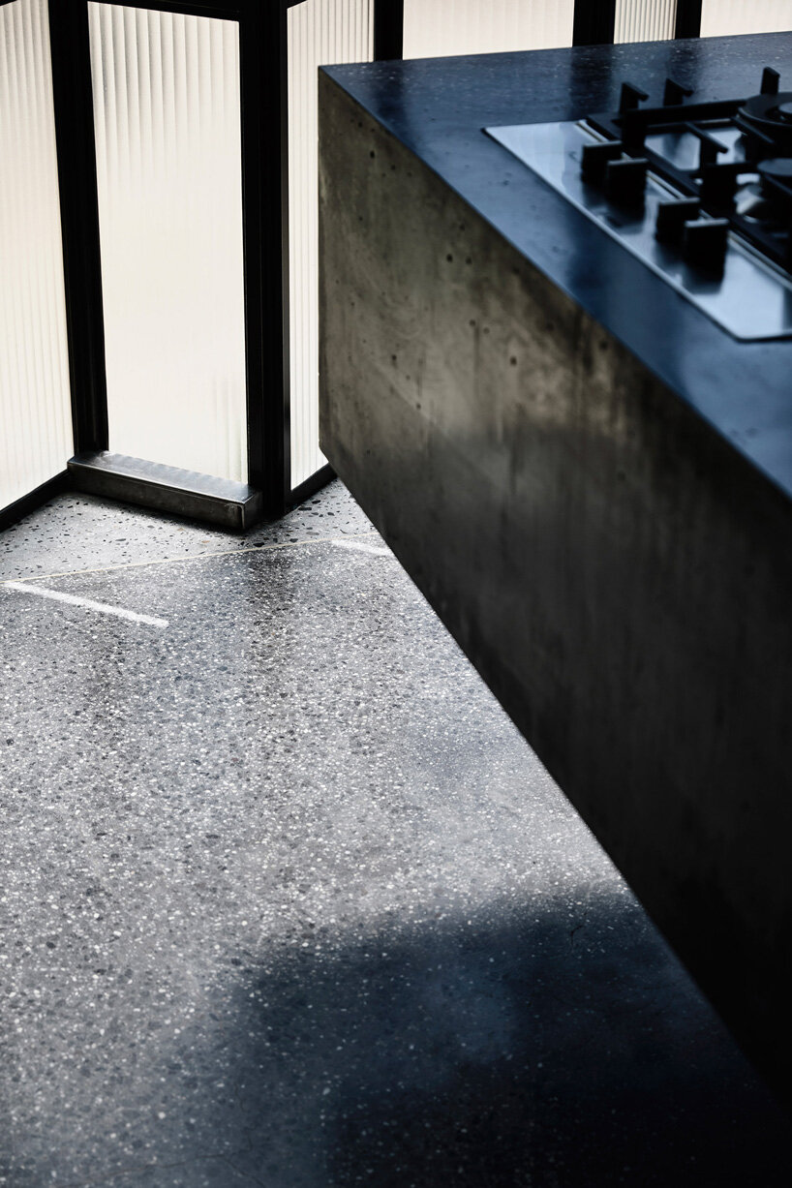
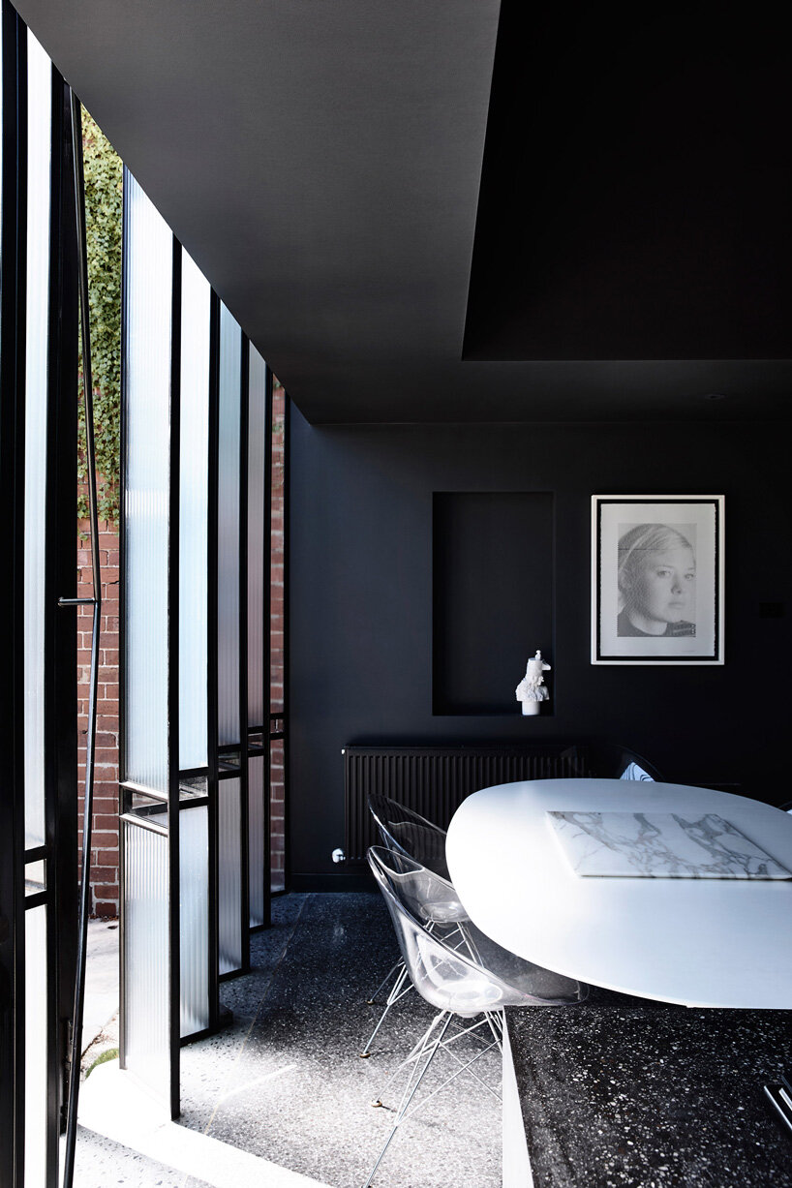
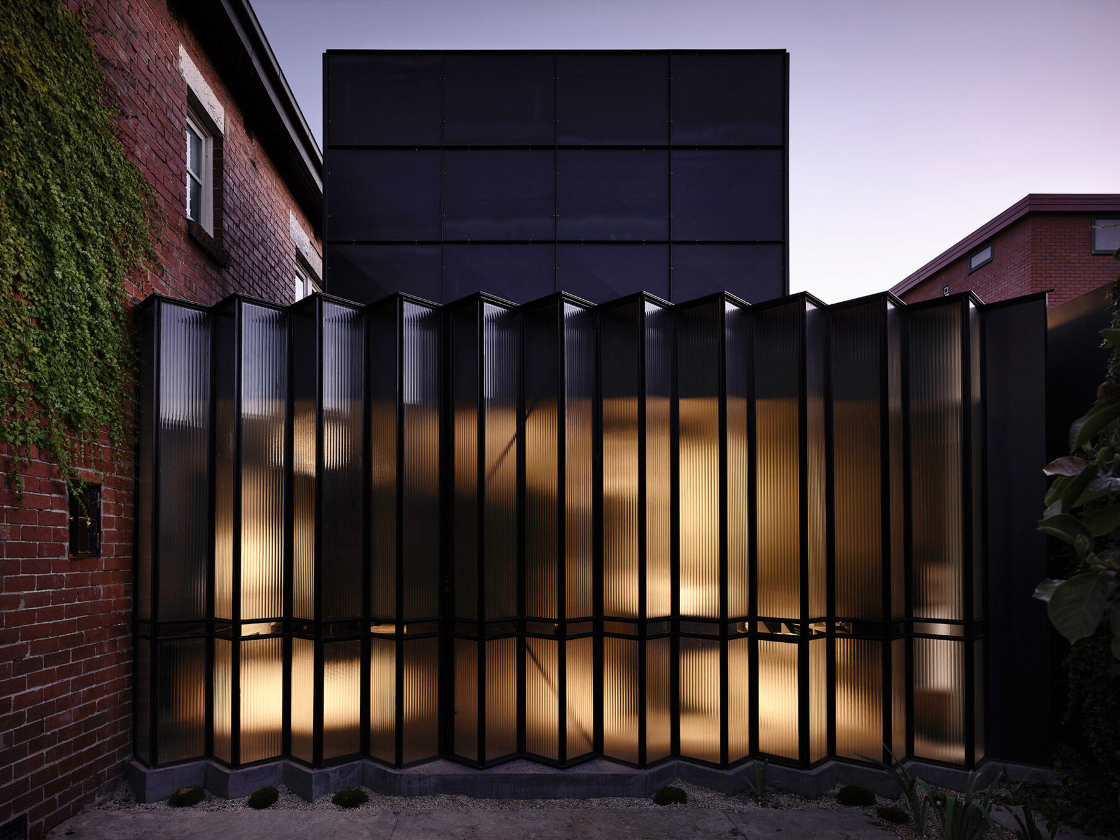
the windows combine clear and opaque glazing.
prefer designboom on google[FEATURED]

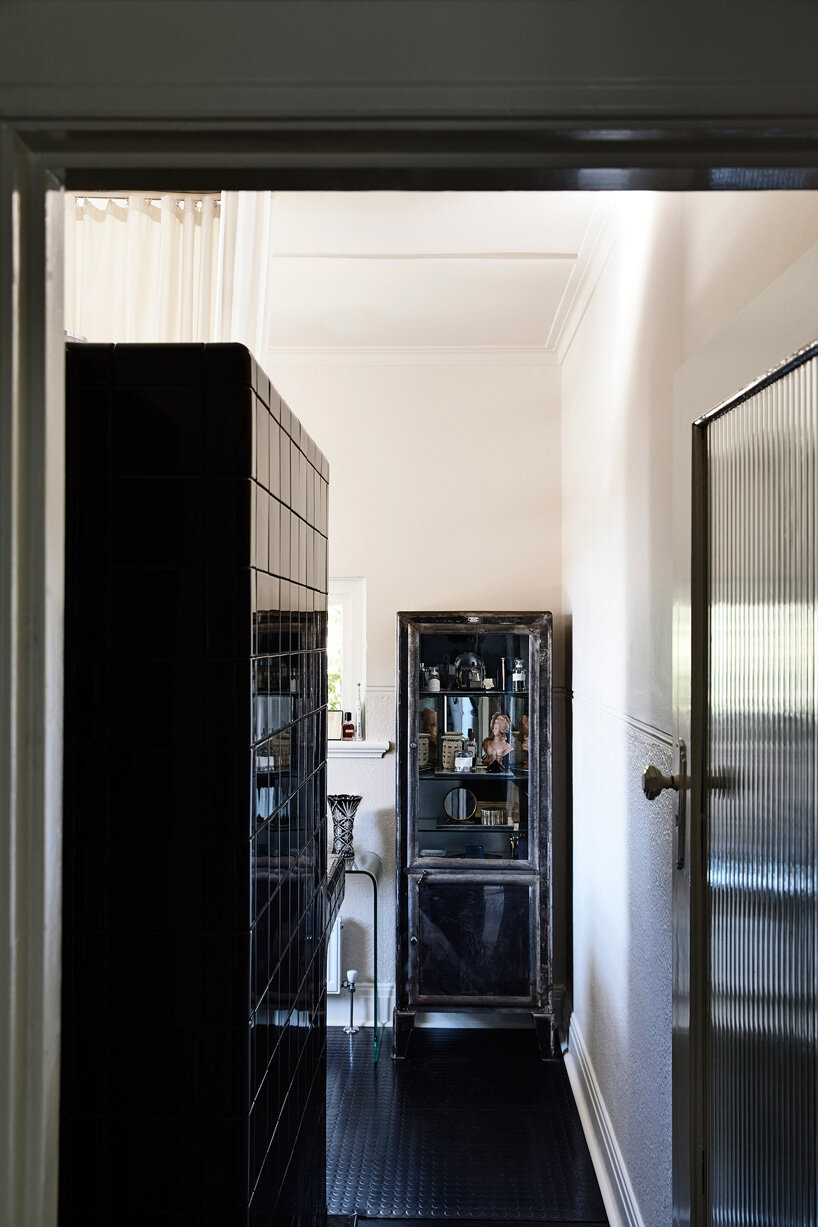
robert simeoni architects has completed ‘powell street house’ in south yarra, australia, with pleated glass windows that combine clear and opaque glazing. the project unites two existing dwellings: a ground level and a first level apartment, which were part of a 1930’s duplex but each had its own external access. the residence has been transformed into a single unit, with a double-height addition on the ground floor that was conceived as a quiet space, with ambiguous connections between the existing and the new, the outside and inside.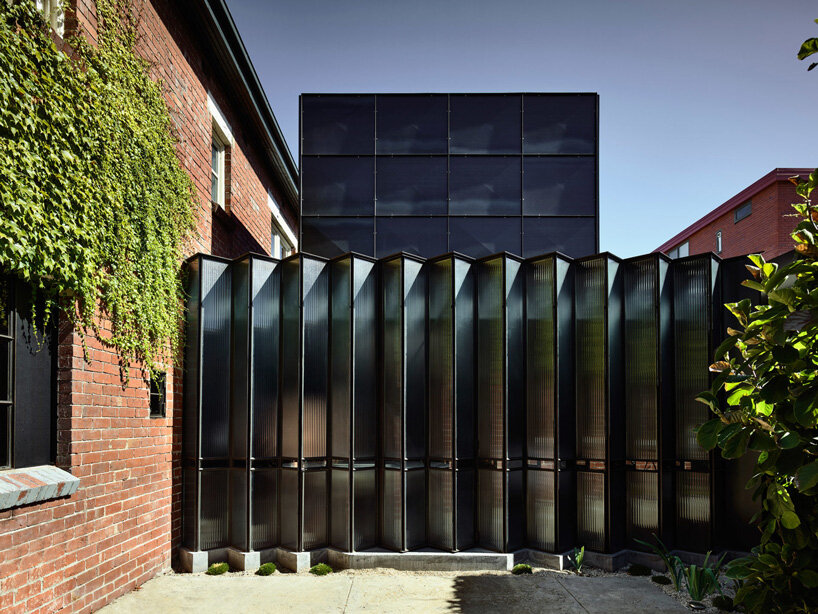 all images by derek swalwell
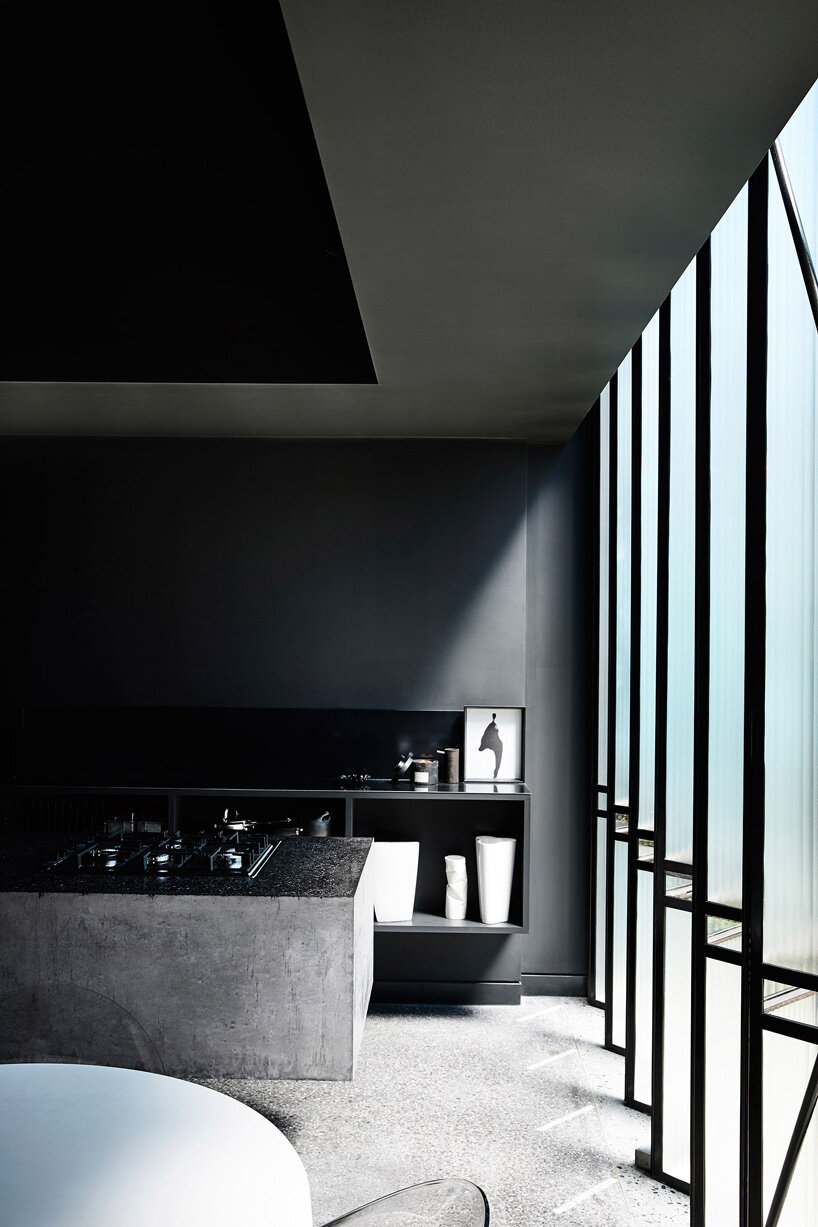
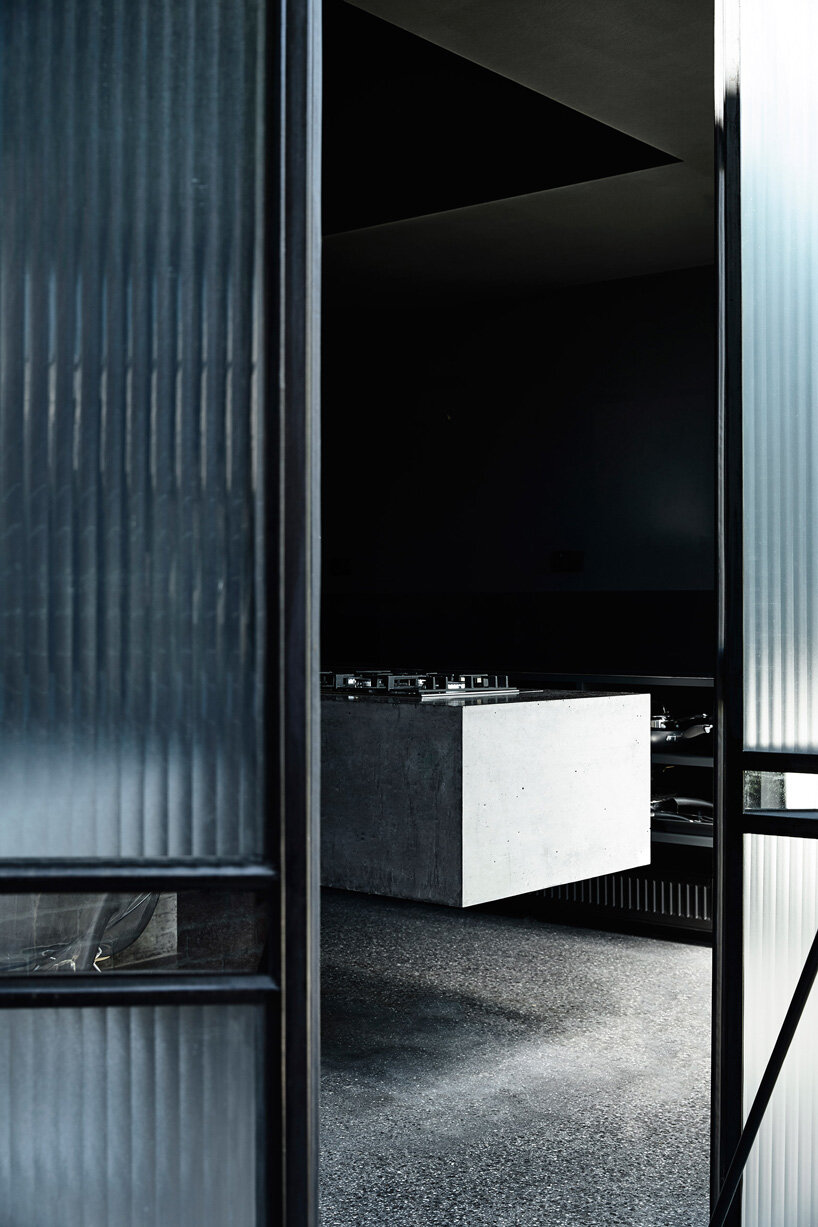
robert simeoni architects developed the design for ‘powell street house’ in response to the muted light and quiet interior of the existing building. the ground floor addition forms a double-height volume complete with a carefully positioned high level window, while a long diagonal view has been created through the existing shallow floor plan. a pleated glass and steel façade completes this space, connecting the interior with the exterior of the property.
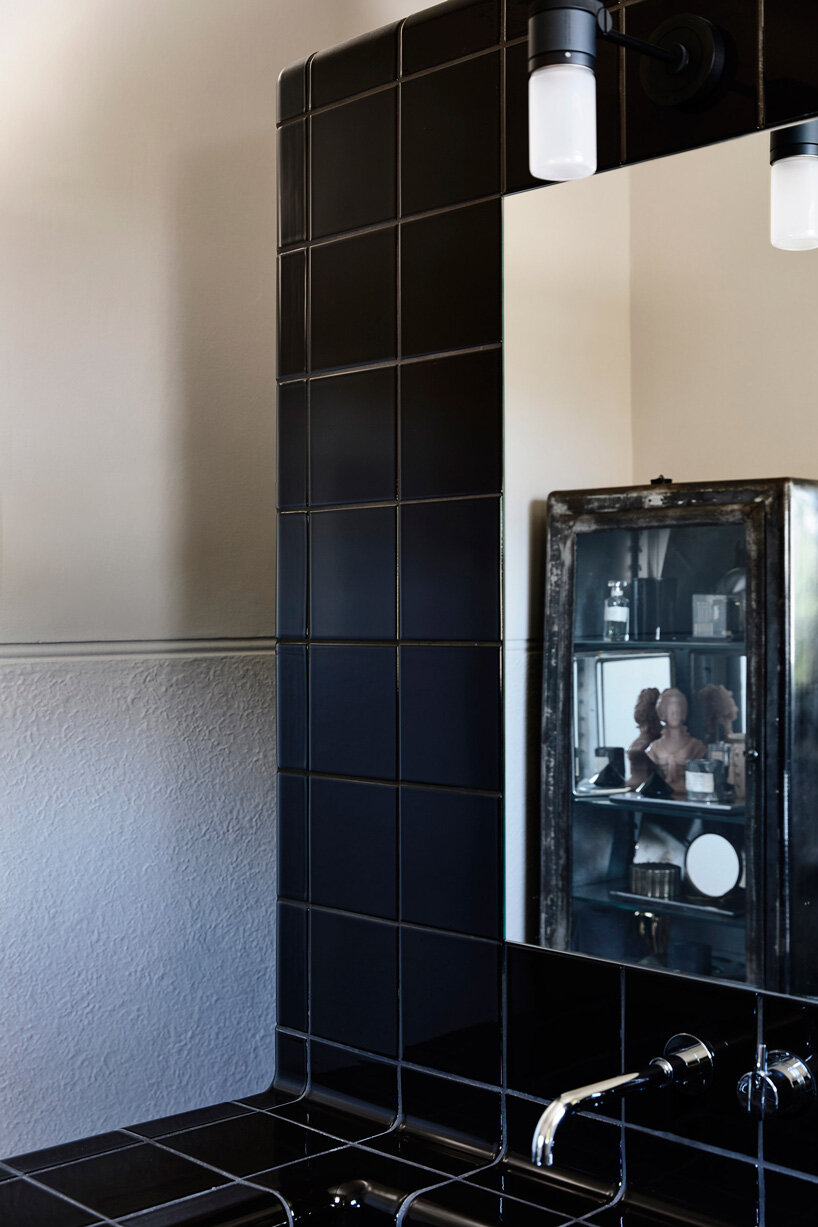
bathrooms were designed with a selection of materials evocative of the 1930’s architecture of the existing house, while new architectural elements, including the addition, read as new inserted elements within the existing fabric. the contrast with the materiality of the original is expressed in the use of steel for the window frames and external cladding. the steel windows utilize a combination of clear and opaque glazing to frame views while ensuring enough privacy. interior colors were selected to visually connect the different spaces, and respond to the varying volumes and light conditions throughout the house.
project info:
name: powell street house
architect: robert simeoni architects
location: south yarra, victoria, australia
shop
your own online design shop — no sales commission collected





























