

photographer: Roberto Conte | @ilcontephotography

roberto conte photographs frank lloyd wright’s geometric motifs in florida campus
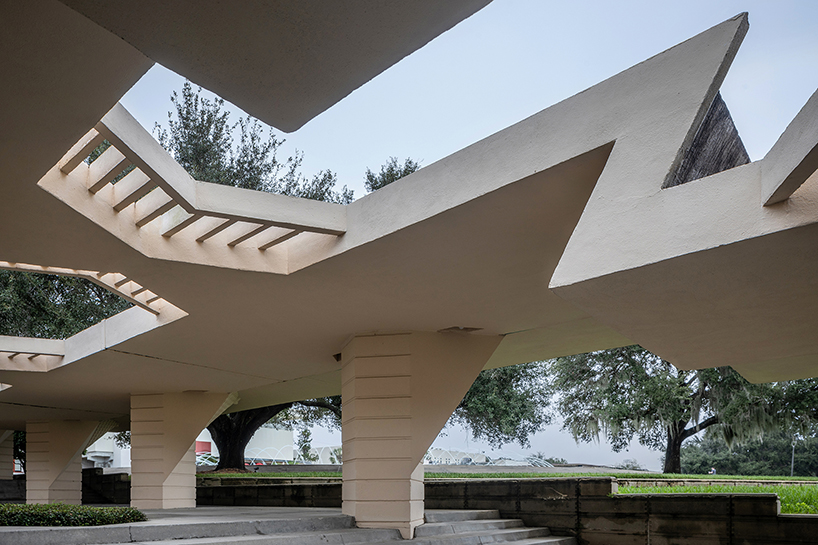
angular forms frame light and shadow throughout florida southern college.
Angular forms outline Florida Southern College’s masterplan
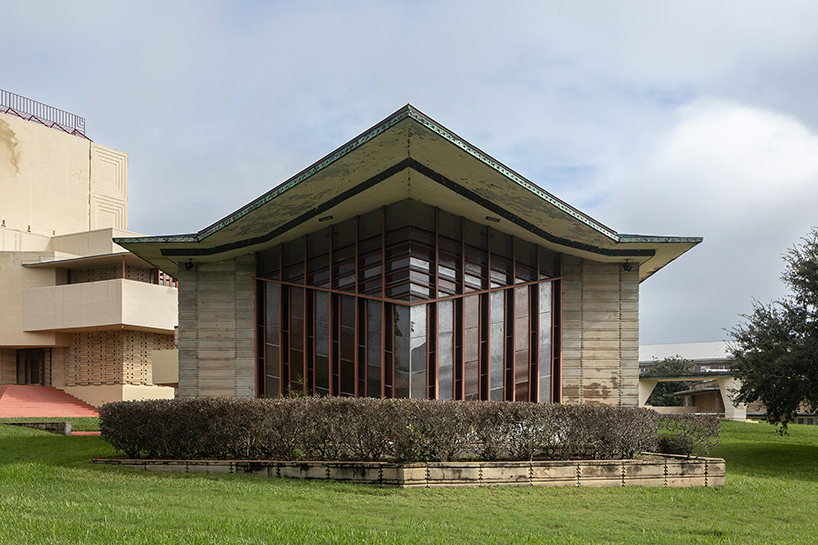
Located in Lakeland, Florida, Frank Lloyd Wright’s campus plan for Florida Southern College remains the largest single-site collection of the architect’s work in the world. Developed between 1938 and 1958, the project brought together academic buildings, chapels, seminar spaces, esplanades, and water features into a unified architectural vision described by Wright as a ‘truly American campus.’
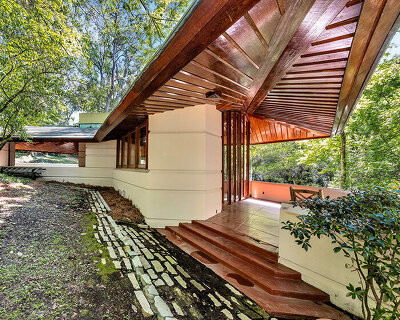
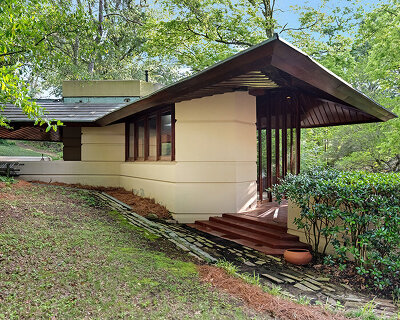
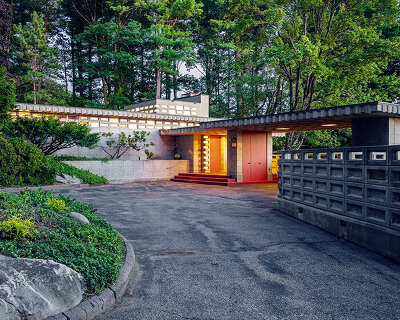
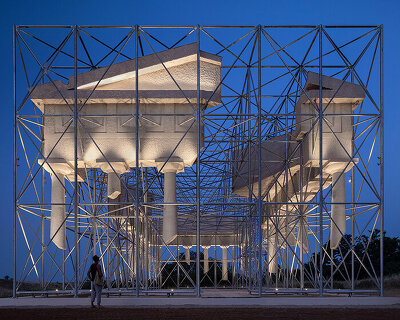
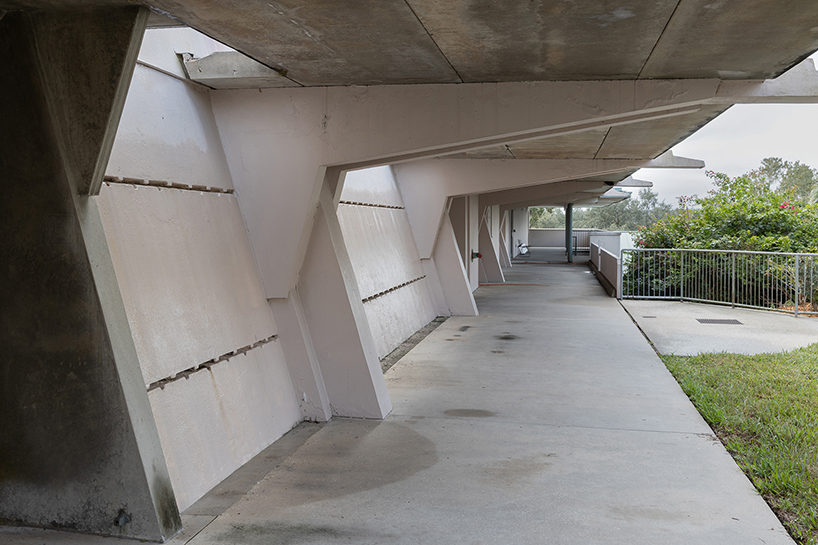
The 80-acre masterplan organizes the campus through a network of covered walkways radiating outward from a central core. Wright envisioned a total of eighteen structures for the institution, twelve of which were ultimately realized over two decades. The buildings were designed as an interconnected environment in which architecture, landscape, circulation, ornament, and climate operate as a continuous spatial system. The campus is documented through a series of photographs by architectural photographer Roberto Conte.

Historic architecture is framed through Roberto Conte’s lens
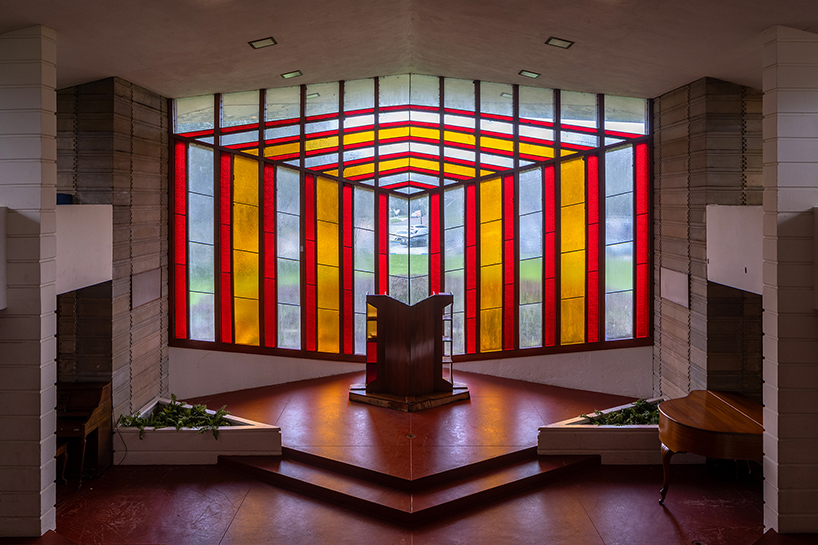
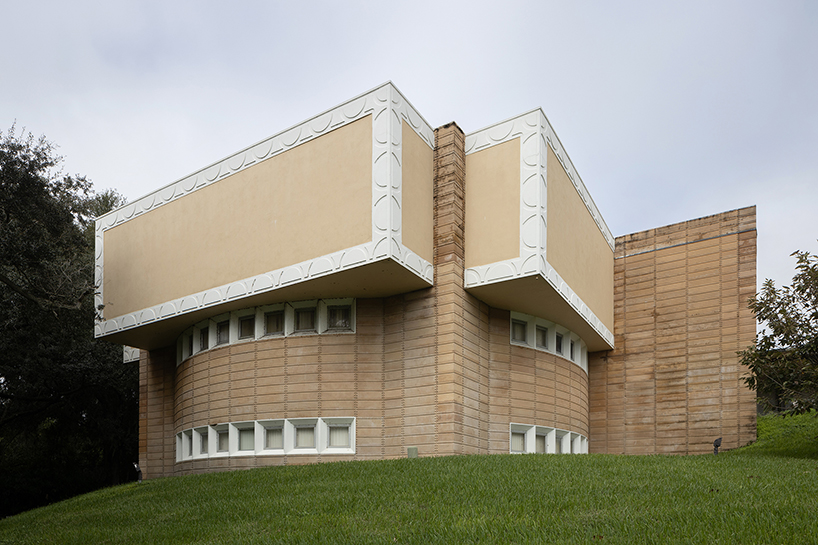
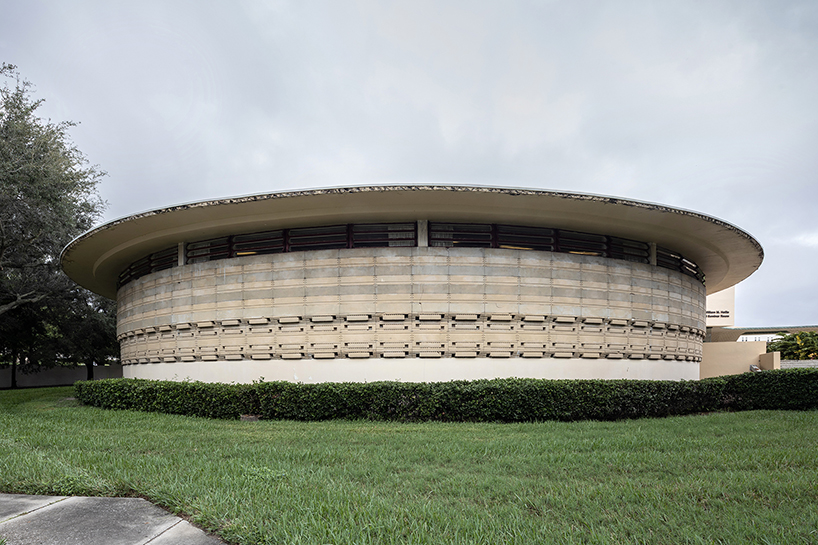
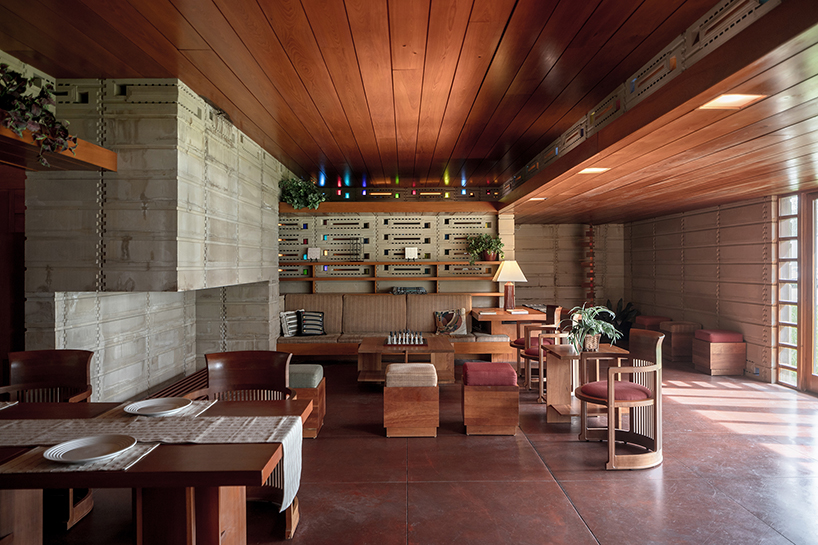
The campus is defined by a consistent material palette of sand-colored concrete combined with geometric ornamentation, patterned blockwork, and stained-glass detailing. Wright referred to the campus as the ‘Child of the Sun,’ a title reflecting both the region’s climate and the project’s emphasis on light, shadow, and open-air movement. Long linear esplanades connect the buildings while framing views across lawns, water, and courtyards, creating a sequence of sheltered outdoor spaces adapted to the Florida environment.
Among the completed structures are the Annie Pfeiffer Chapel, the Buckner Building, the Ordway Building, the Danforth Chapel, the Polk County Science Building, the Watson Fine Building, the Water Dome, and the Three Seminar Buildings. The Annie Pfeiffer Chapel, completed in 1941, operates as the visual and symbolic center of the campus through its angular concrete geometry, vertical tower, and patterned glazing. The Water Dome, one of the campus’s most recognizable elements, functions as both fountain and gathering space. Originally engineered to produce a circular curtain of water rising more than forty feet into the air, the structure demonstrates Wright’s integration of landscape infrastructure within the architectural composition.
In 2012, the Florida Southern College Historic District was designated a National Historic Landmark by the U.S. National Park Service, recognizing the campus as a significant example of twentieth-century American architecture and planning.



project info:
name: Florida Southern College
architect: Frank Lloyd Wright | @wrighttaliesin
location: Lakeland, Florida, US
designboom has received this project from our DIY submissions feature, where we welcome our readers to submit their own work for publication. see more project submissions from our readers here.
shop
your own online design shop — no sales commission collected