roberto ercilla: krea arts center
an intervention that wraps the glass covered programmatic elements around an original convent in northern spain.
‘krea arts center’ by roberto ercilla, portal de betoño, vitoria-gasteiz, spain all images courtesy of roberto ercilla 

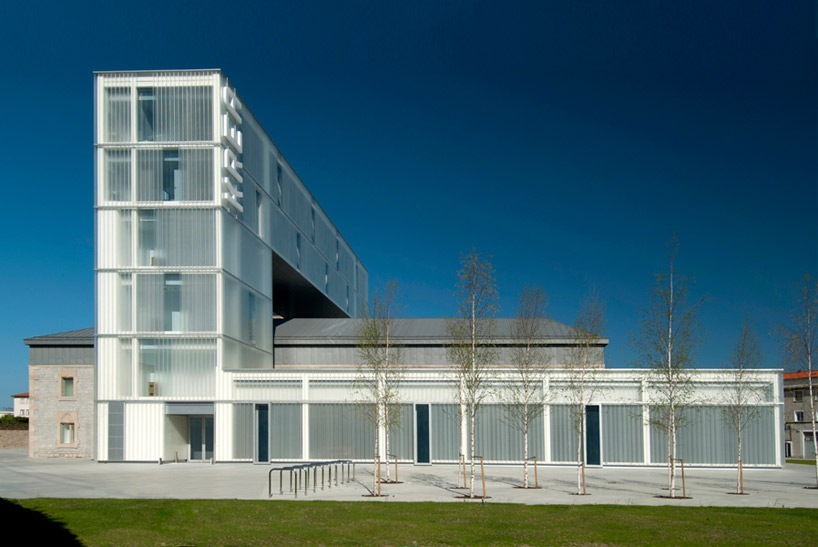


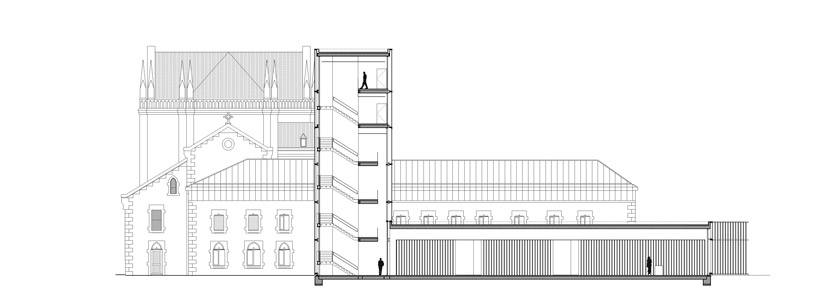
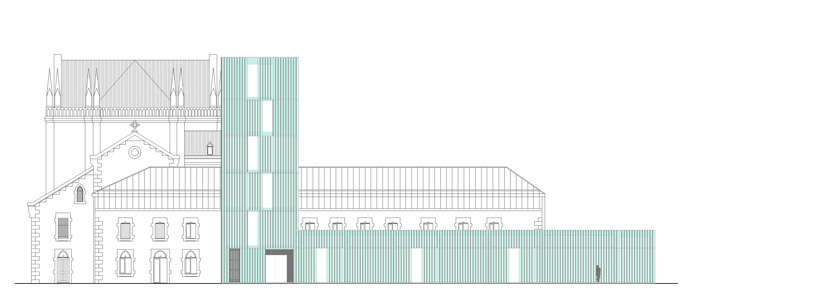
spanish firm roberto ercilla arquitectura revamped the convent of portal de betoño in northern spain with a contrasting translucent structure. made up of an inhabitable steel-framed box truss, the addition is able to run alongside the perimeter of the original building eventually finding its way inside, creating a simple yet effective icon as the town’s new art center, while at the same time maintaining its original identity.
the new elements which provide the main entrance, house the information desk, shop, cafe, restaurant, auditorium, and exhibition space, while the pre-existing convent contains the workshops, classrooms, rehearsal rooms, recording rooms, and laboratories geared towards education. the previously open cloister, where the two phases of the project intersect, has been closed off to form the library and multimedia center complete with skylights, a garden terrace, and solar panels.
 exterior
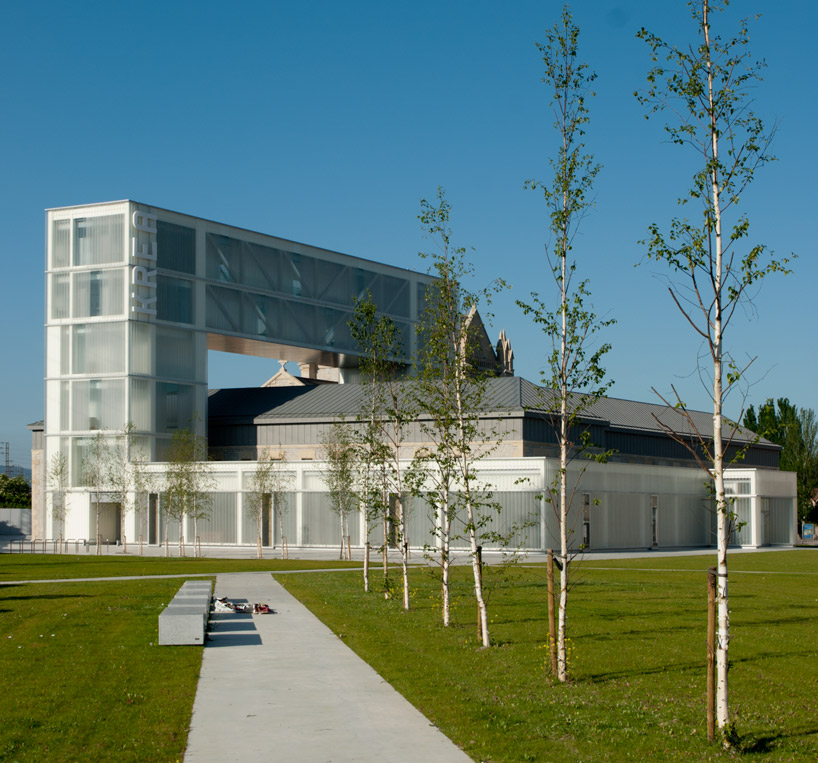 southwest perspective
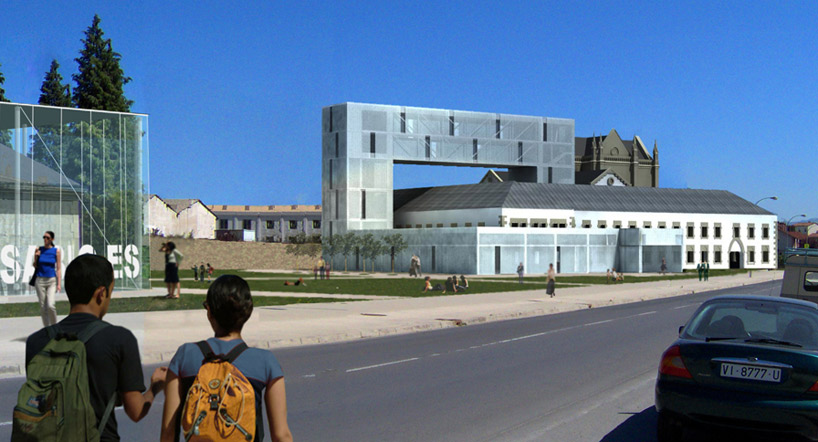 exterior approach
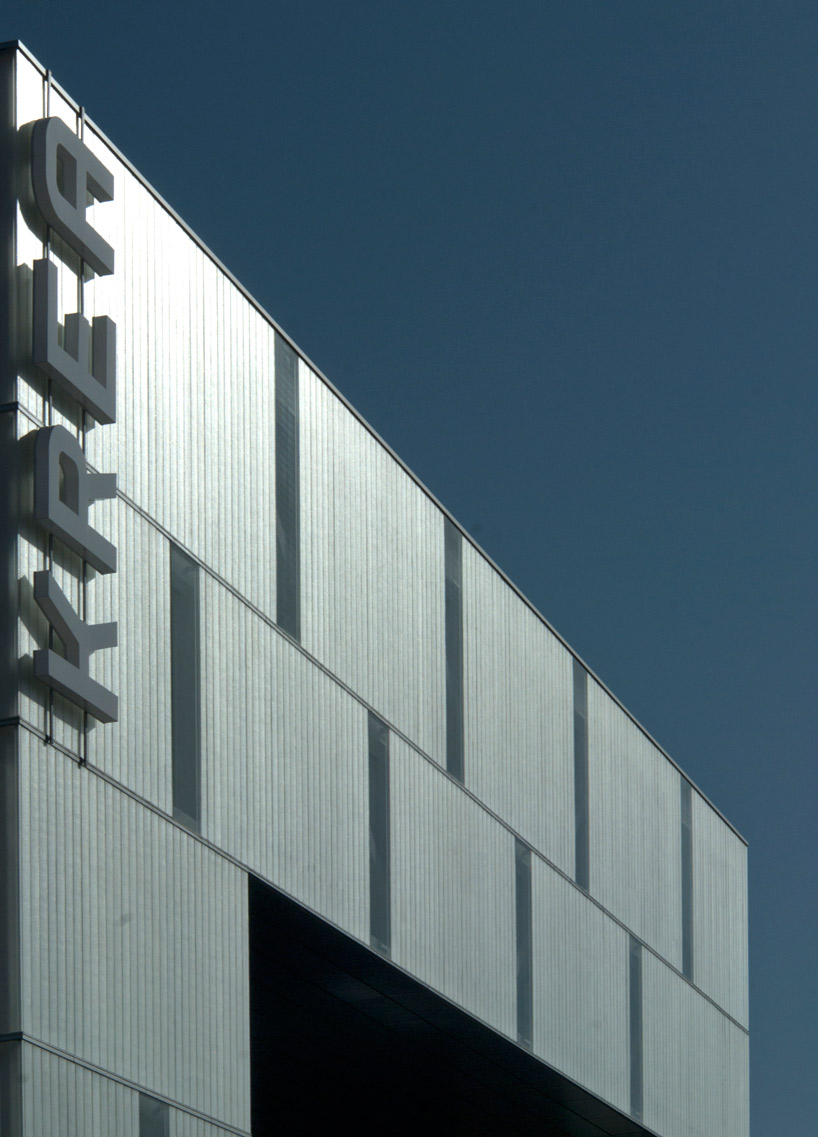 front facade
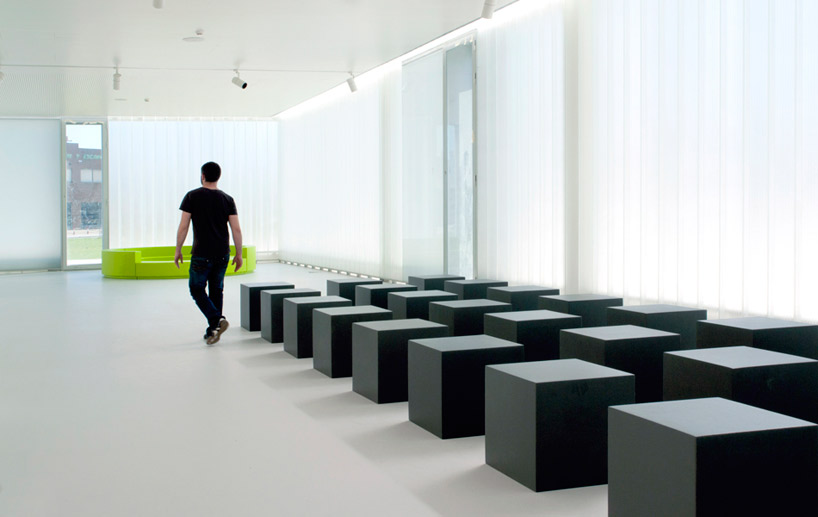 interior
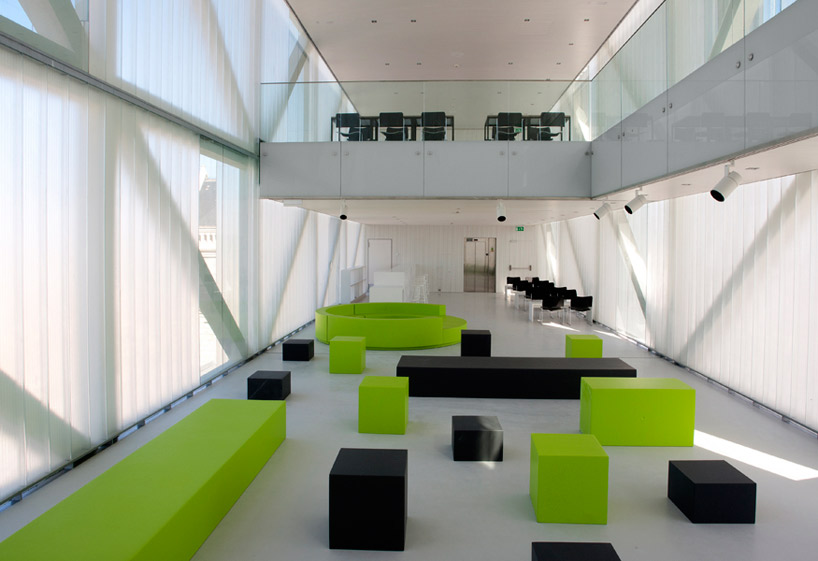 ‘bridge’ over the convent
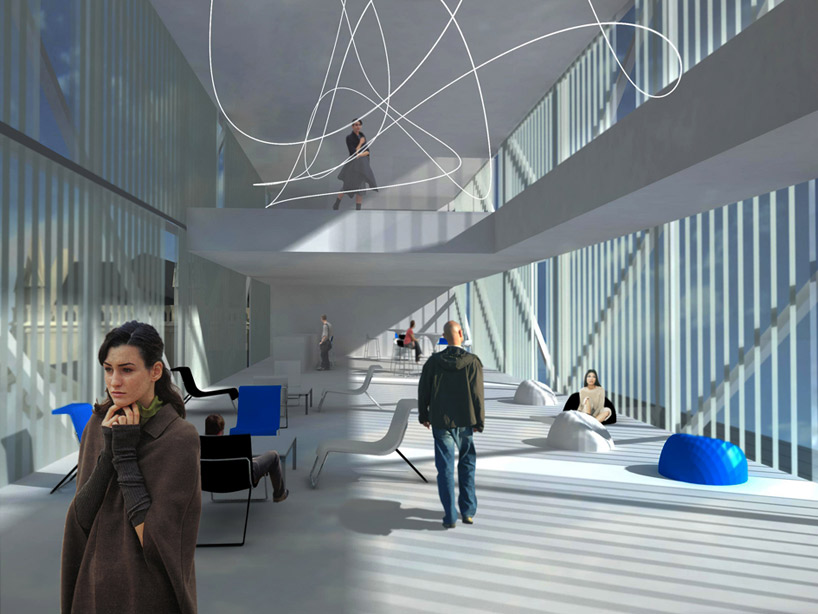 ‘bridge’
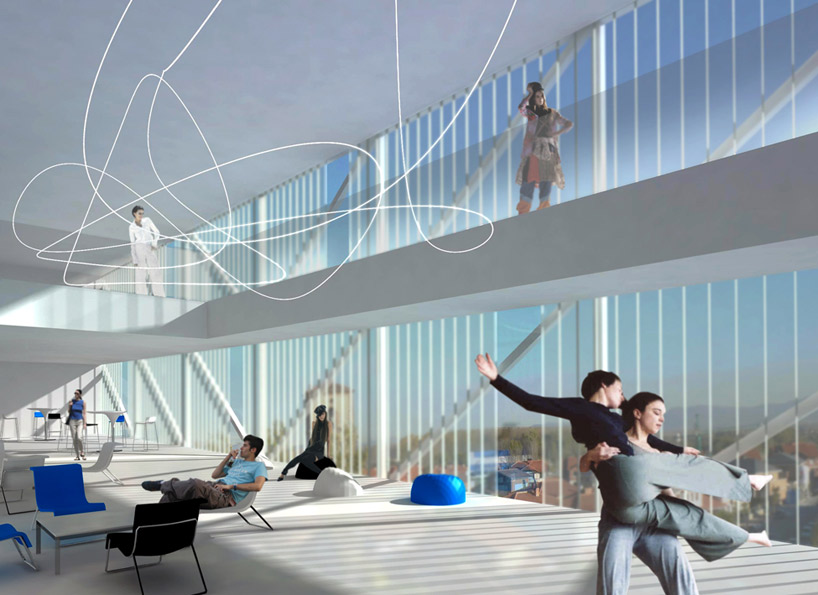 ‘bridge’
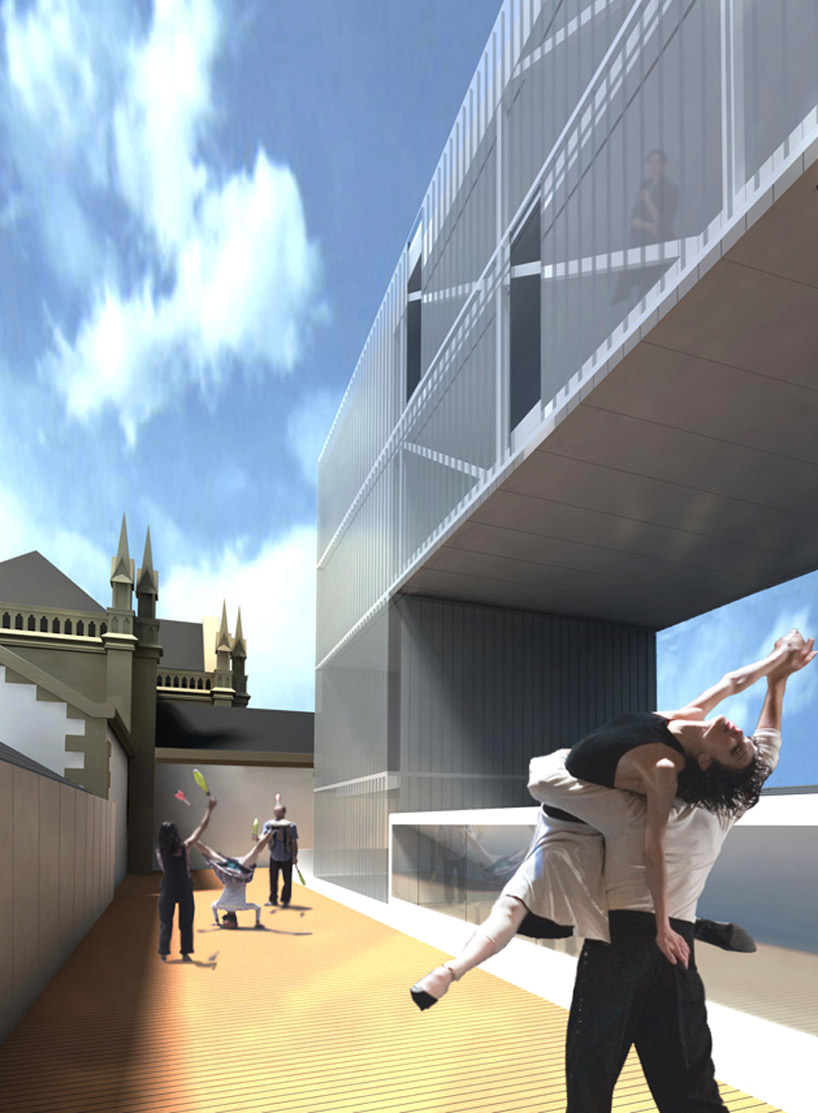 above the cloister
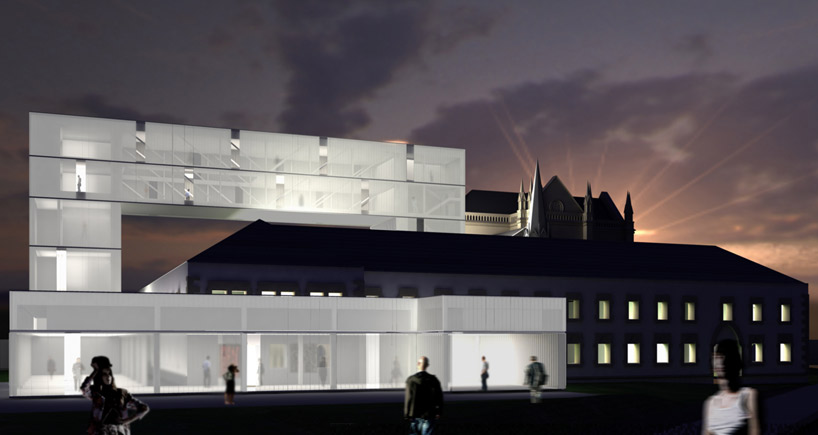 exterior
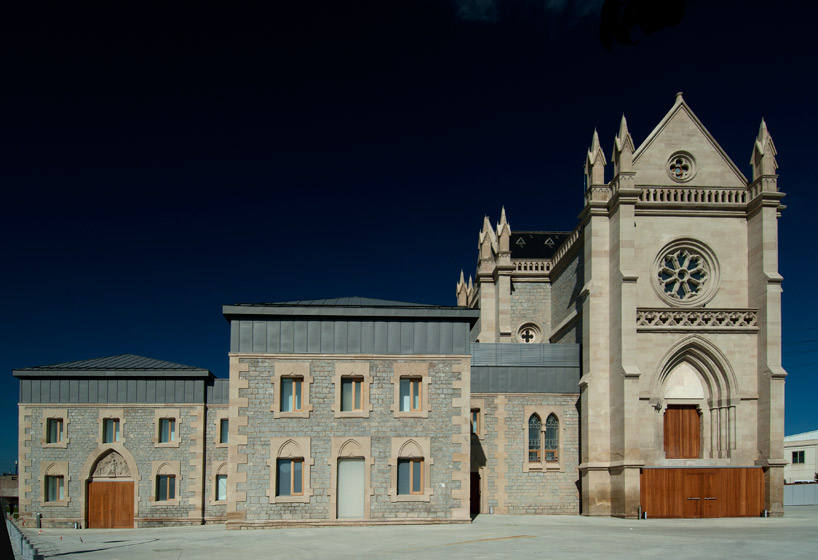 convent: pre-construction
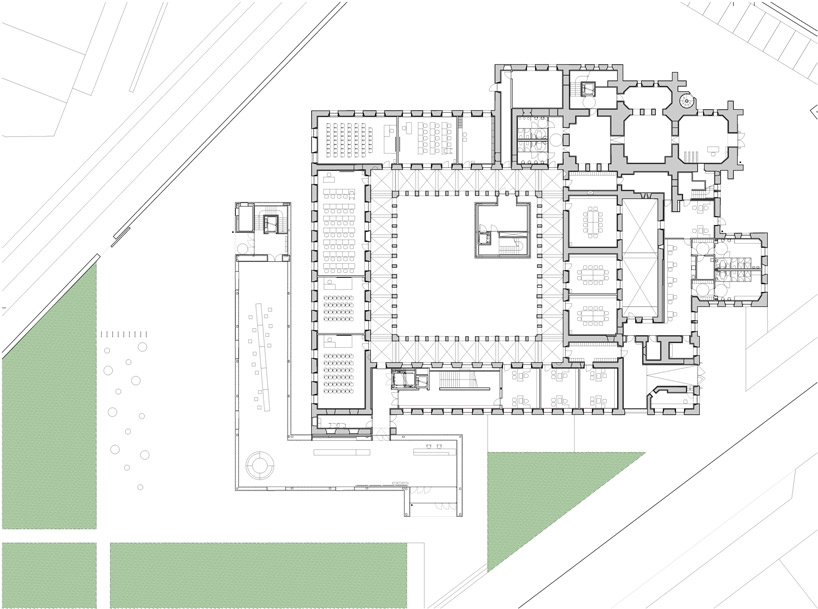 floor plan / level 0
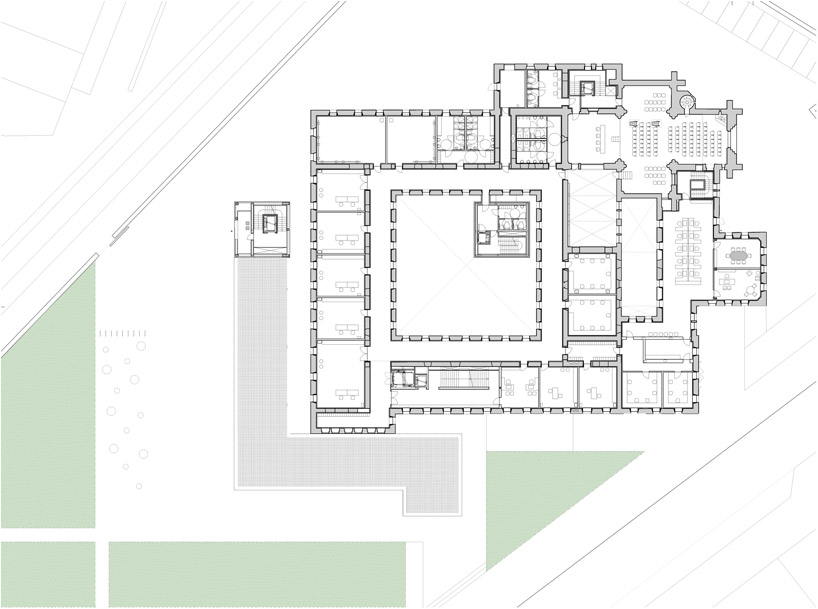 floor plan / level 1
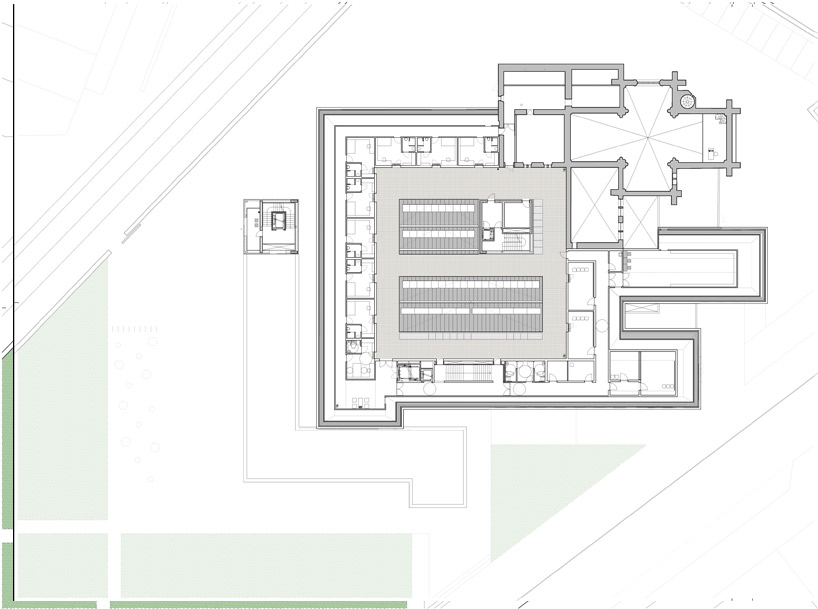 floor plan / terrace
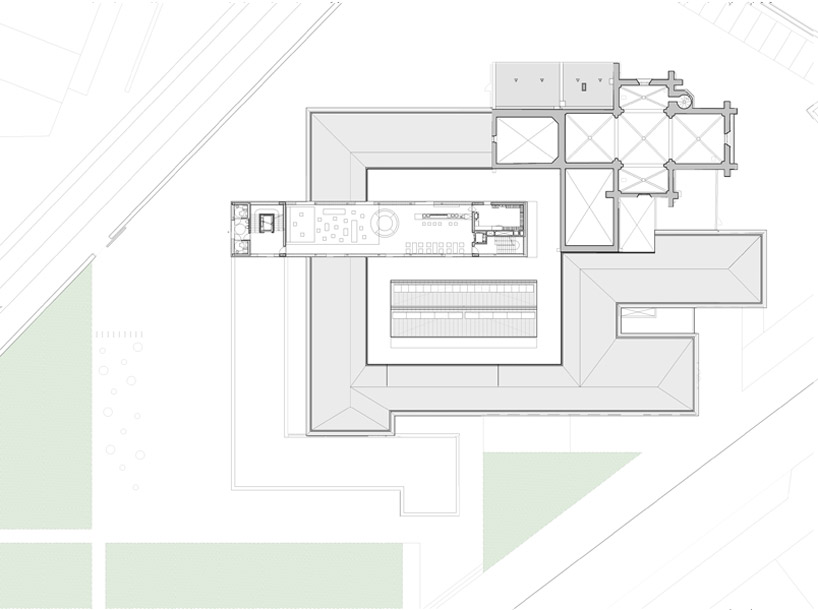 floor plan / restaurant and cafe
 section
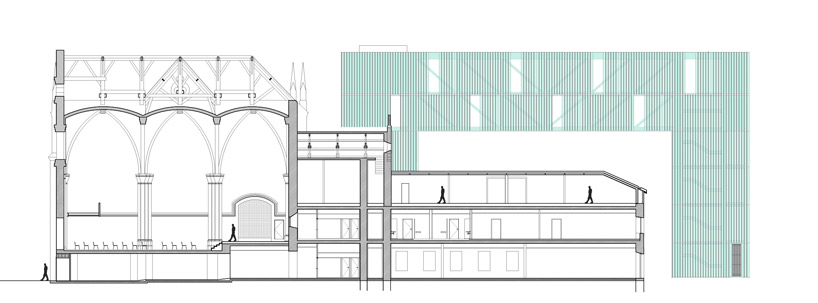 section
 section
 section
 section
 elevation
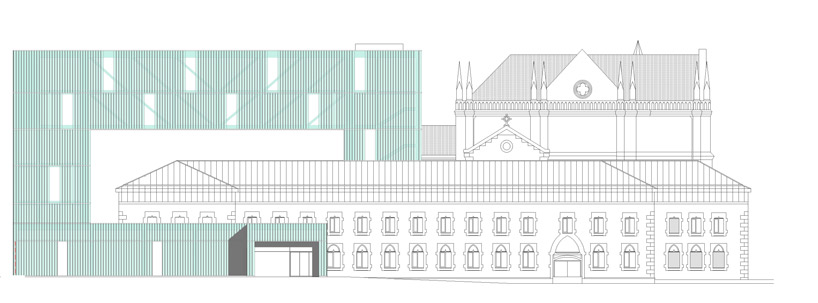 elevation
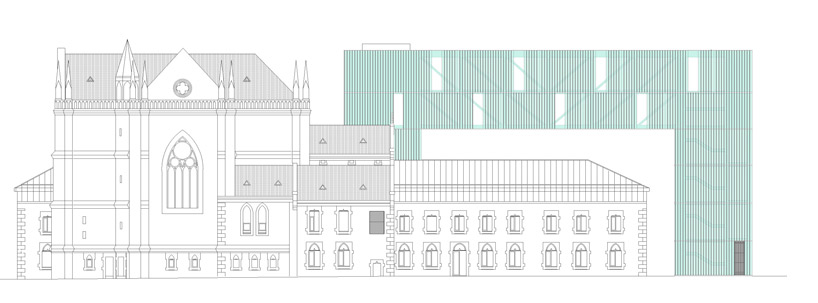 elevation
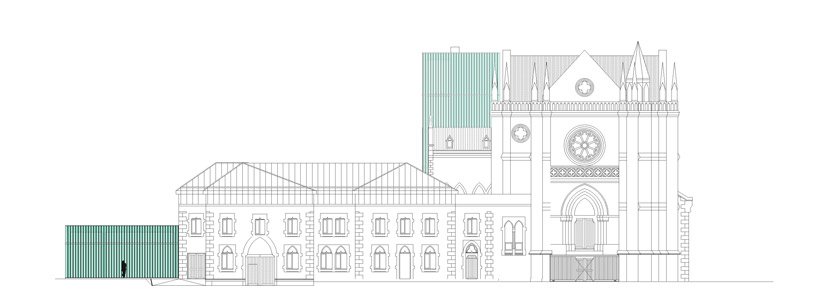 elevation
shop
your own online design shop — no sales commission collected