robitaillecurtis elevates ski chalet on the snow-covered slopes in quebec

the exterior of the house is uniformly clad in dark stained white cedar siding and to maintain the natural topography of the steep mountainside and to minimize the footprint of construction
prefer designboom on google[FEATURED]
robitaillecurtis elevates ski chalet on the snow-covered slopes of quebec
all images © marc cramer
sited on the steep slope of a former ski hill, near the village of saint-donat, this contemporary chalet by multidisciplinary firm robitaillecurtis architects is designed as a family retreat. based at an elevation of 2,435 feet above sea level, the site is among the highest residential building lots in the laurentians and lanaudière regions. surrounded by a dense forest of spruce, maple, beech and birch trees, the residence has panoramic views over lac archambault.
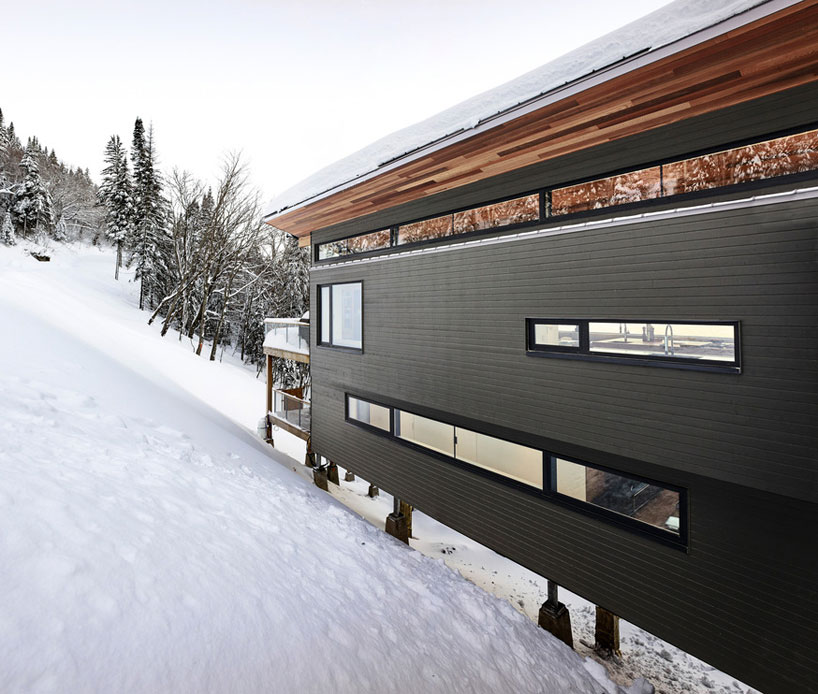
the chalet is accessed via an entry bridge
the exterior of the house is uniformly clad in dark stained white cedar siding and to maintain the natural topography of the steep mountainside and to minimize the footprint of construction, the house is elevated on 8” x 8” western red cedar pillars. this height allows snow to flow freely beneath the structure and in warmer months, a forest floor of native ferns and moss form a natural covering beneath the structure. the angle of the metal roof matches the slope of the mountain. the exposed deep eaves of the roof as well as the finish material of the ceiling throughout the interior of the main living level is square-grooved clear western red cedar.
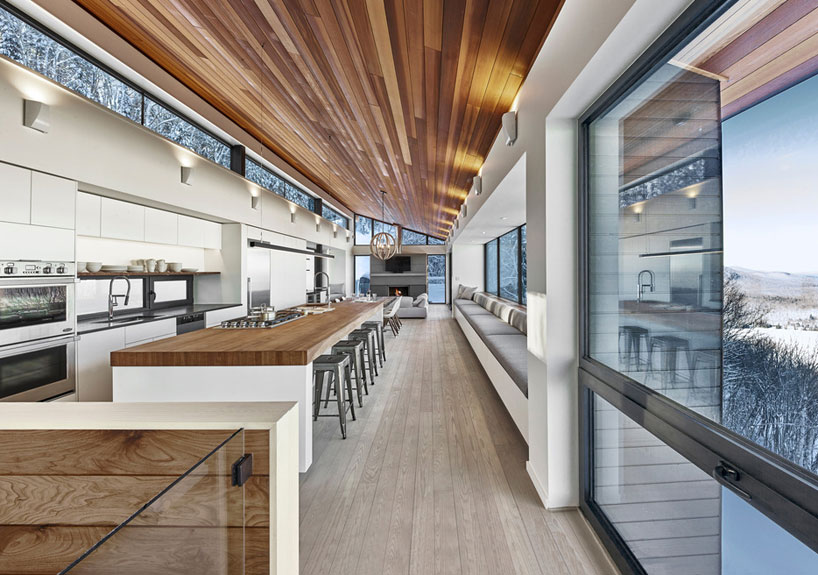
spanning the length of the kitchen and dining areas is a 27-foot-long bay window and window seat
the main floor has an open plan connecting the kitchen, dining area, and living room. spanning the length of the kitchen and dining areas is a 27-foot-long bay window and window seat. high on the opposite side of the chalet, a continuous clerestory window runs the full length of the house bringing in morning light and views of the mountain above.
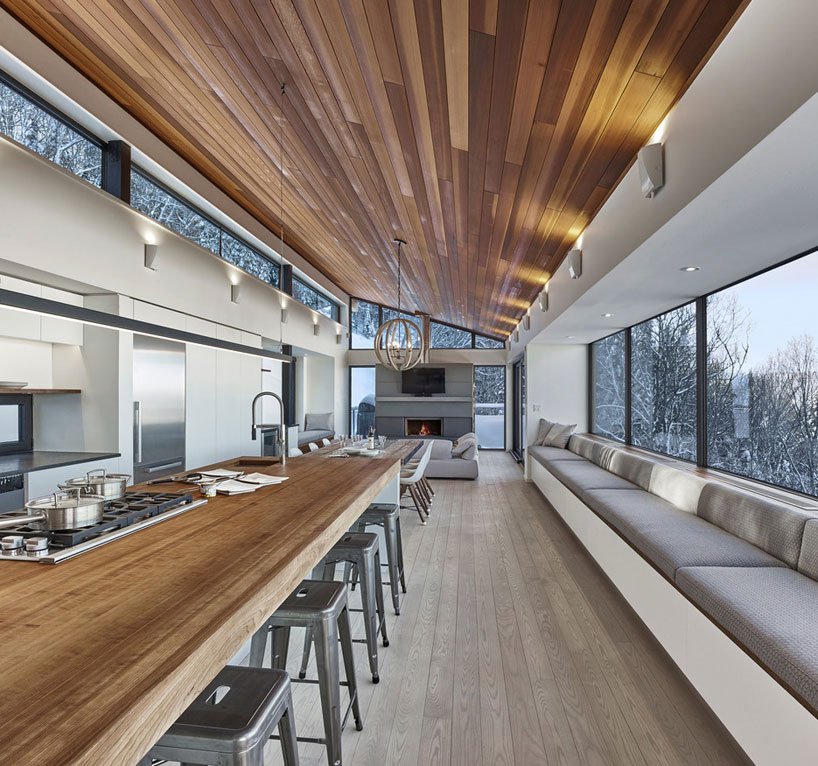
the spacious lounge and kitchen face onto the pristine surroundings
the living room occupies the southern end of the home where daylight streams in from windows on three sides. a fireplace anchors the living room, while a smaller, cozy window seat with mountain views provides additional seating. directly adjacent the living room, through a wall of glass sliding doors, is an expansive south-facing deck with an outdoor fireplace.
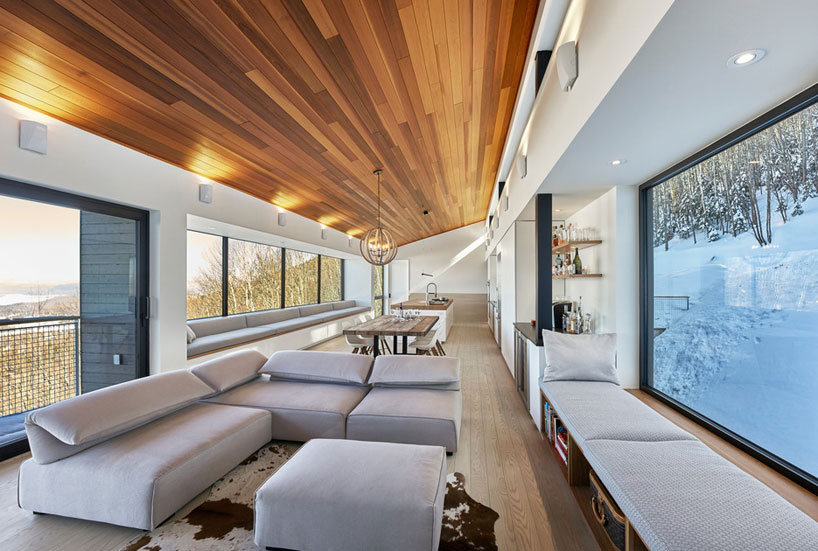
the structure stands on 8” x 8” western red cedar columns which enable the snow to flow underneath
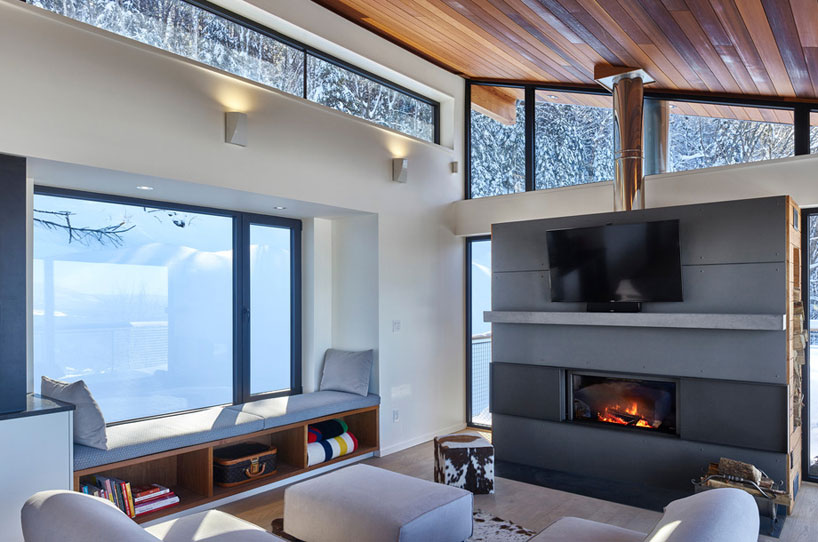
a fireplace anchors the living room, while a smaller window seat with mountain views provides additional seating
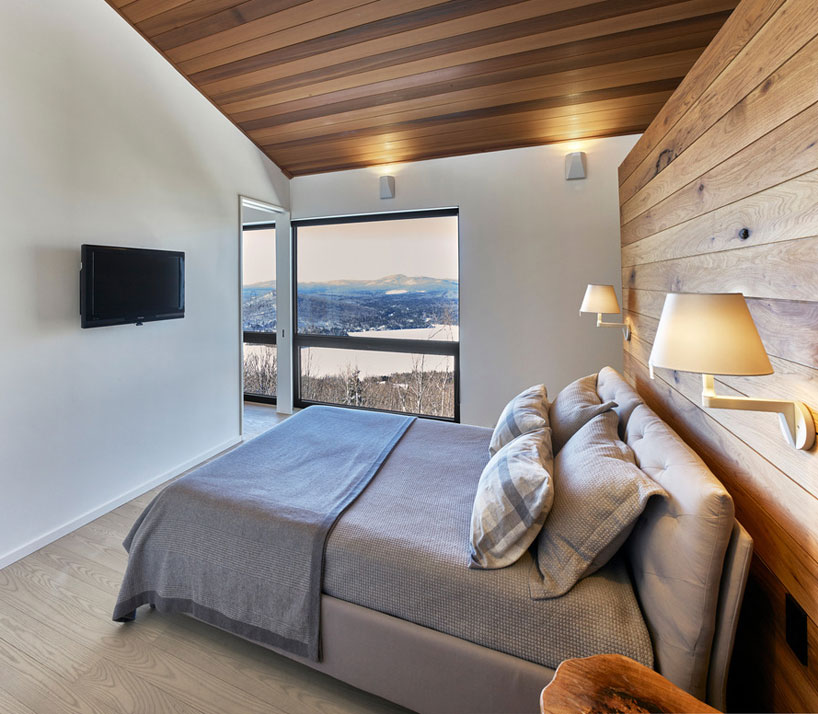
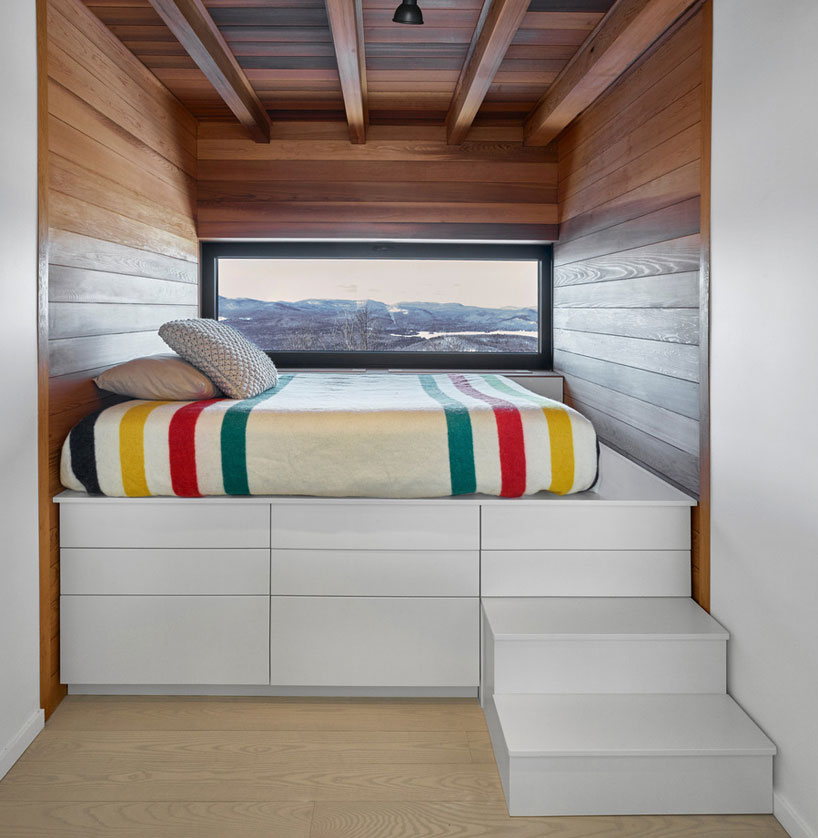
the timber clad interiors and attention to intimate niches has produced a comfortable retreat for the family
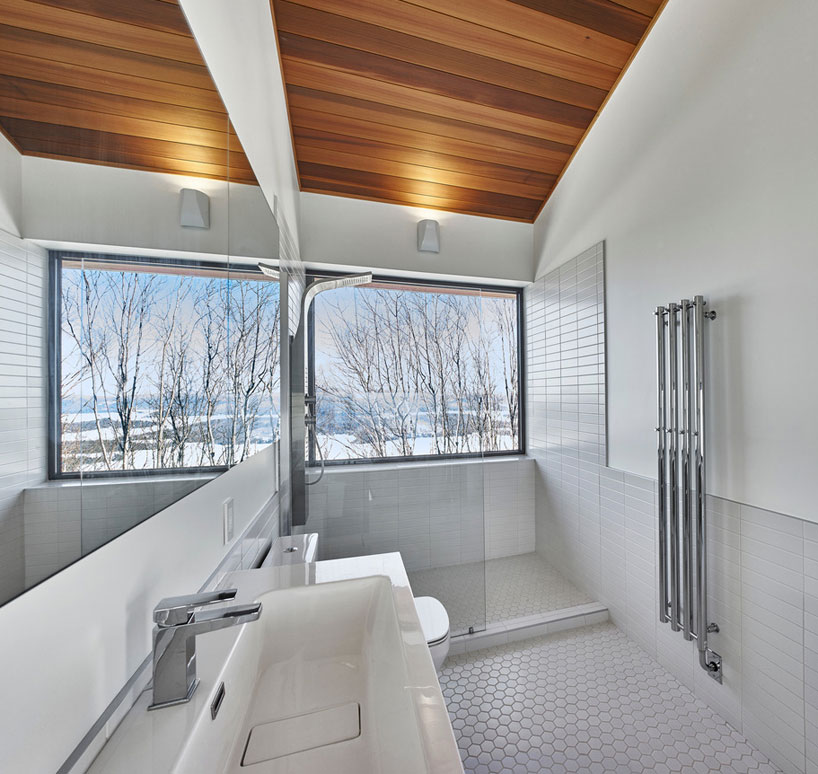
adjacent to the steam room, a spa occupies the lower deck frames views of the forest beyond
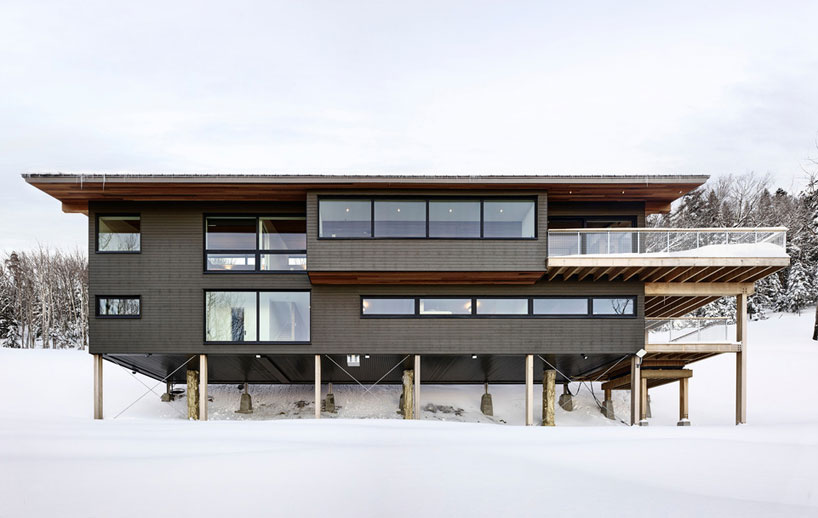
the exterior of the house is uniformly clad in dark stained white cedar siding
shop
your own online design shop — no sales commission collected