robots are taking over this former campus building at delft university of technology
the newly completed robohouse project marks a big interior upgrade for the historical building which forms part of robovalley, the robotics center at the TU delft campus.

robohouse, a robotics center at the TU delft campus, has been completed by rotterdam-based architectuurMAKEN. the project marks a big interior upgrade for the historical building which forms part of robovalley, the robotics center at the TU delft university campus. in it’s completed state, the space is now intended to provide a space for companies to develop and test the possibilities of cognitive robotics in an industrial environment.
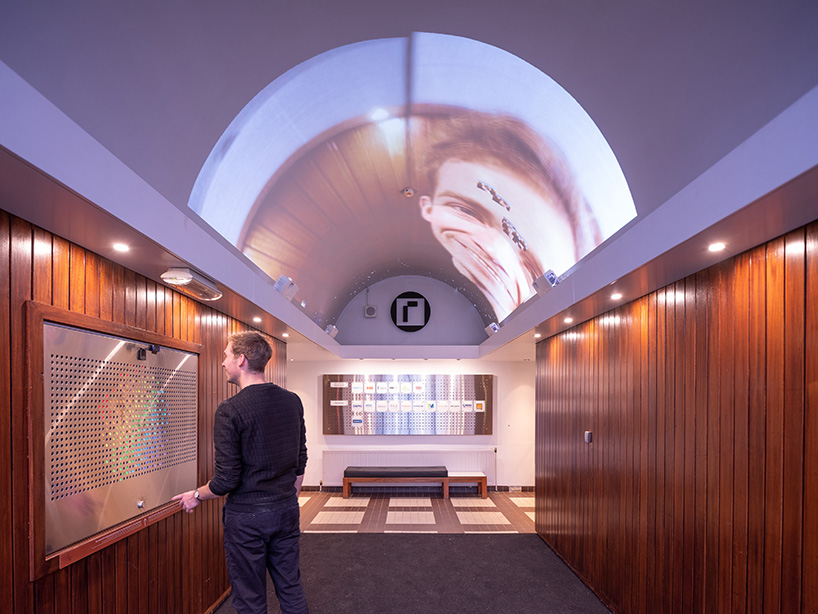
when entering the visitor is surprised by an AI-picture booth showing the process of matching data often used in robotics
images © gossip
to create robohouse, studio architectuurMAKEN brought together the history of the building which dates back to the 1980s and the fast-changing world of robotics. the studio converted the currently vacant biotechnology building and its extension using a design based on the re-use of existing facilities. all furniture in robohouse is re-used including designs made from old racks that were found in the building.

the old labs are used as team spaces for teams that are working at new technologies
the product of a newly formed partnership between companies in the field of robotics and the university, robohouse has been designed as an exposition, innovation and learning center. visitors to the center can find all sorts of robotic innovations which upon entering includes an AI-picture booth which demonstrates the process of matching data used a lot in robotics. the combination of this futuristic projection and historical paneling shows the two identities of this project.

robohouse is part of robovalley at TU delft campus’ robotics center
in previous decades the building was divided by separation walls not showing the entire beauty of the 978 square meter space. now the open floor plans and movable furniture match the flexible use of the building. architectuurMAKEN has brought together the various elements signalling different eras together a clear identity based on a color scheme of light greys and signal-red. they have maintained the terrazzo floor in the hall and in the old labs the detailed steel columns. now, they offer spaces for student and companies that are working on new technologies, equipped with electrical and pneumatical tools, new floors and walls.

all furniture in robohouse is re-used
the signage and logo of robohouse introduces an extra layer of detail to the design. it is an effective method to create a bright representative environment with circular architecture and the minimal budget that was available for the refurbishment. what used to be racks for test set-ups in the biotechnology labs are refurbished as structure for a bench, pantry and information screens. with a bright red color, they became part of the identity of robohouse matching the visual identity.
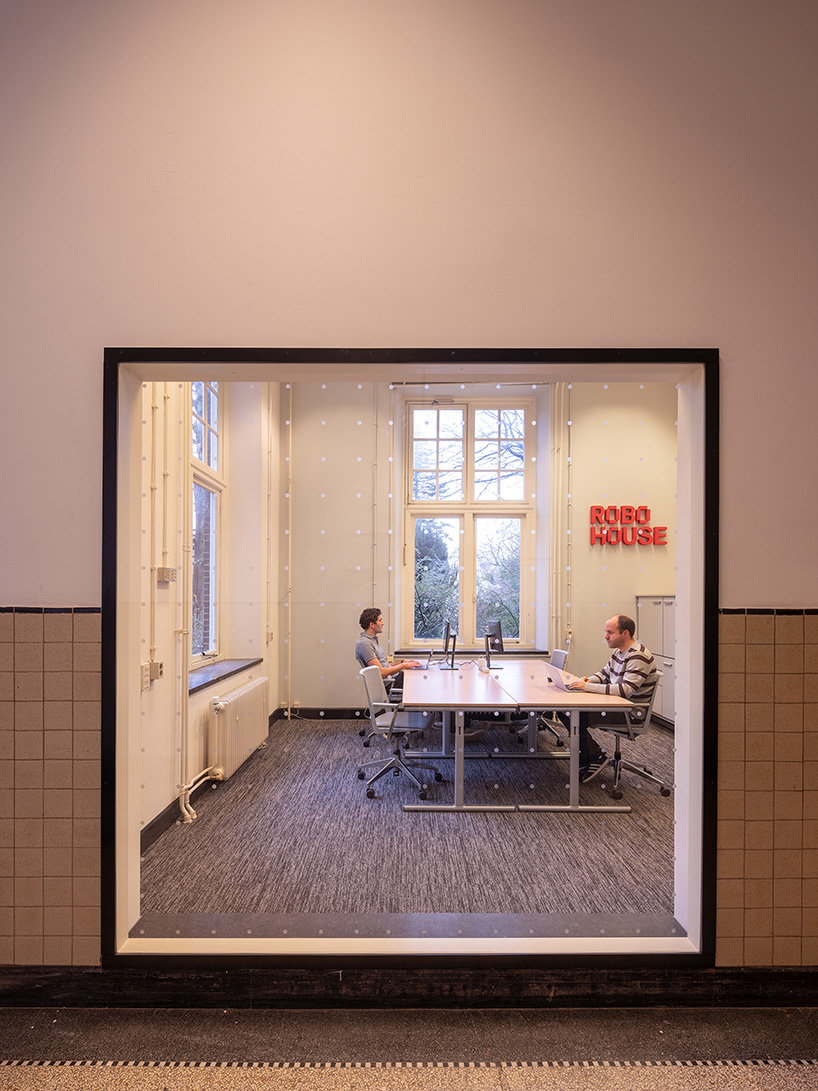
a new window opens up the monumental hall
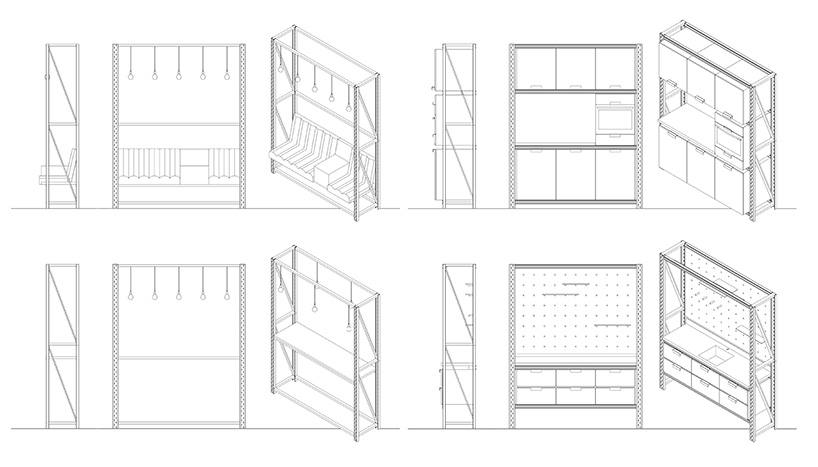
the studio re-used the old racks to create shelving and other unity for the space

with a bright red color, the racks and doors became part of the identity of robohouse
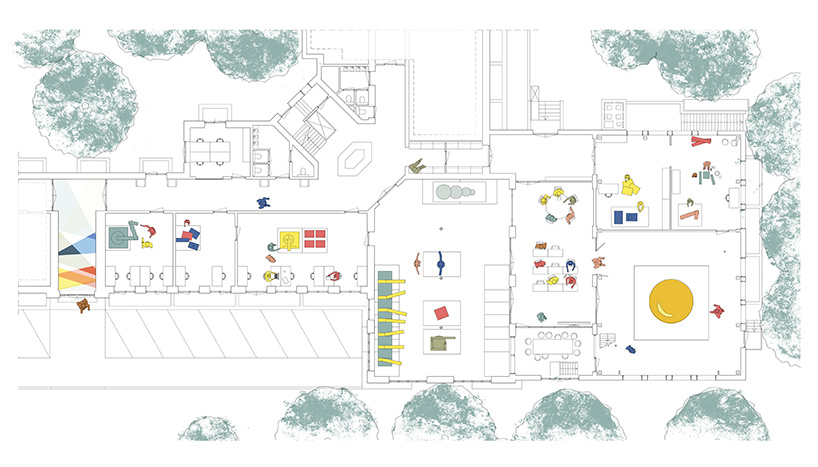
floorplan of the building
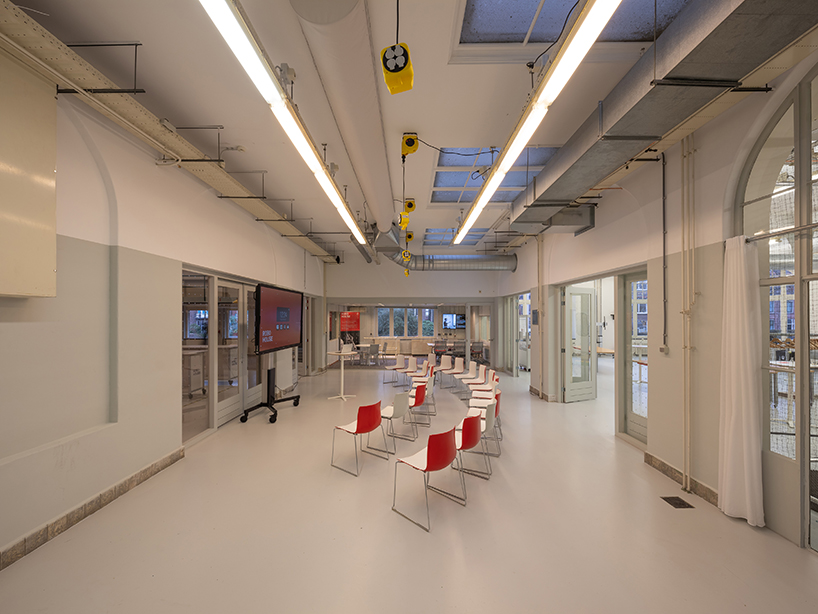
the open floor plans and movable furniture match the flexible use of the building
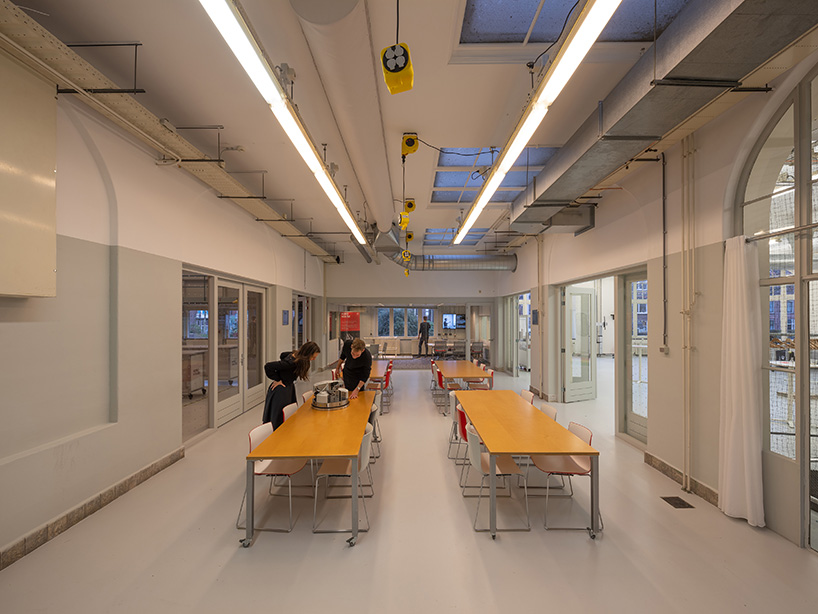
elements from different eras are brought together with a clear identity based on a color scheme of light greys and signal-red
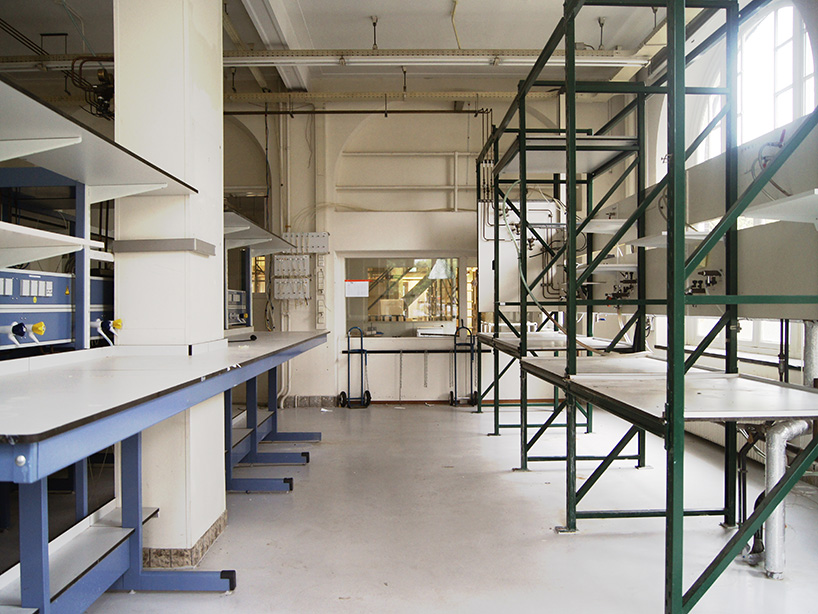
before the renovations the windows were blocked by the test setups with the racks used now for the new furniture
project info:
project name: robohouse
design: architectuurMAKEN
location: rotterdam, the netherlands
designboom has received this project from our ‘DIY submissions‘ feature, where we welcome our readers to submit their own work for publication. see more project submissions from our readers here.
shop
your own online design shop — no sales commission collected