robot and AI museum designed by MAA to ‘construct itself’ opens in seoul



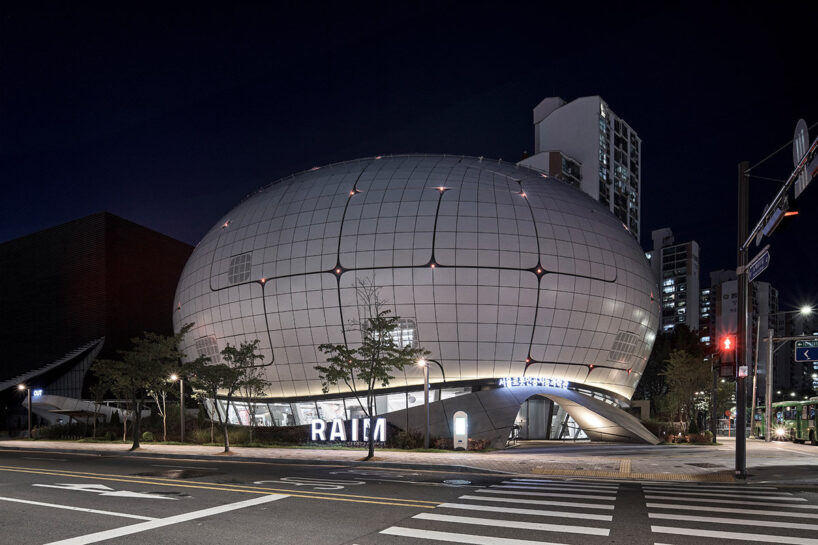
the museum’s spherical, non-directional shape is marked by fluid, organic curves, creating a dramatic landmark.
prefer designboom on google[FEATURED]
a Dynamic Expression of Technology
Turkish studio Melike Altinisik Architects (MAA) has completed the world’s first dedicated Robot & AI Museum (RAIM), now open to the public in Seoul, South Korea. Designed to serve as a cornerstone for the 4th Industrial Revolution, RAIM offers a unique space for the convergence of robotics, artificial intelligence, and public engagement. The museum has been realized in collaboration with Withworks, and showcases cutting-edge design and construction techniques that reflect the forward-thinking spirit of its mission.


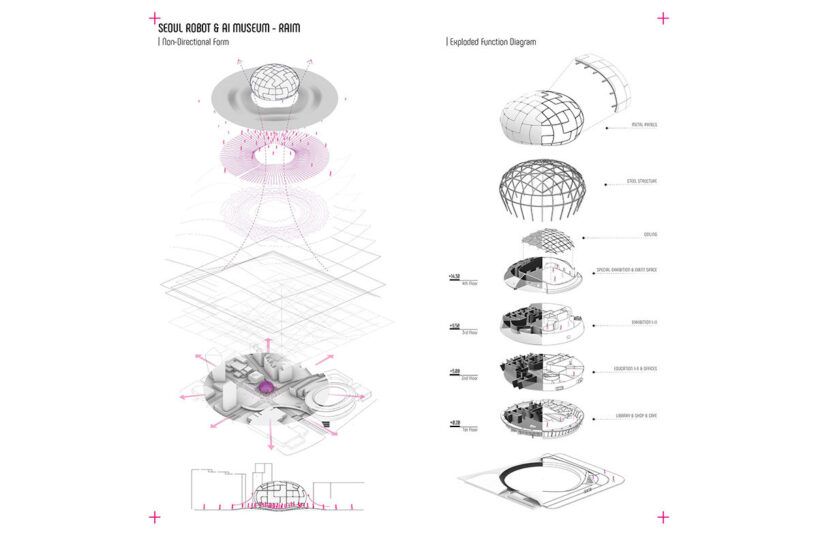
MAA’s design for RAIM introduces a futuristic form that mirrors the innovative technologies it houses. The museum’s spherical, non-directional shape is marked by fluid, organic curves, creating a dramatic visual identity. This form is not merely aesthetic but a reflection of the fluidity and evolution inherent in the fields of robotics and AI. The building itself becomes a dynamic medium, embodying the technological themes explored within.
Smart Architecture in seoul

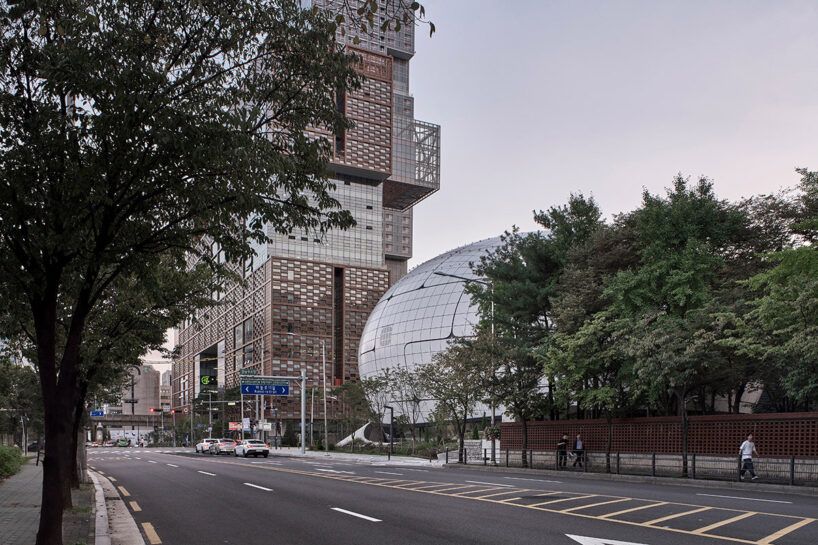
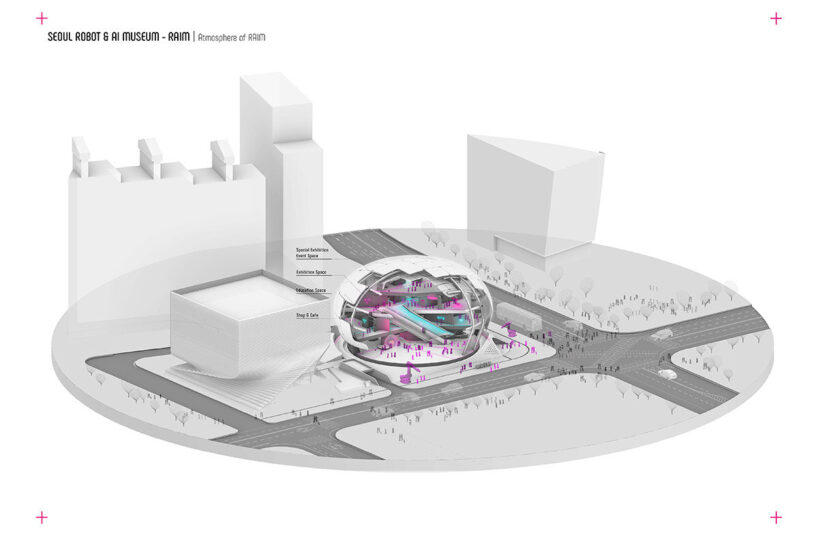
Robot and AI Museum (RAIM) is designed by the team at Melike Altinisik Architects to bring to Seoul a hub for innovation and knowledge sharing. Positioned to foster connections between researchers, universities, corporations, and the public, the museum offers exhibitions, educational programs, and hands-on experiences that encourage engagement with robotics and Artificial Intelligence. By integrating with nearby institutions like the Seoul Museum of Photography and the Startup and Cultural Industrial Complex, RAIM plays a critical role in the region’s scientific and cultural network. Through its collaborations and educational initiatives, RAIM aims to inspire future generations of innovators, while also contributing to the local economy and the broader development of Seoul’s AI and tech industries.
robot & AI museum: a living exhibit
RAIM’s design principal, Melike Altınışık, envisions the museum itself as a living exhibit. The architecture not only showcases robotics and AI but also incorporates these technologies into its design and operation. From construction to daily function, RAIM integrates smart technologies, making it an active participant in the technological narrative it presents.



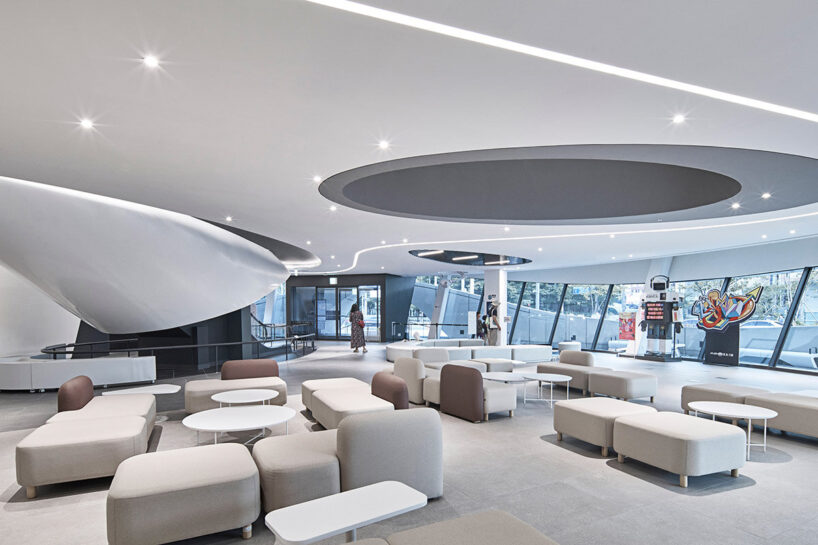
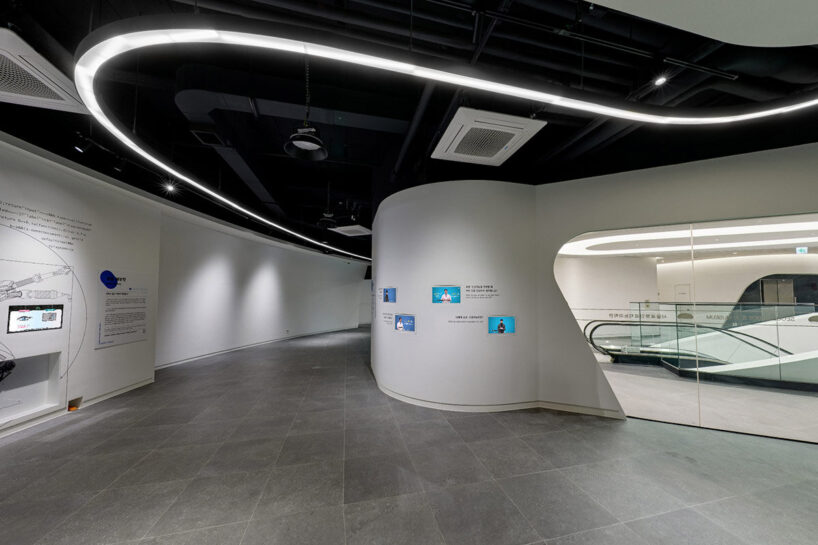
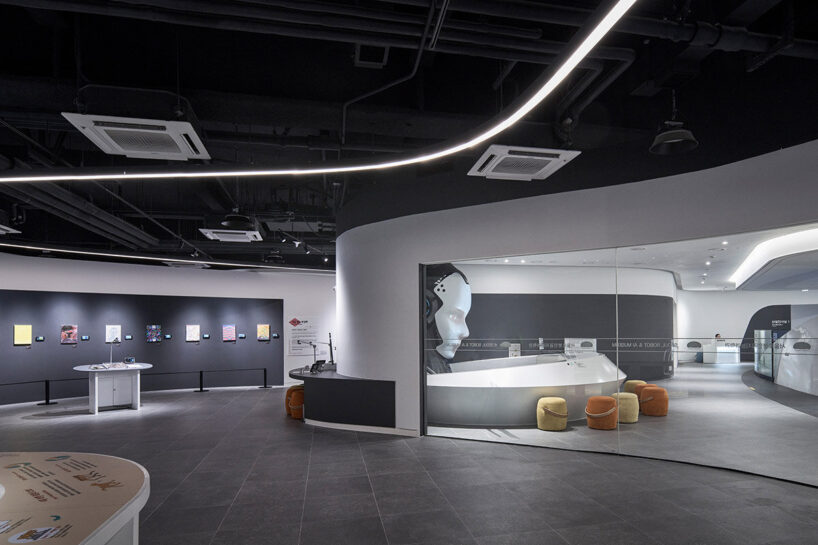
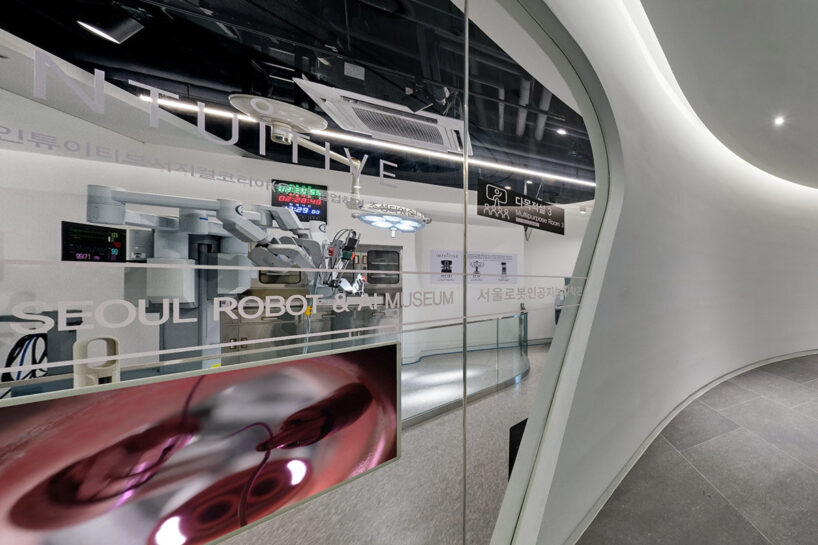
The visitor journey through RAIM begins with welcoming robots at the entrance, seamlessly blending the museum’s thematic content with its spatial experience. The ground floor features reception areas, a café, and a museum shop, designed to offer a fluid transition between the public exterior and the internal exhibition spaces. The centerpiece, a vertical exhibition tunnel, creates a sense of movement, guiding visitors from the ground floor to the upper exhibition levels, where both permanent and temporary displays are housed.
Cutting-Edge Construction Techniques by MAA

RAIM’s construction process reflects the innovative spirit of its design. Leveraging smart building technologies, the museum was realized using Building Information Modeling (BIM) and Off-Site Construction (OSC) techniques, ensuring precision and efficiency in executing its complex forms. The museum’s non-linear, spherical exterior was constructed using advanced digital fabrication methods, including laser CNC machining and robot welding. This approach allowed the design team to achieve the fluid, organic forms that define the building’s architecture.
Key architectural elements, such as the vertical exhibition tunnel, were constructed using technologies typically used in aerospace and marine industries. This use of cutting-edge construction methods highlights RAIM’s commitment to pushing the boundaries of architectural design and technology.
1/8
project info:
project title: Seoul Robot and AI Museum (RAIM)
architecture: Melike Altinisik Architects | @melikealtinisikarchitects, Withworks
location: Seoul, South Korea
lead designer: Melike Altınışık
size: 7,400 square meters
completion: 2024
photography: © Namsun Lee | @namsun_lee
structural engineer: Dongyang, MetalYapı ENG
MEP engineer: Hanil MEC
civil engineer: NOW GIO
landscape architect: Green Culture, AU Landscape
landscape lighting consultant: Meitech
signage, wayfinding design: MAA
exhibition planner: XOBIS
certification: SB Environment
general contractor: LC Construction
facade contractor: Dongyang GTS, Facade Tech
shop
your own online design shop — no sales commission collected