rocco borromini creates modern AP house with traditional materials

using local stone and wood, rocco borromini constructs a modest and contemporary home in the italian alps that fits discretely into the landscape.


italian architect rocco borromini has recently finished his latest residence, the AP house, located in the picturesque orobic valtellina alps. the modest home branches from traditional materials and building methods in the area to create a modern atmosphere that pays homage to the vernacular. partially embedded into the ground, the low profile hide into the landscape and enjoys a more intimate relationship with the 1300 m2 site. two large orthogonal volumes clad in locally-sourced lucerna stone make up the majority of the home. the stone provides a sense of history to the location, exhibiting the work of the local craftsman who erected the walls and utilized an old method whereby the joints were closed with flakes from the rock itself, rendering an almost seamless texture of stone.
all images courtesy of rocco borromini
the floor plan is shaped like an L to form a naturally-guarded courtyard space towards the inside of the property that contains a stone patio and swimming pool that can be accessed by any room in the home. along the exterior walls that frame the outdoor patio, the material changes to wide-format wooden planks which extend into the house through large sliding glass panels, helping to connect the interior and exterior. on the ground floor, the kitchen, living and dining rooms sit opposite the longer wing of the house which contains three bedrooms and bathrooms, connected through the central patio. a circular driveway cuts into the site to the basement garage which also contains accessory rooms and is hidden from public view.

view of the house from the public street displaying the local stone walls

interior patio with natural privacy from the house’s design


social areas enjoy operable glass walls on either side and plenty of sunlight



inside the dining and kitchen


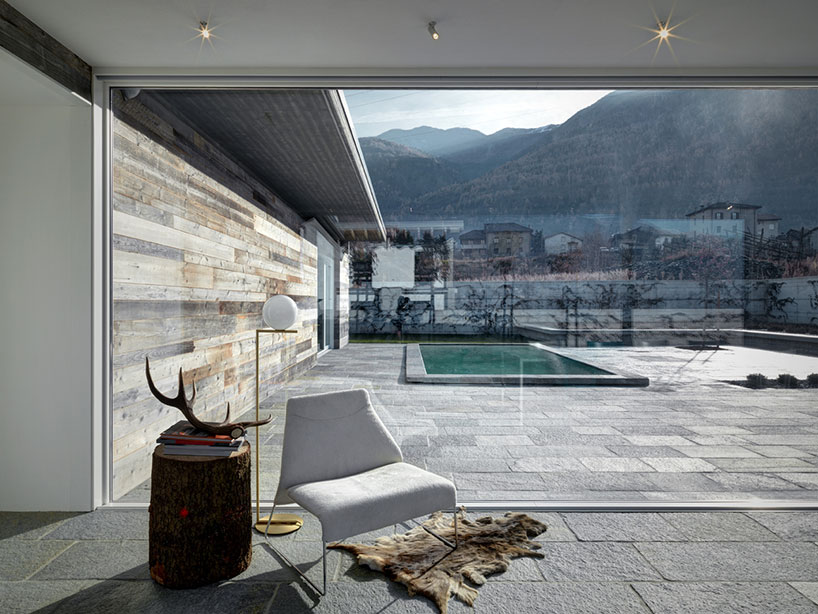
outdoor stone tiles continue through the interior
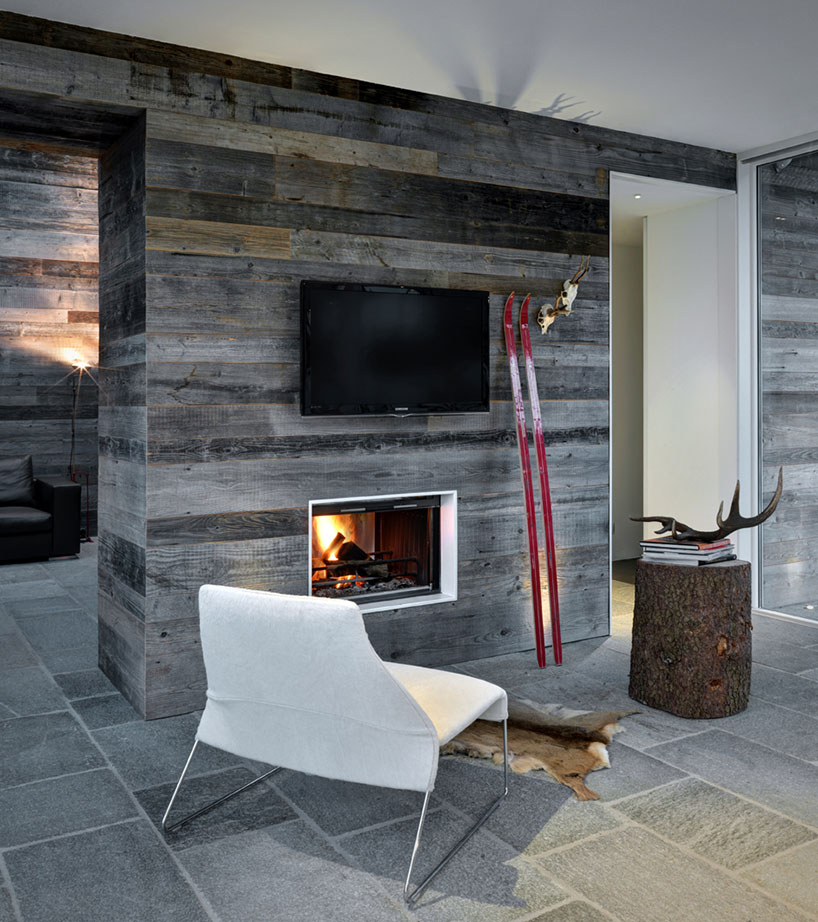

two sided fireplace structure separates the living area from the bedrooms

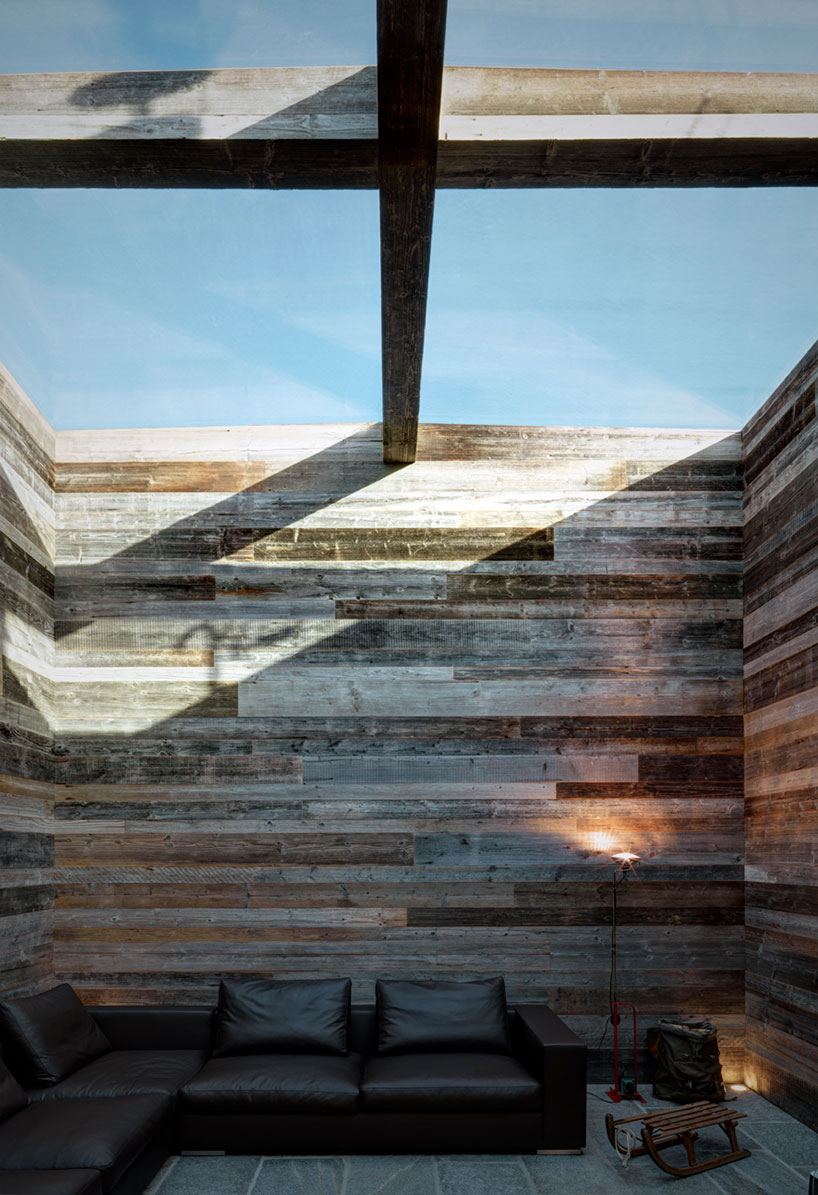
private living room with glass roof
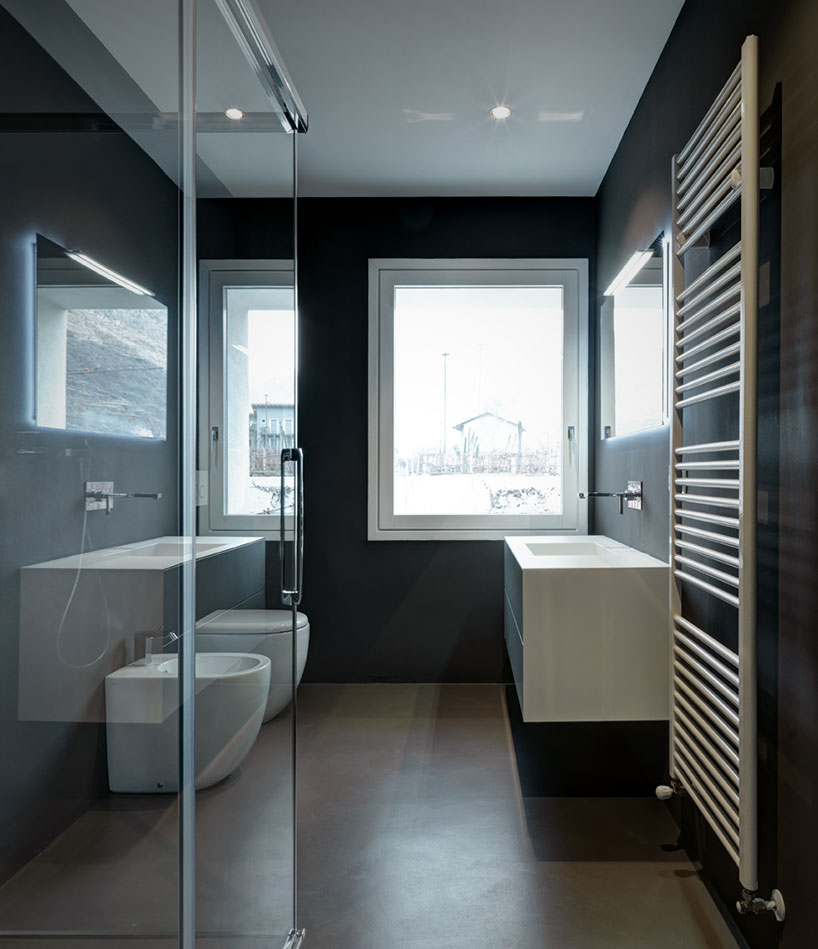
bathroom

master bathroom