
rogers stirk harbour + partners plans to top musée du louvre’s storage facility with green roof
the dynamic new facility aims to provide a discreet solution dedicated to art conservation, protection and research, all of which will be integrated into the surrounding landscape.
prefer designboom on google[FEATURED]
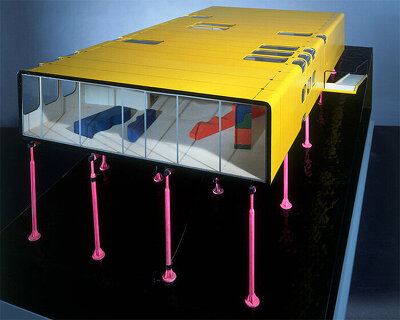
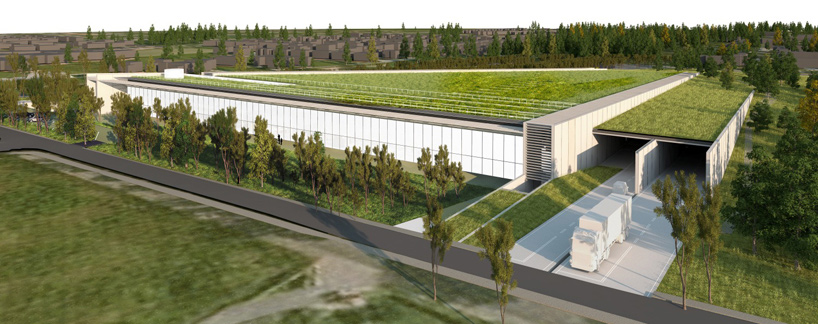
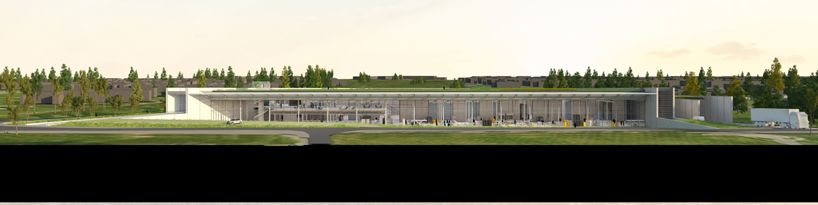
rogers stirk harbour + partners has won a competition to design the conservation and storage facility for the musée du louvre in the nord-pas de calais region of northern france. providing a discreet solution for the vast surface area, the new structure follows the natural contours of the site and features a slightly sloped roof which will be fully covered by vegetation.
all images © rogers stirk harbour + partners
spacious and light-filled, the interiors are dedicated to art conservation and will eventually create a facility for research and study. meanwhile, the space itself has to be adapted for the technology to supply the right climatic conditions for louvre’s precious collections-stored under one roof and protected from the risk of centennial flooding. construction has been scheduled to begin in 2017, where the approximately 250,000 works of art belonging to the museum, will be transferred to the dedicated side once it is completed.
the 20,000 square meter building will feature a green roof

light filled interiors feature throughout
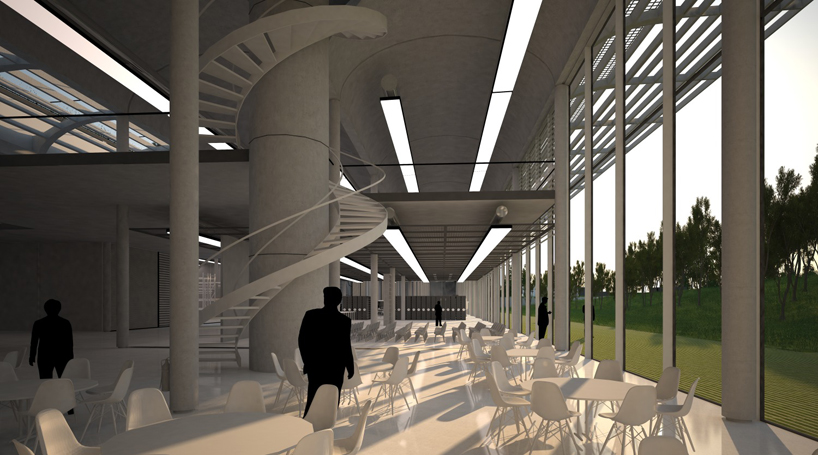
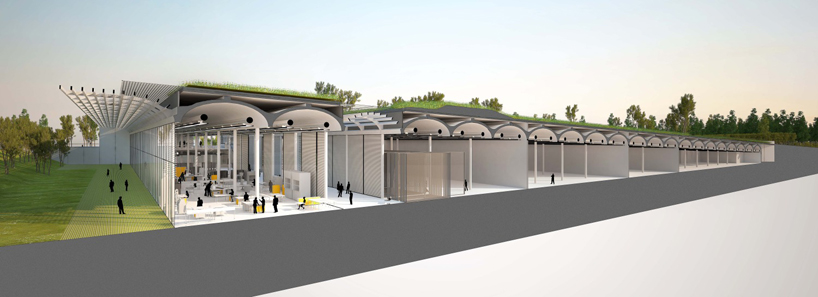
a series of linear vaults, generate spaces with a unique atmosphere
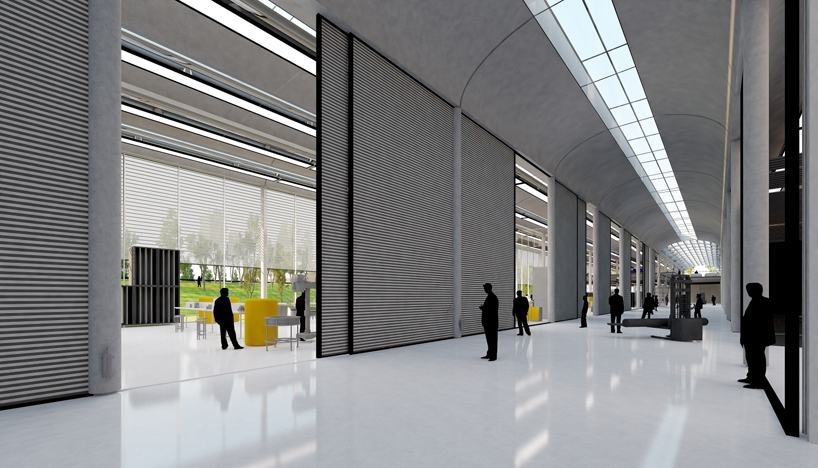
the end result is reminiscent of cathedral reliquaries
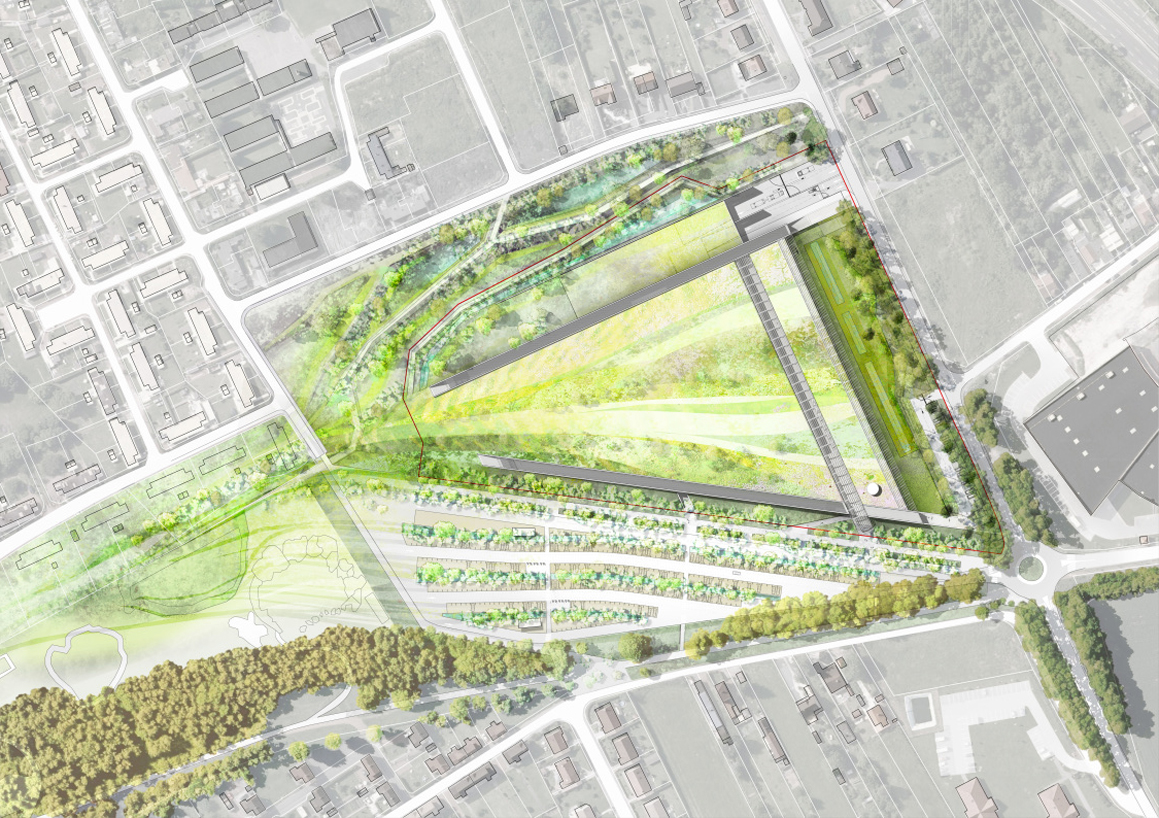
plan
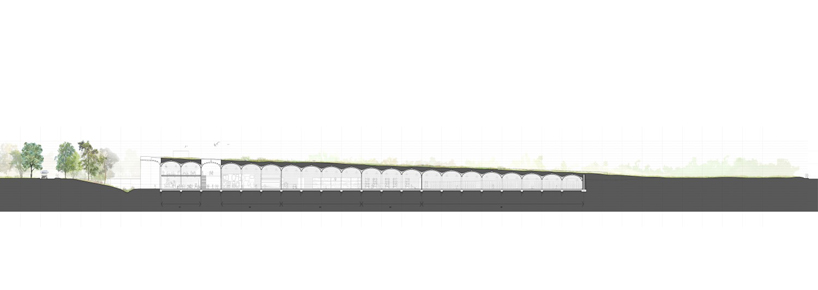
section showing the vaulted ceilings
shop
your own online design shop — no sales commission collected