

romero soto architects: el centro de surf de somo, spain
a sloping vacant site meters from the infamous ribamontan shoreline is transformed to accommodate the needs of local surfers and the community
‘el centro de surf de somo‘ by romero soto architects creates a place for social interaction between the ribamontan coastline and the street
photo © javier azurmendi
romero soto architects has designed ‘el centro de surf de somo’ to transform an underutilized site at the end of the boardwalk into a surf center for the community.
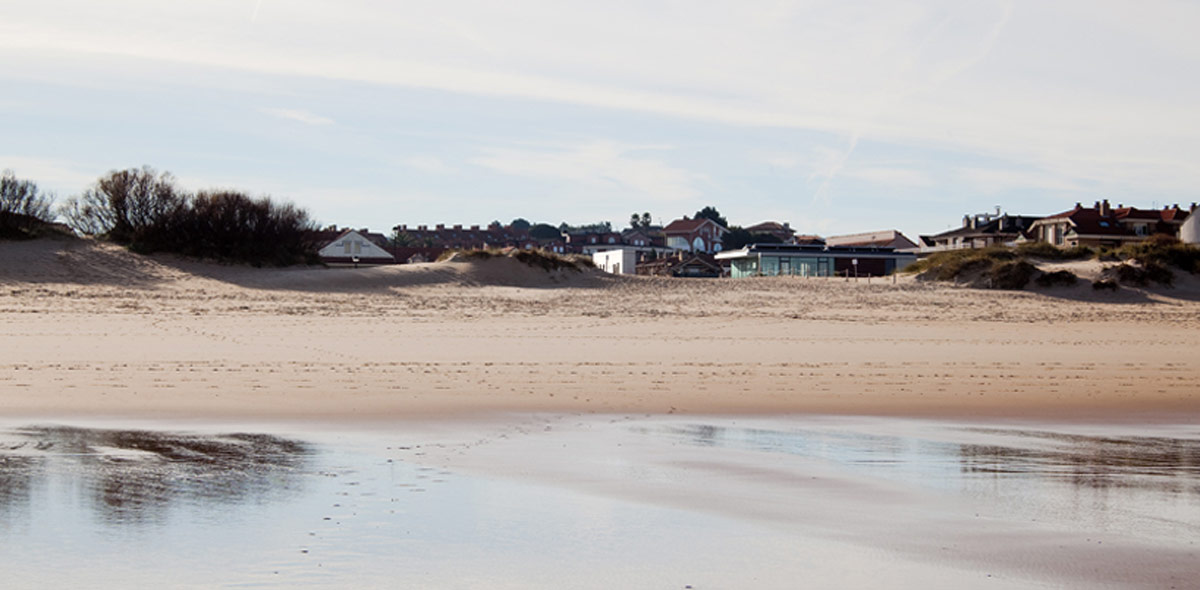
it is located meters from the infamous shoreline of the ribamontan coastline, where surfing started in spain in the 1960s. here the surrounding shops are open seasonally.
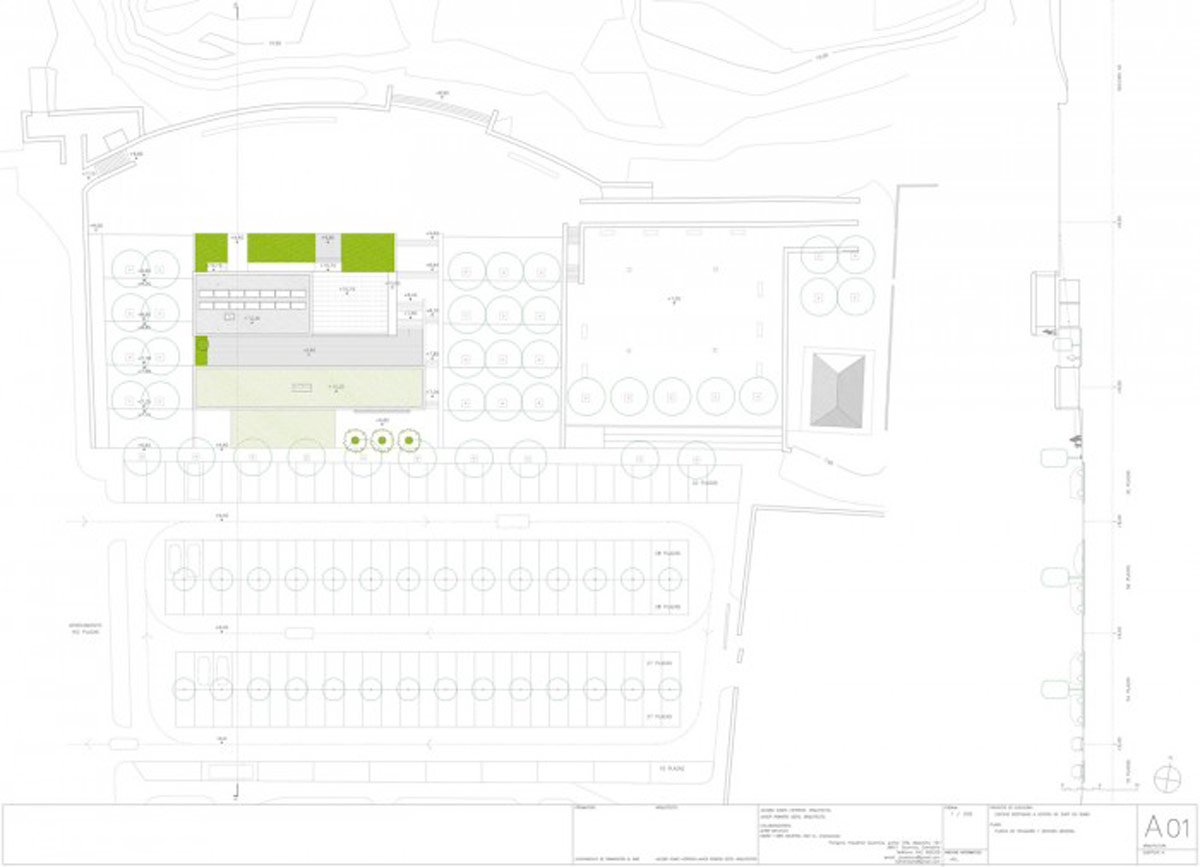
the surf center fills a physical void between a large parking area to the south, and the beach to the north. it also fills a social void by catering to local surfers and bathers
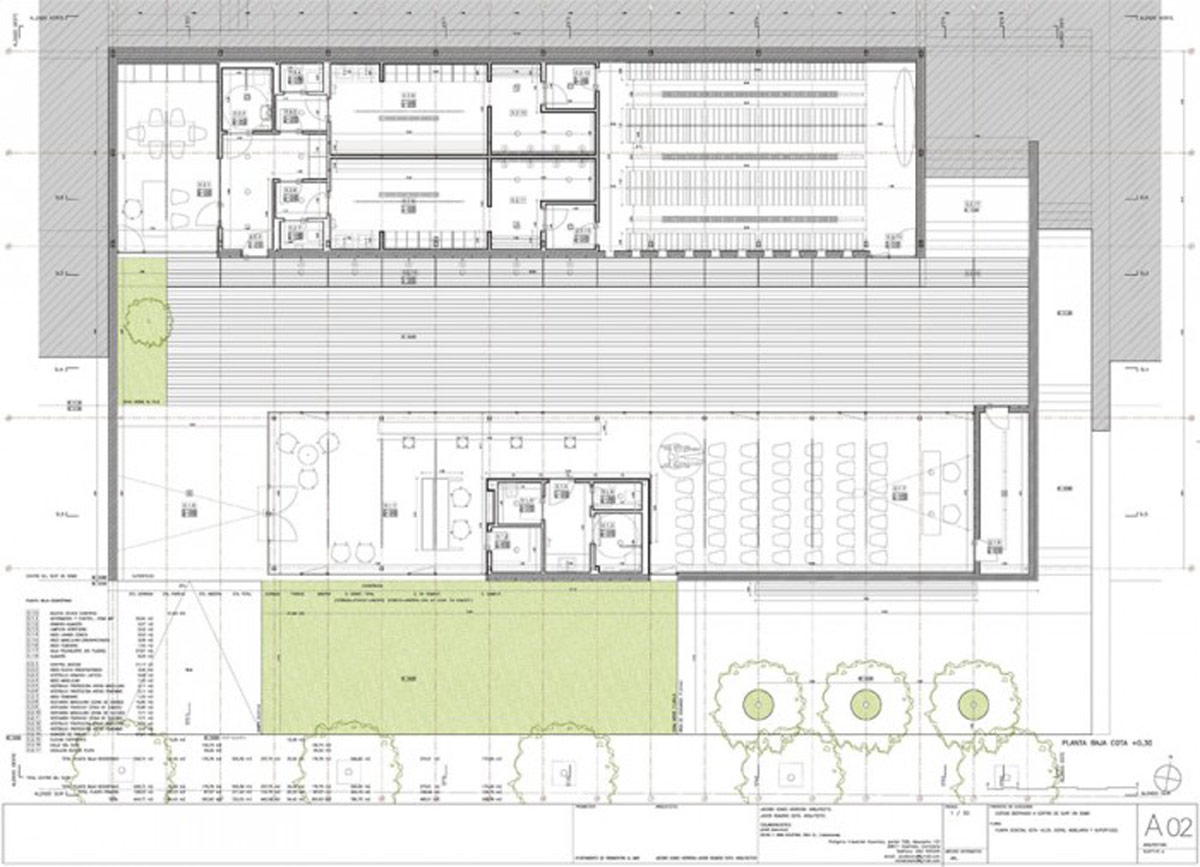
with surf board storage, lockers, changing rooms, and showers. an interior street allows access from the beach to these areas.
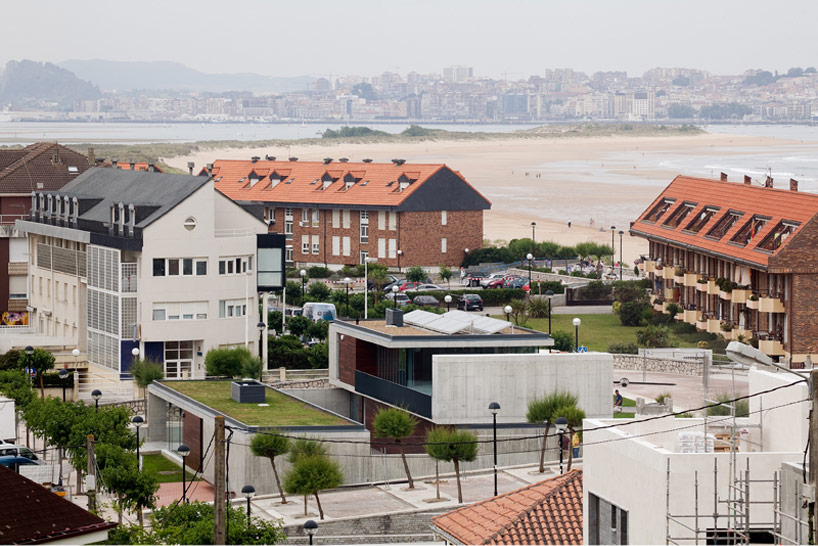
‘el centro de surf’ fills a void amongst seasonal shops on the boardwalk in somo, spain photo © javier azurmendi
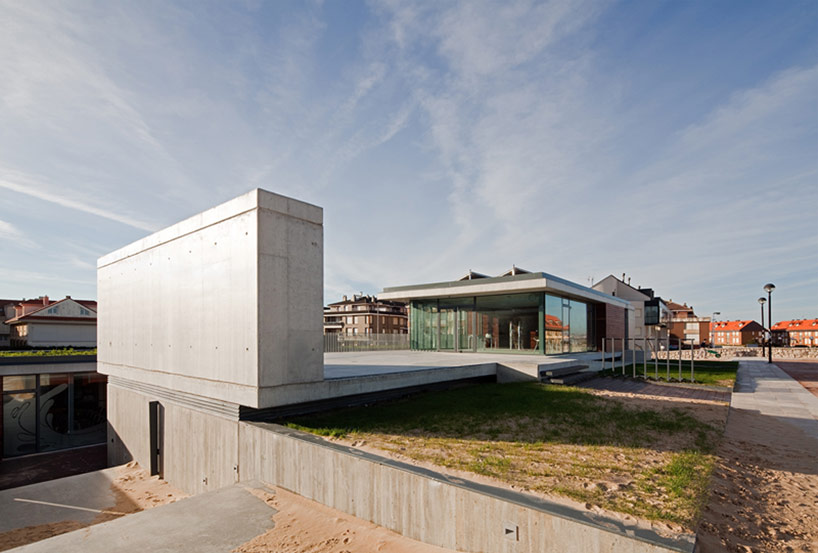
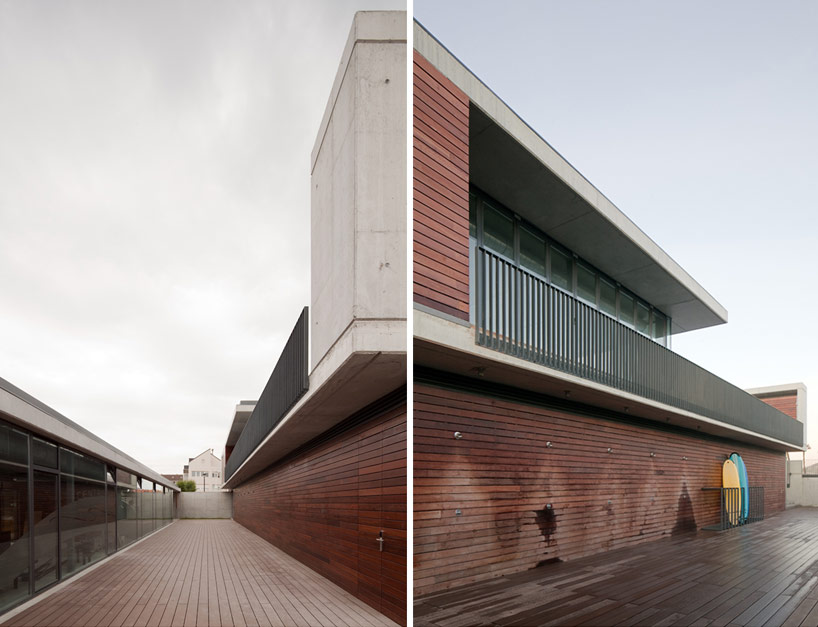

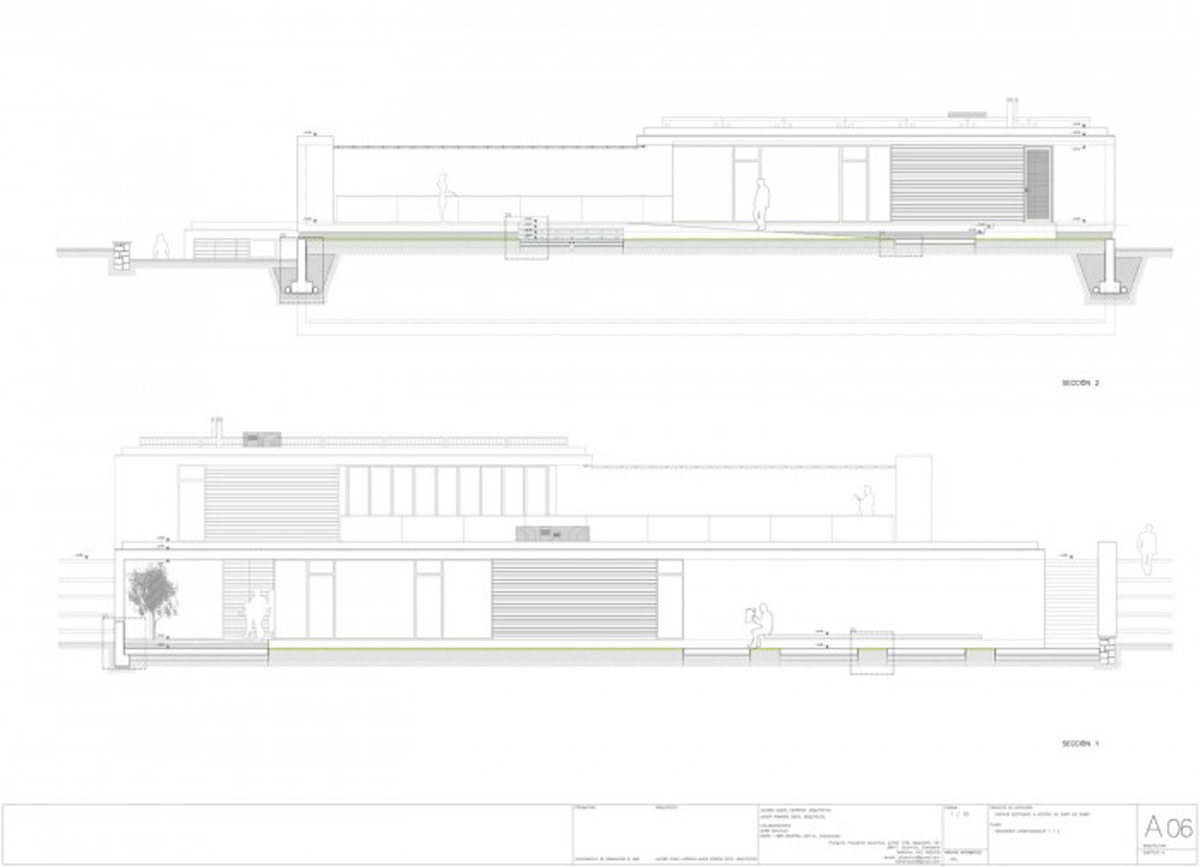
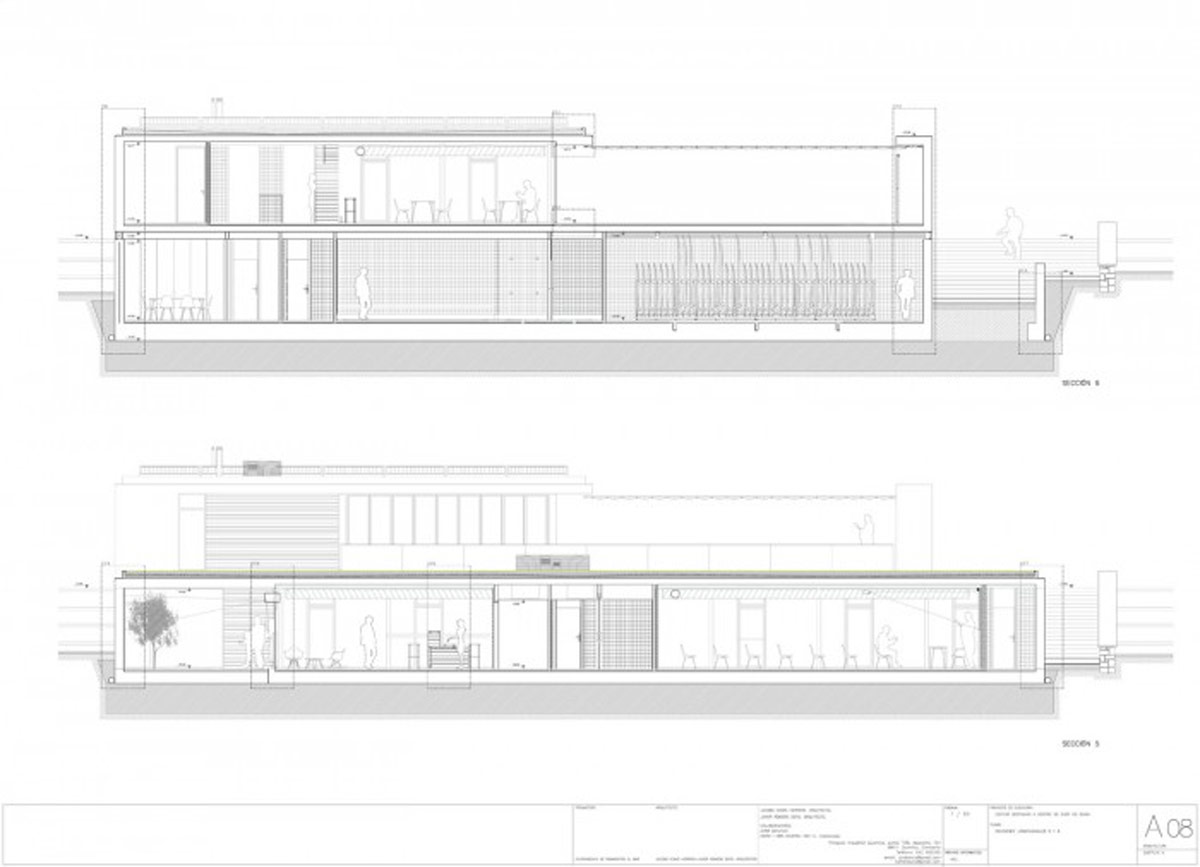
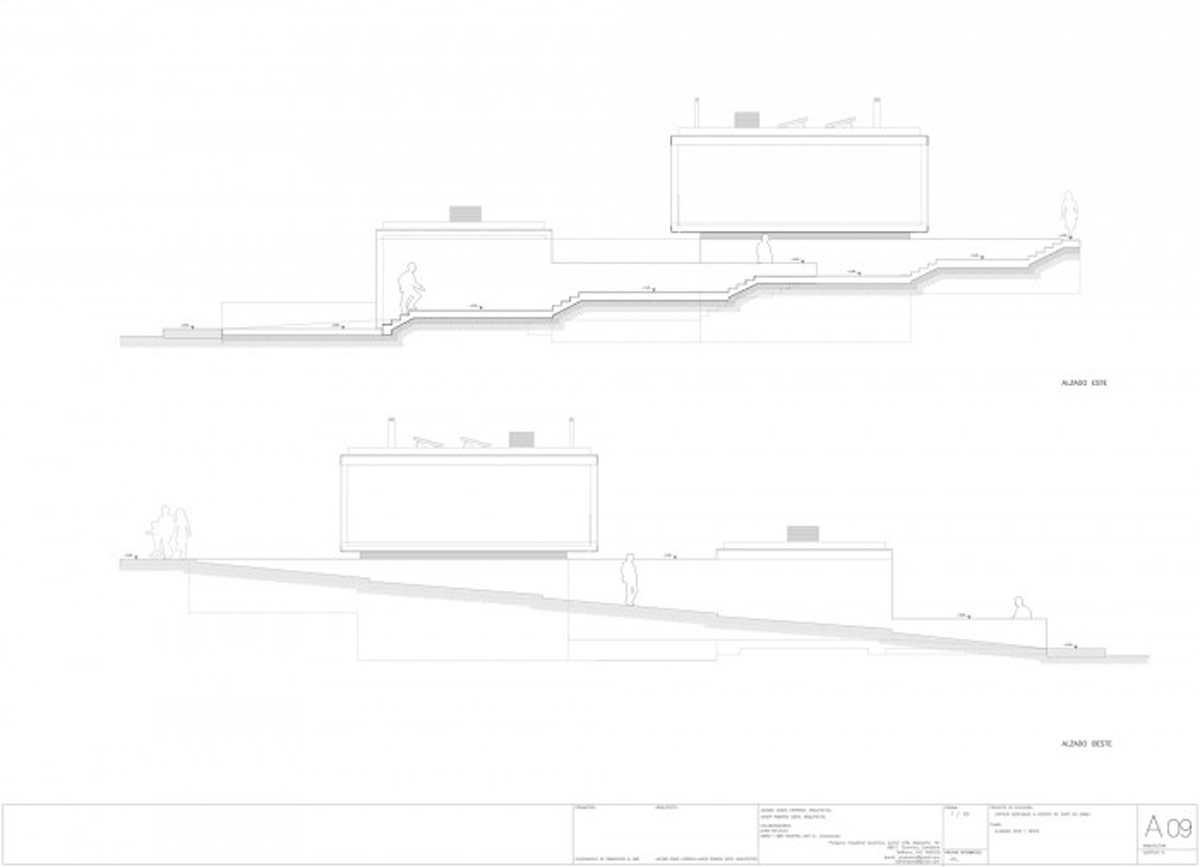
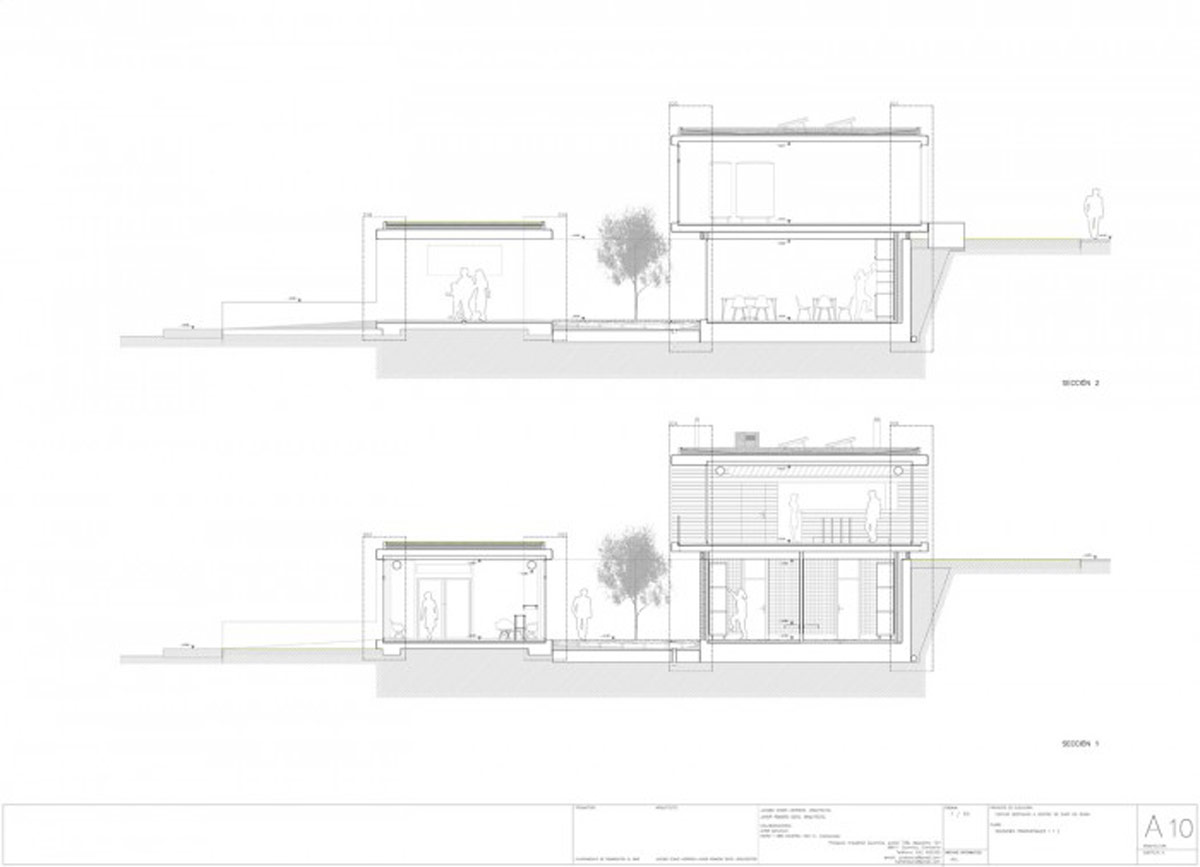
the inner street divides the central mass into two distinct buildings, each with their own specific functions. in response to the sloping site
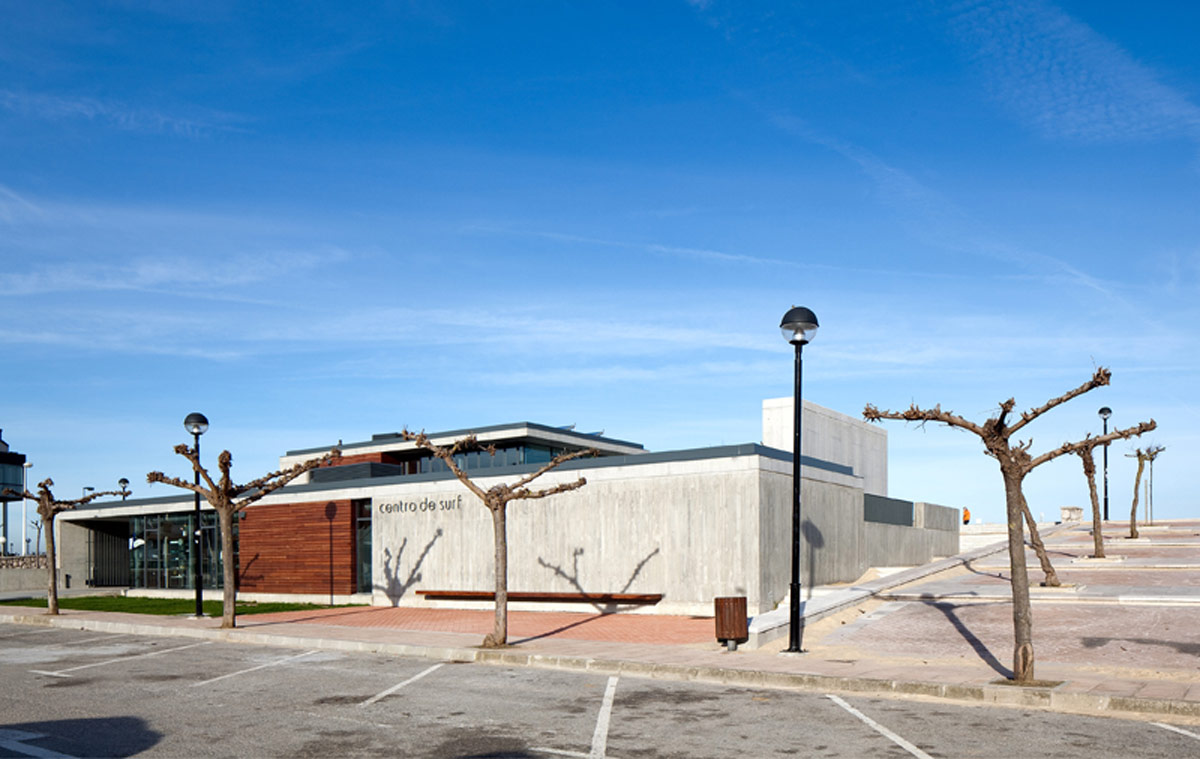
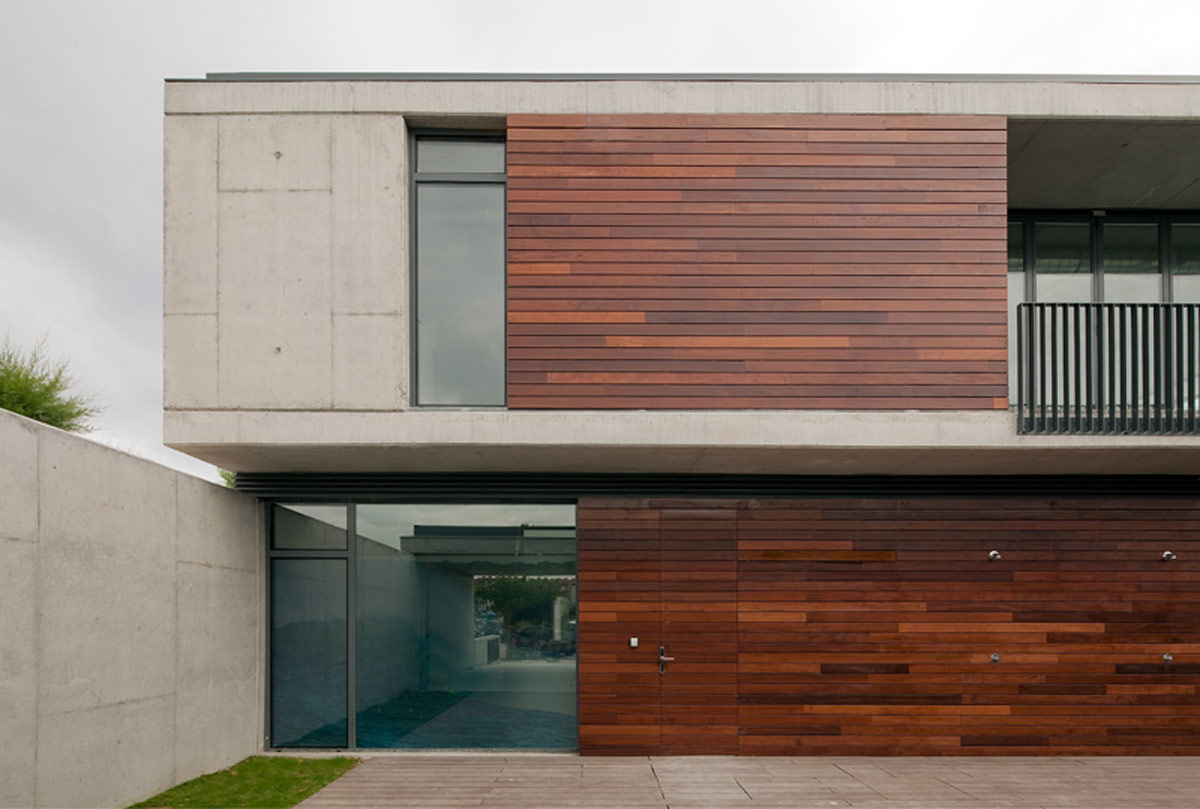
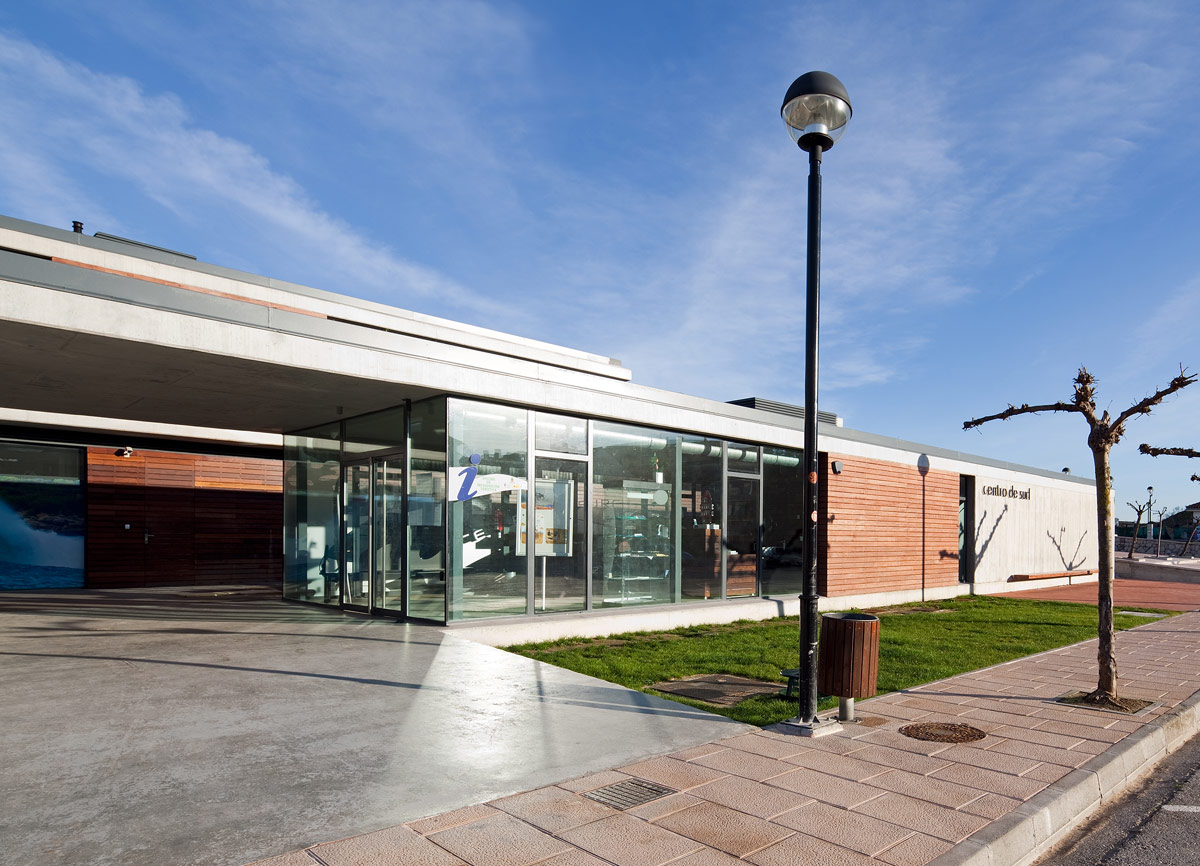
their respective entrances are on different levels. both are indicated by open and inviting glass facades. romero soto architects uses materiality to
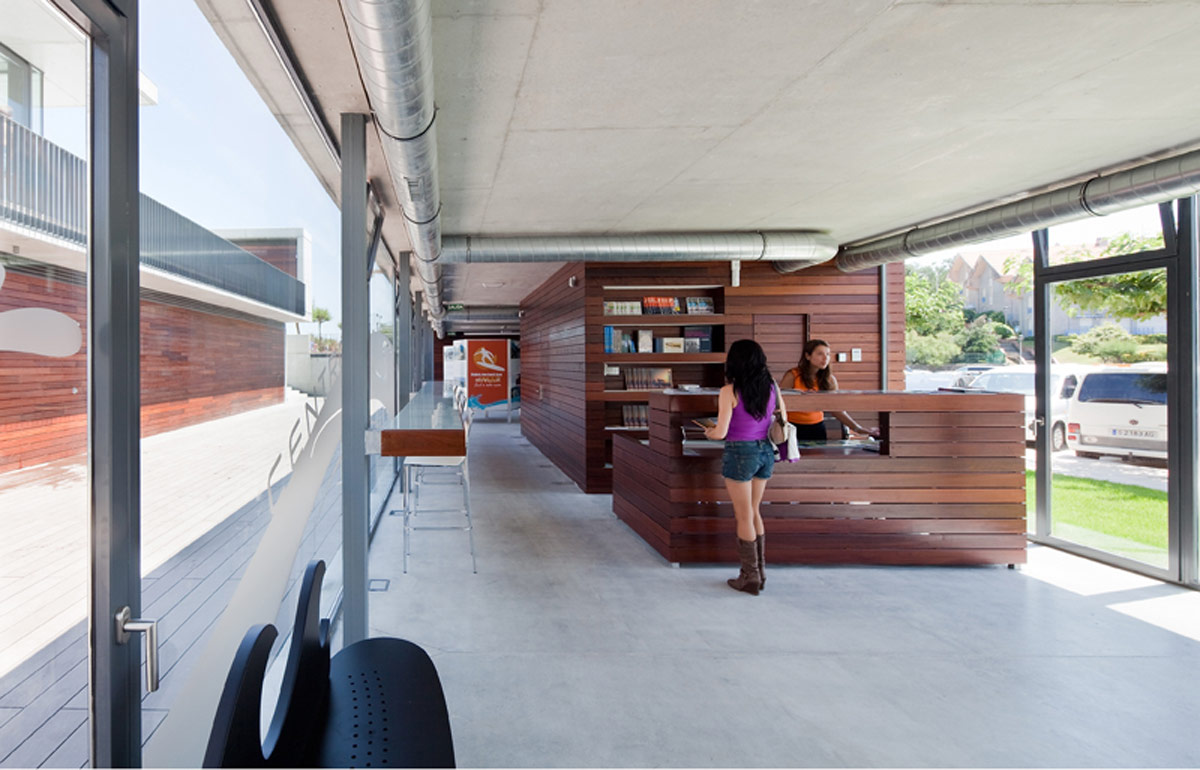
highlight the public or private nature of each program. the lower building to the south is more public in nature with its tourist information area
and classrooms. therefore it is enclosed with a glass facade. opaque wood and concrete materials enclose and define more private program
such as the areas for surfers, and supporting administrative functions.
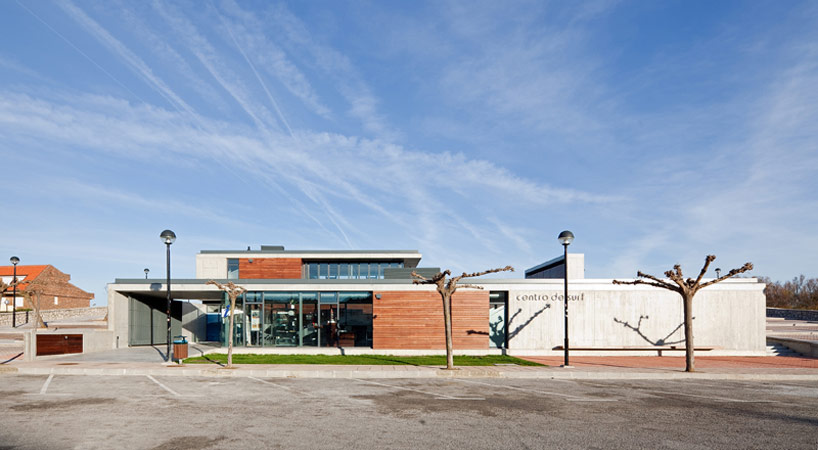
south facade and entrances of viewed from the parking lot the isolation of ‘el centro de surf’
photo © javier azurmendi
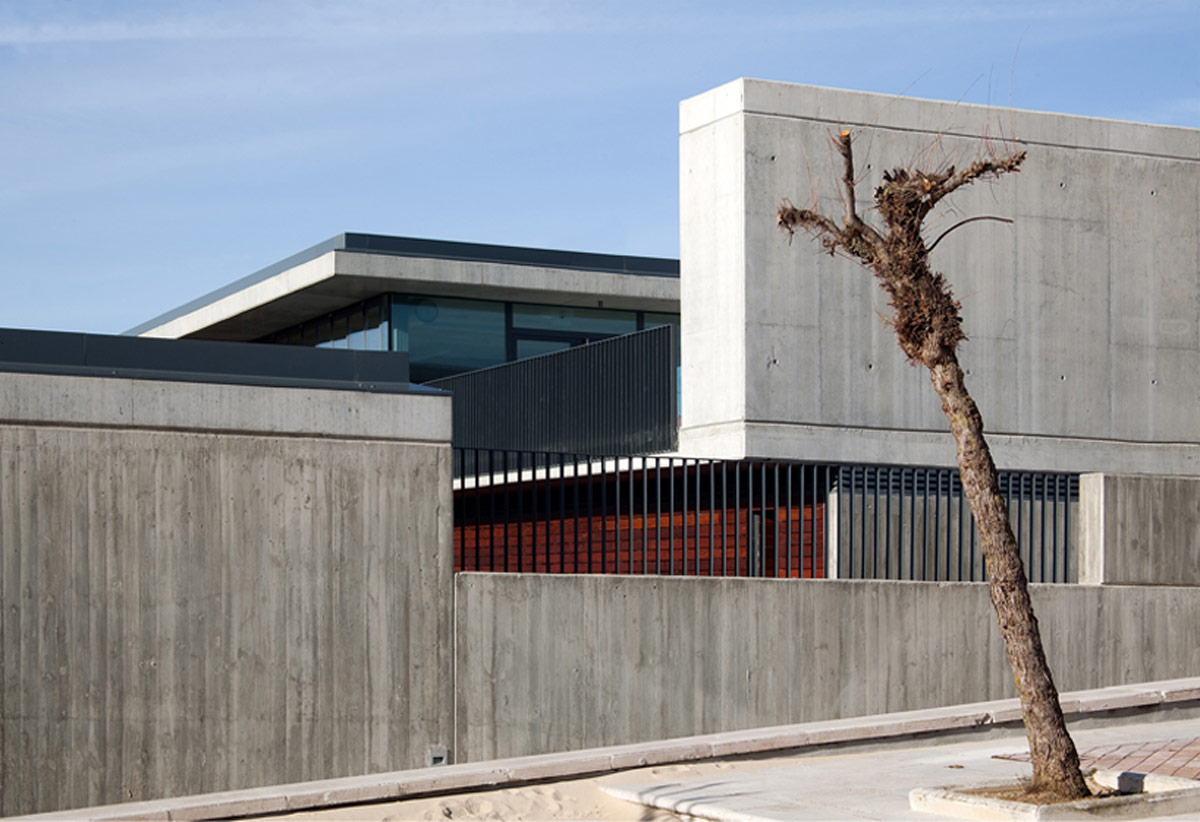
the heavy concrete structure not only gives ‘el centro de surf’ a definitive visual presence, but it speaks to the sustainable nature of the building.
the thermal mass of the concrete contributes to passive heating and cooling, reducing mechanical loads. the smaller building has a green roof.
however, the most sustainable feature is the response to a community need. in a heavily touristic area, romero soto architects has created a place
of dynamic activity serving the needs of locals and tourists alike.
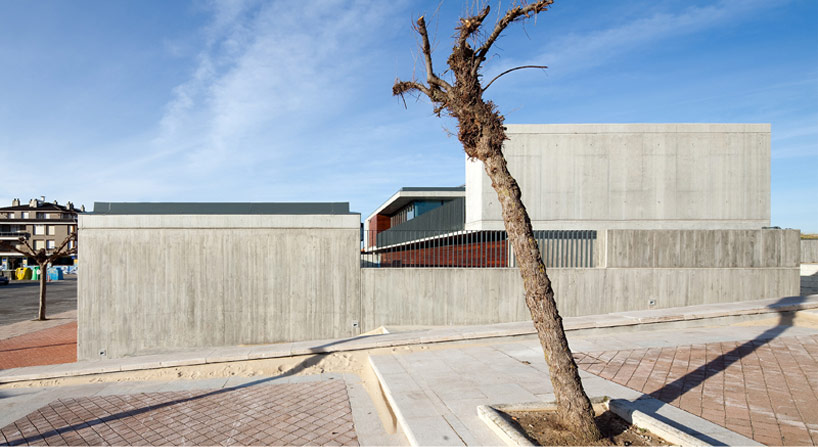
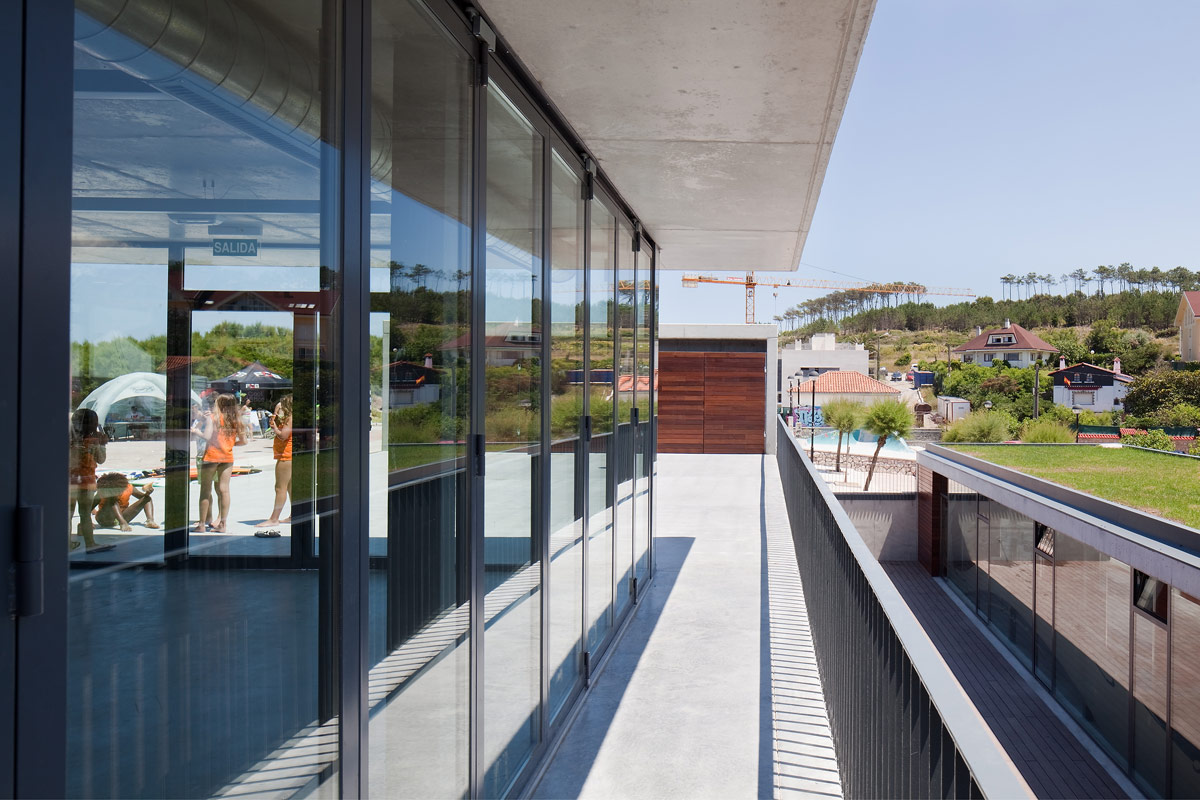
from the east facade of ‘el centro de surf ‘one sees a terrace overlooking the inner street
photo © javier azurmendi
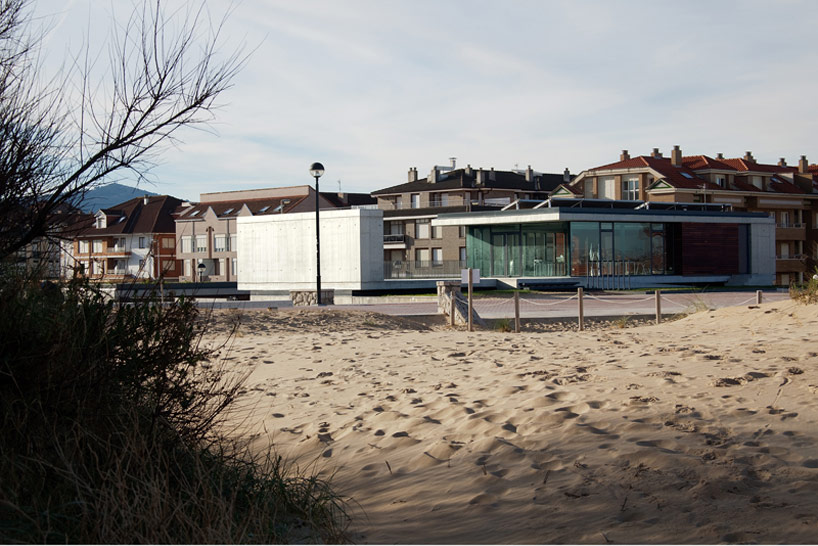
‘el centro de surf’ is located 20 meters from the beach at the infamous ribamontan shore where surfing began in spain in the 1960s.
photo © javier azurmendi

a terrace becomes a place for locals to relax
photo © javier azurmendi
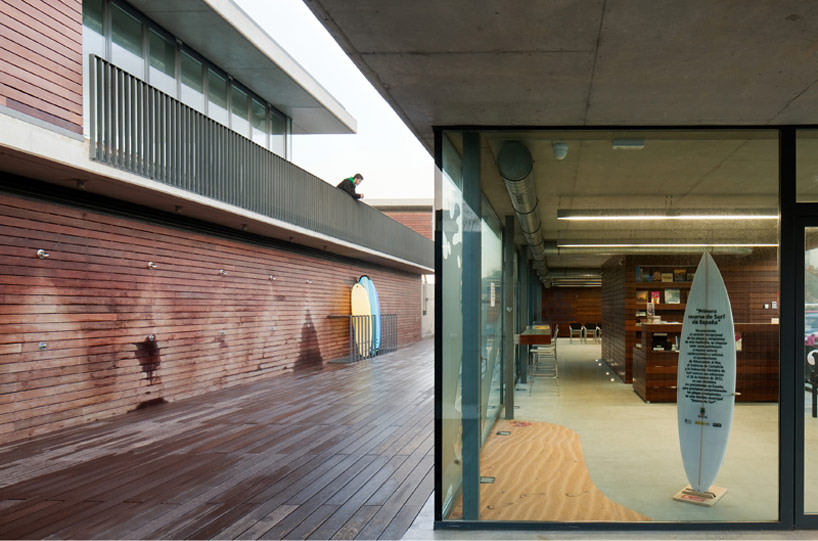
the composition of terraces create a variety of indoor and outdoor spaces to accommodate a wide range of uses
photo © javier azurmendi

glass facade reveals public program such as a classroom, reading area, and tourist information center
photo © javier azurmendi
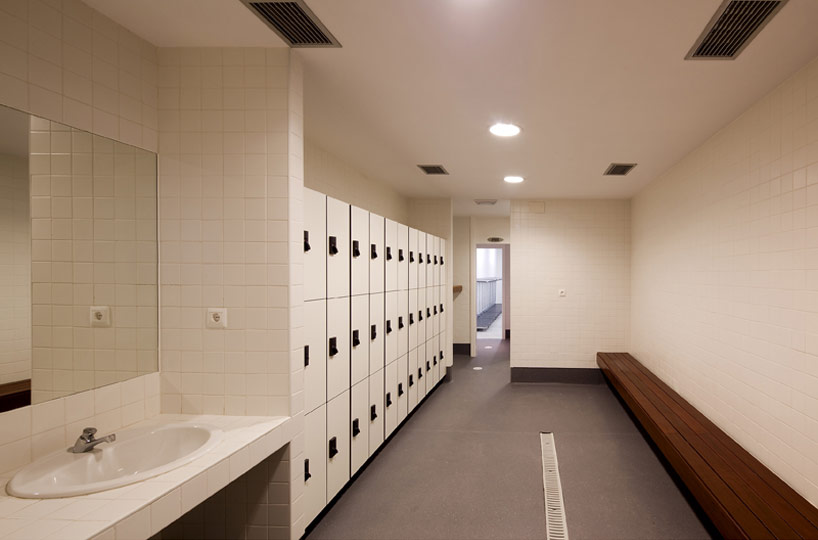
locker room designed specifically for surfers
photo © javier azurmendi
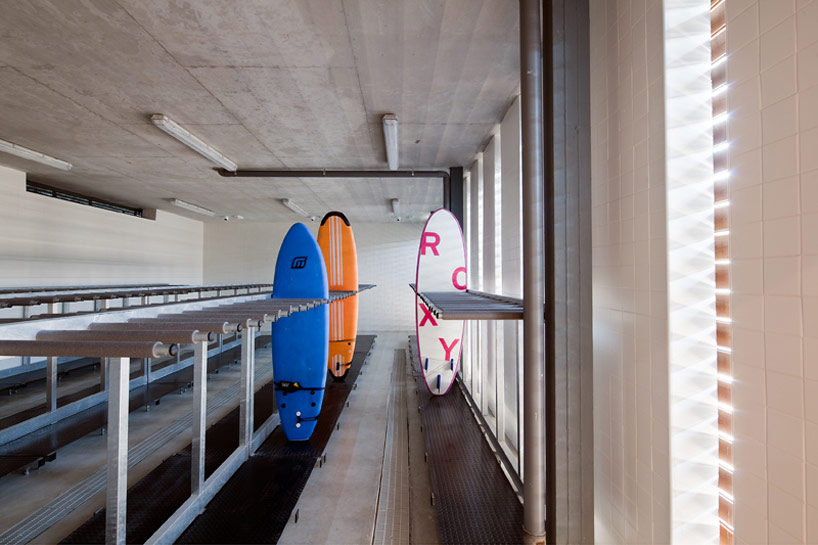
indoor surf board storage area
photo © javier azurmendi
1/16
project info:
project: building for surf center in somo, spainlocation: somo, ribamontan al mar, cantabria, spainarchitect: javier romero soto. architect with jacobo gomis herreraconstruction: arruti santander s.a. budget: 579,045 €fotography: javier azurmendi
shop
your own online design shop — no sales commission collected

















