
roomoo’s halation bistro invites guests into an imaginary universe

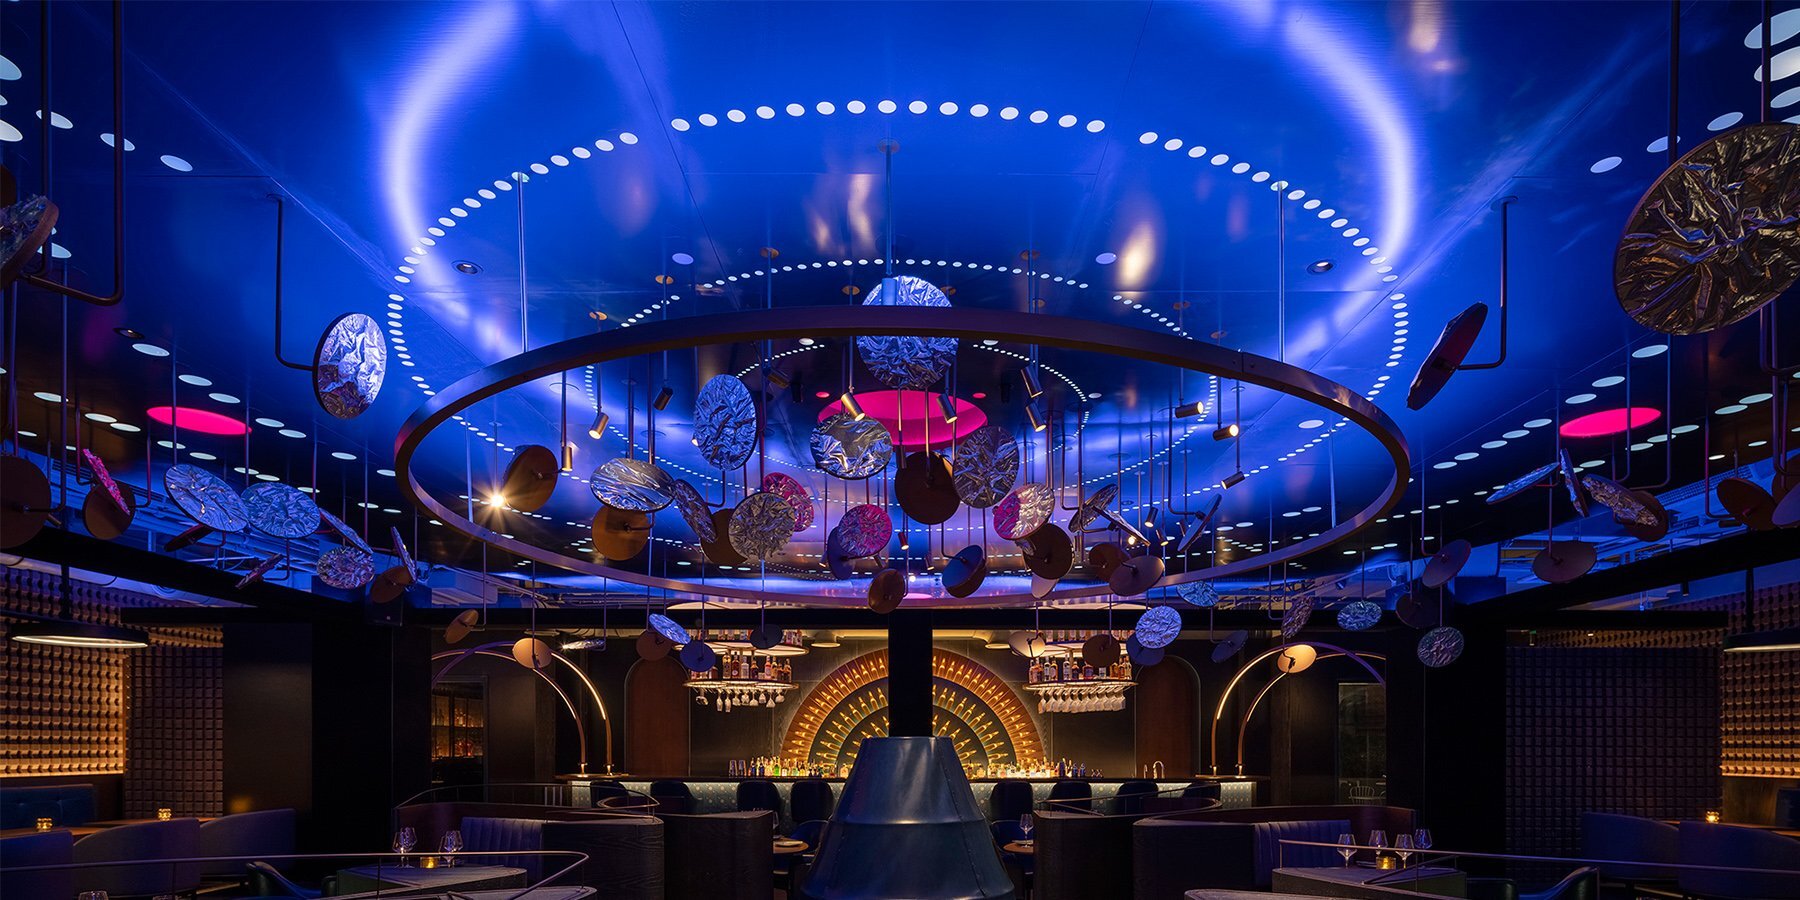
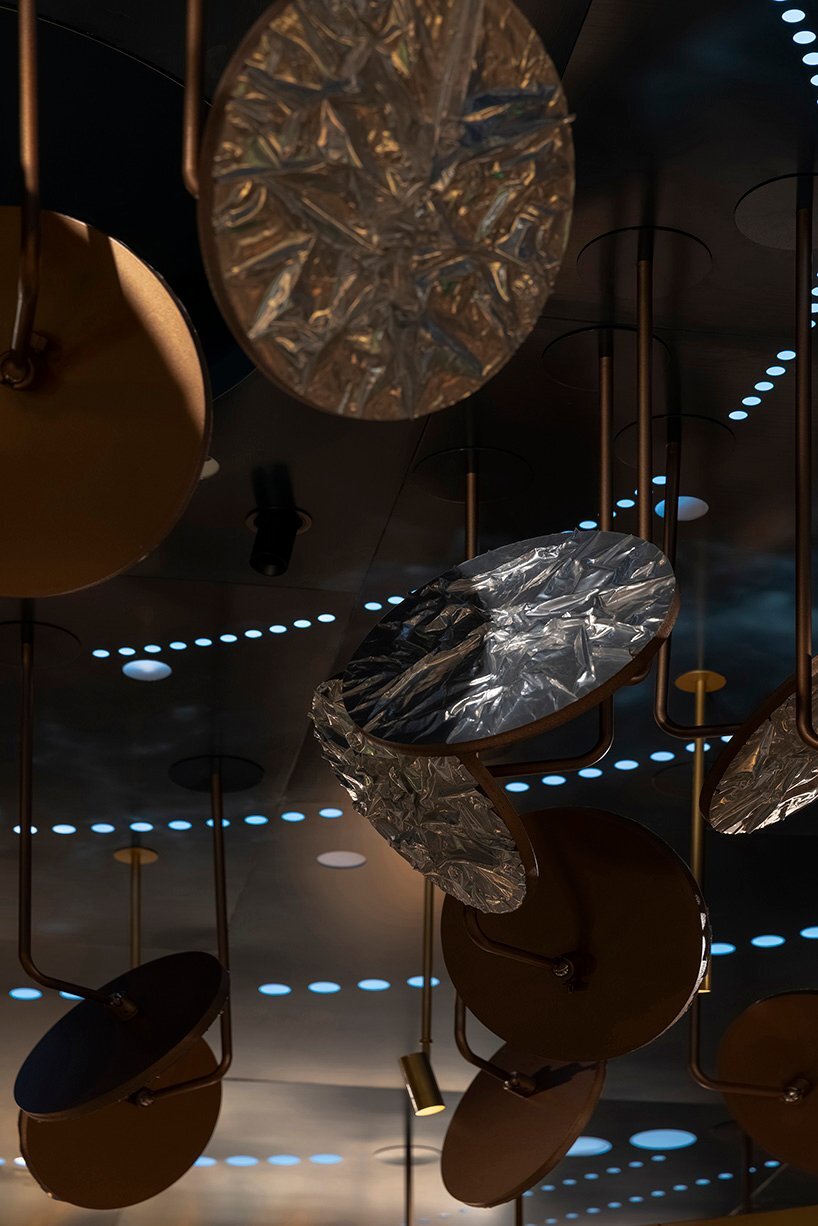
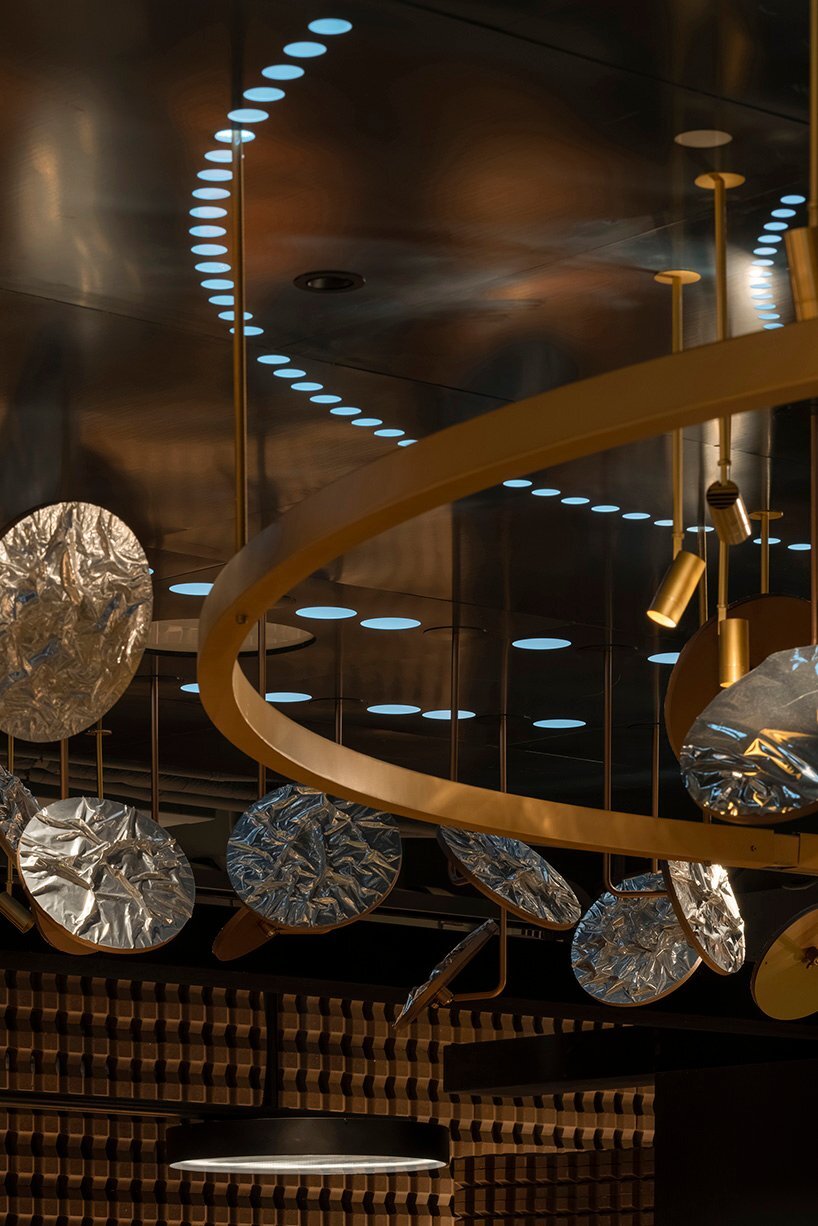
large infinity mirror pendant lamps, metal ceiling surfaces, and disc devices hover like planets and meteorites within halation bistro.
roomoo designs halation bistro & lounge
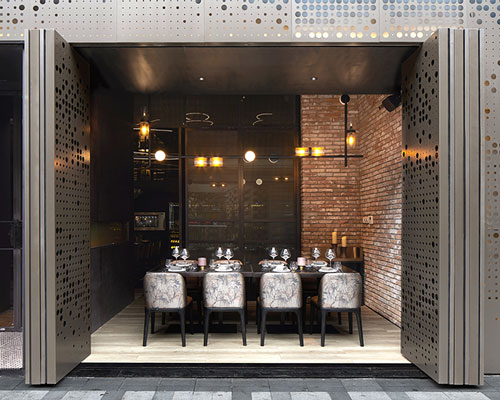
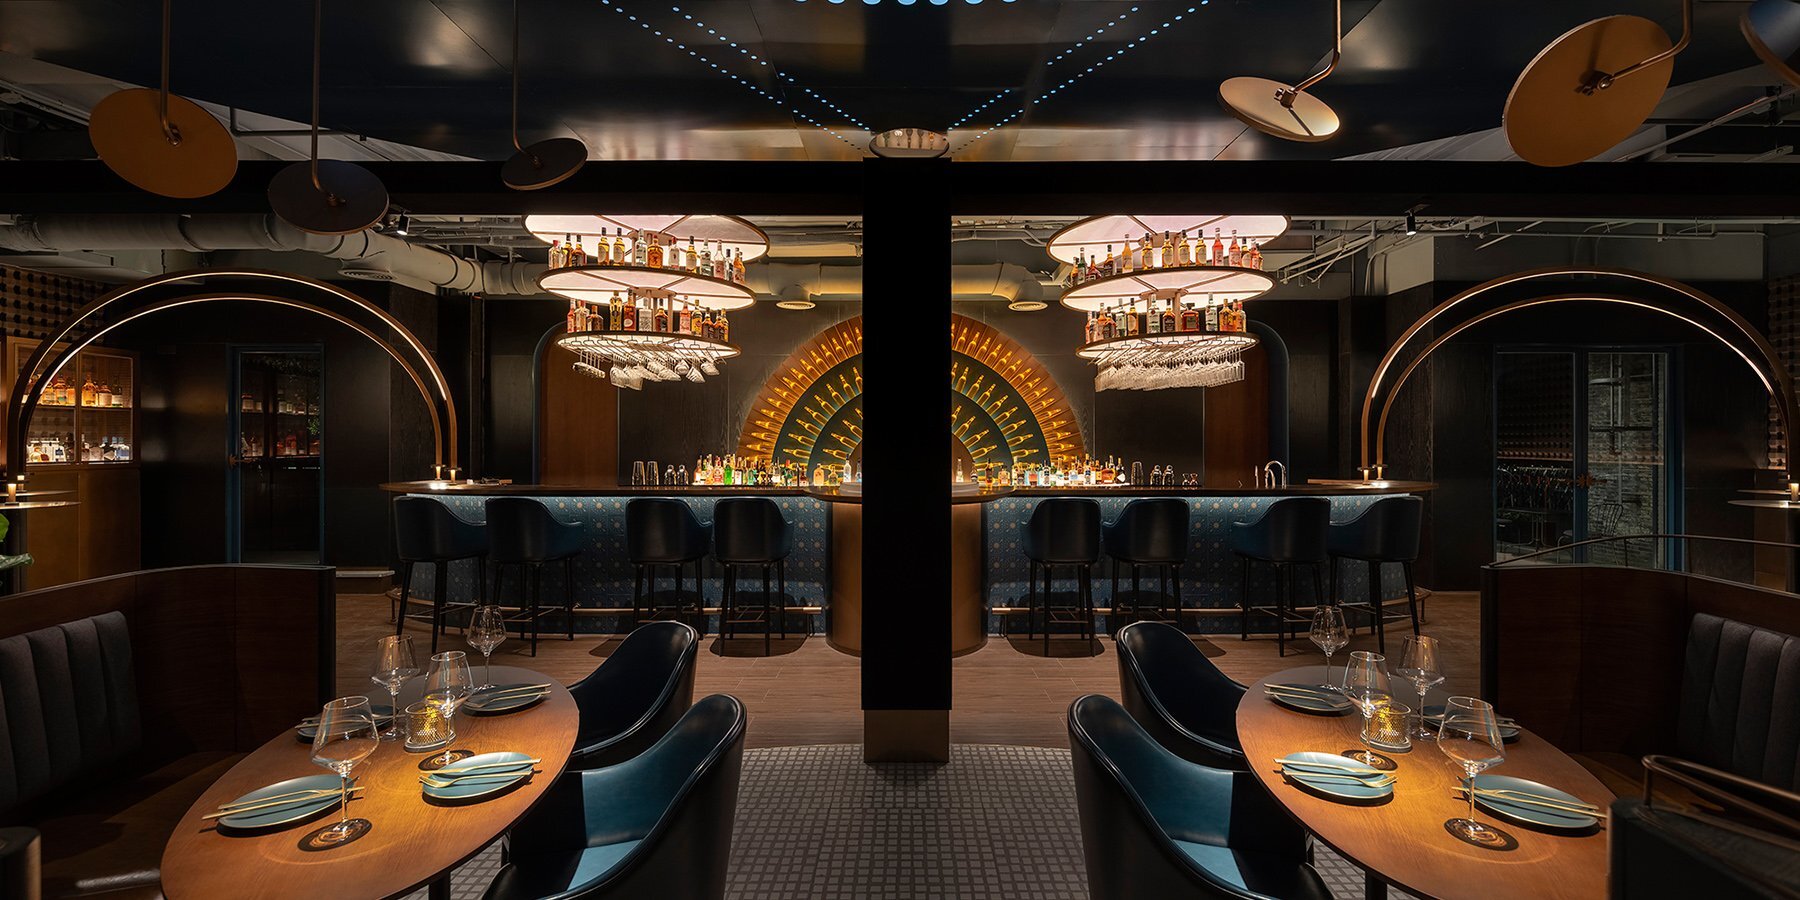
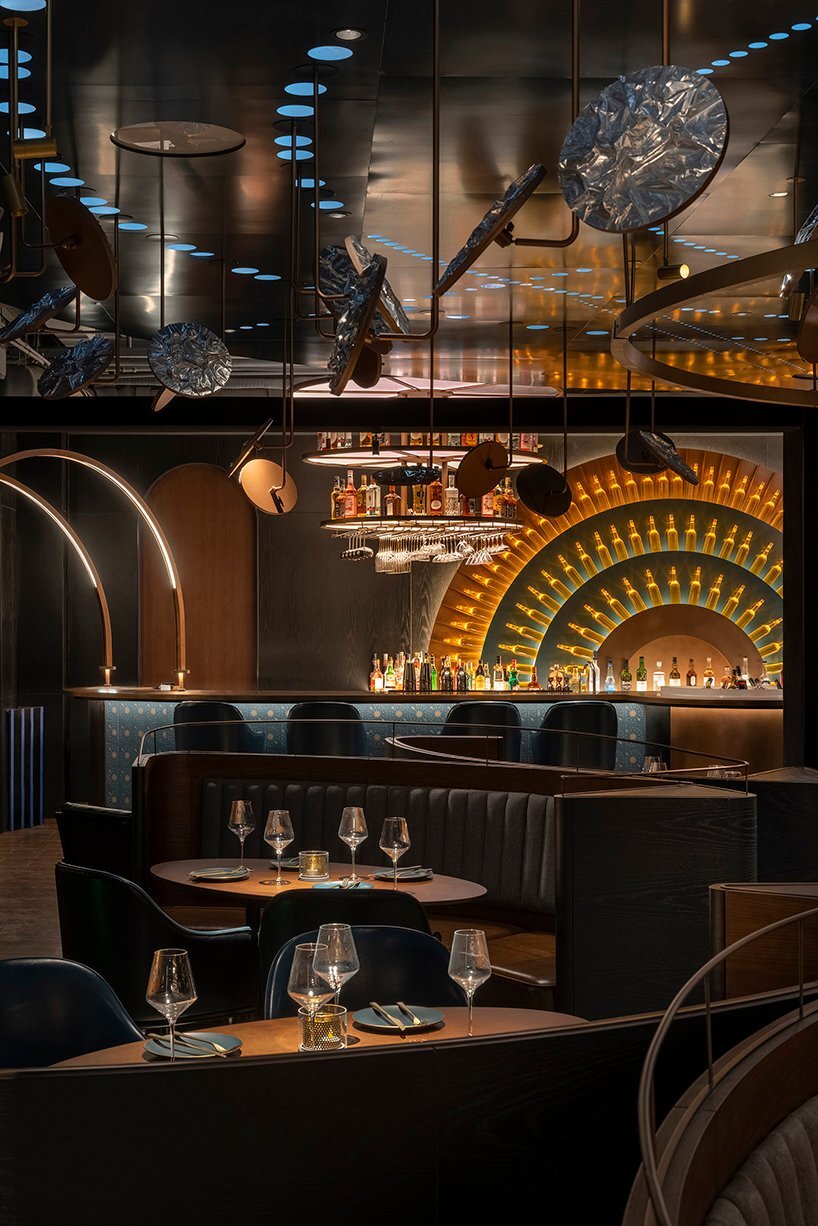

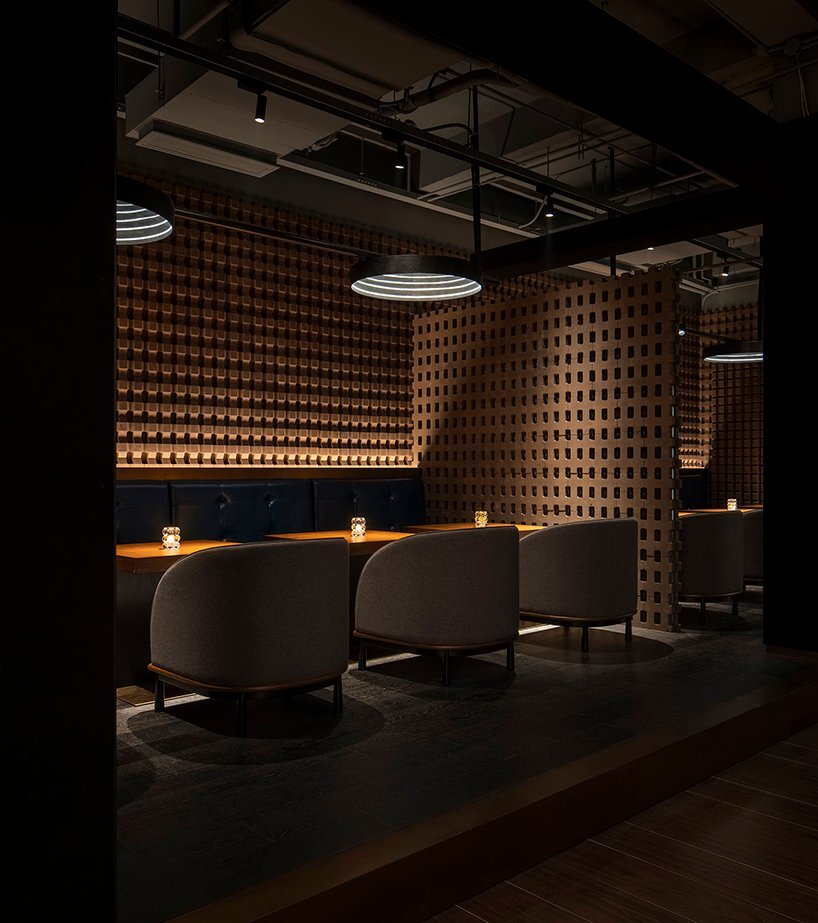
among an affluent neighborhood in the central area of shanghai, the chinese interior design studio roomoo has completed ‘halation bistro and lounge‘. the design team formed a meticulous and unique design, inviting guests into an imaginary universe: large infinity mirror pendant lamps, metal ceiling surfaces, and disc devices hover like planets and meteorites. according to different usage requirements, the main space is divided into four seating areas (coffee zone, beverage bar area, central dining space, and card seat area) and one delivery corridor to keep each site corresponding privacy.  all images courtesy of roomoo
welcoming visitors into an imaginary universe
following the concept of an ‘astronomical environment’, the design team at roomoo utilized different lighting installations and wireless control systems at the whole site. therefore, the various dining times reflect the diverse interest and appropriate lighting atmosphere. the coffee area directly faces the outside, considering the functions of outdoor seating and food taking-out. the wine bar area adjacent to the main entrance is the stage of the bartenders, and it is also the place where the design expresses the flow of time area.

a process of improvisation with simple materials
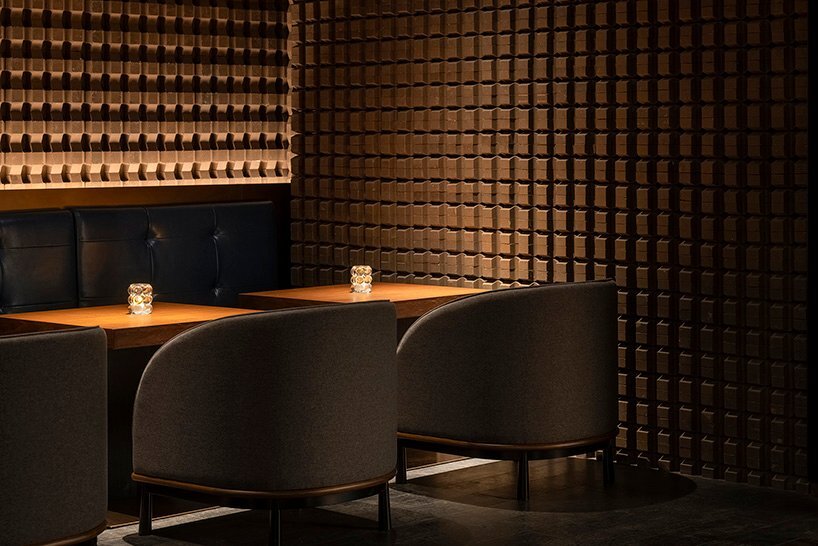
to achieve the goal of a friendly environment, the design team decided to reduce the development cost of new materials and tried to use environmentally friendly and sustainable materials and materials hidden in the everyday living environment. within this context, they employed low-cost square grass block pavers to balance cost and quality. the aluminum foil plastic bags used to pack the lamps and the waste plastic film used to pack all kinds of site materials are operated as the disc materials.



1/6
project info:
name: halation bistro & lounge
designer: roomoo
location: jing’an district, shanghai city, china
project area: 360 sqm
client: halation
construction company: yizhu shanghai decoration engineering co., ltd
lighting consultant: WOY lighting design co., ltd
photography: wen studio
designboom has received this project from our ‘DIY submissions‘ feature, where we welcome our readers to submit their own work for publication. see more project submissions from our readers here.
shop
your own online design shop — no sales commission collected