roote contains flame house beneath a large angled canopy
the residence sits at the top of a raised area of land, maximizing its hillside position to overlook the city below.
prefer designboom on google[FEATURED]
roote contains flame house beneath a large angled canopy
all images courtesy of roote


in toyota city, japanese architecture studio roote has completed a two-storey property that is contained beneath an angled canopy. titled ‘flame’, the residence sits at the top of a raised area of land, maximizing its hillside position to overlook the city below.
the use of wood continues inside the timber dwelling, where brilliant white walls magnify the amount of light entering the home. large apertures cut into the building’s façade provide carefully selected external views, while ensuring the privacy required of a suburban house. an open plan living area stretches across the ground floor, with sleeping accommodation positioned above.
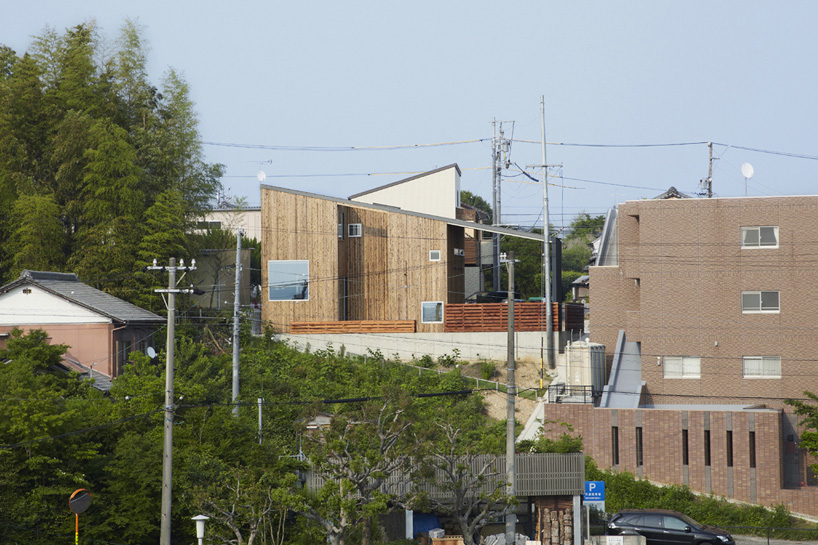
the family home sits at the top of a raised area of land in the japanese city of toyota
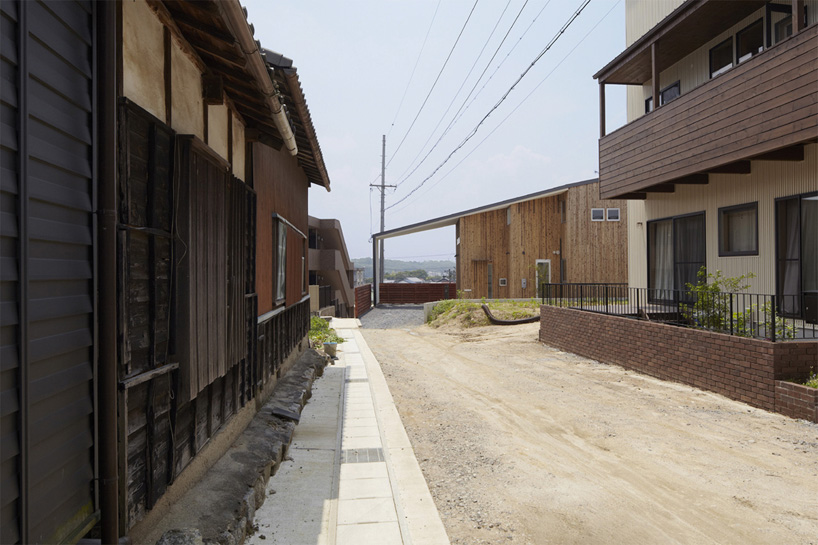
the residence is positioned at the end of a 60 meter approach
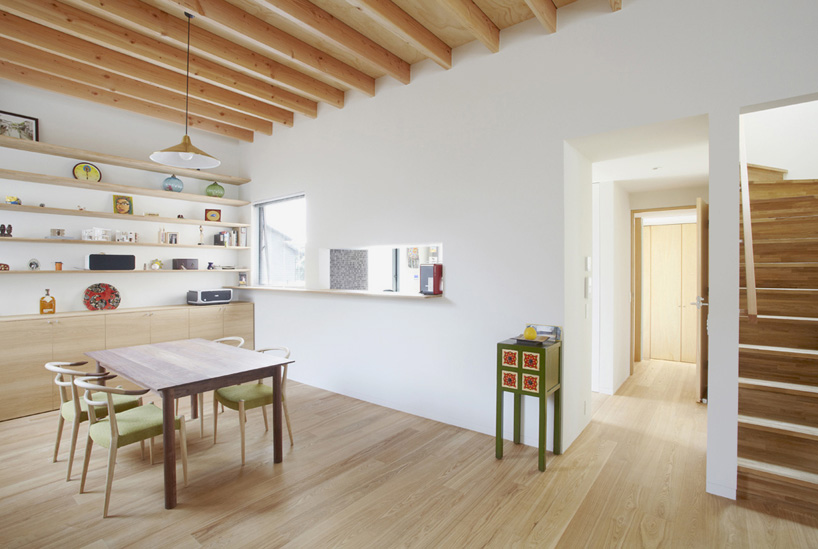
the use of wood continues inside the timber dwelling
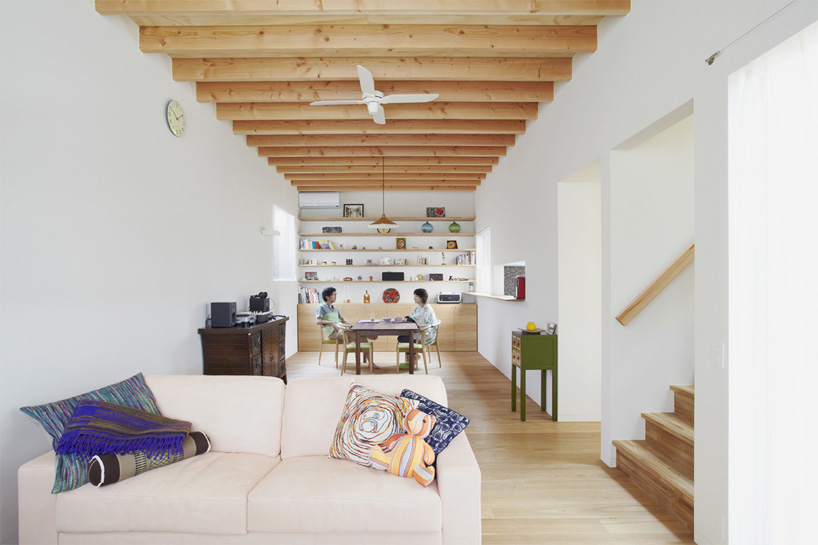
an open plan living area stretches across the ground floor
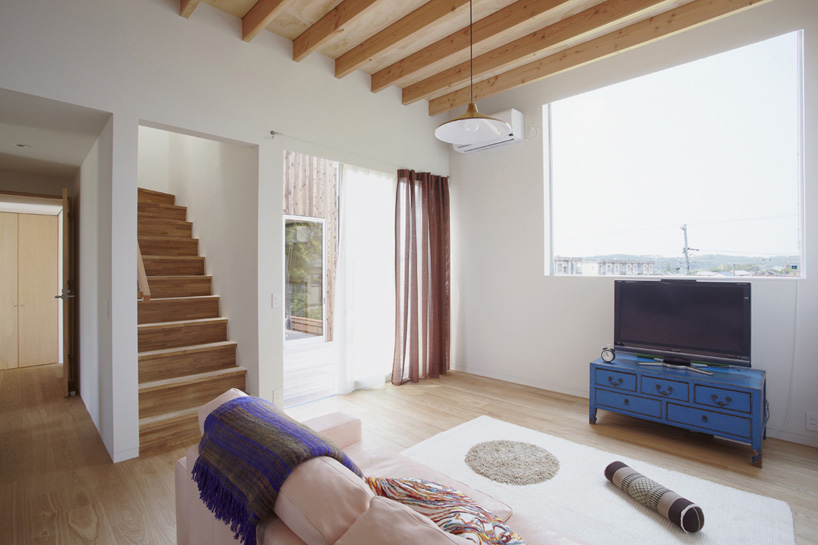
brilliant white walls magnify the amount of day light entering the home
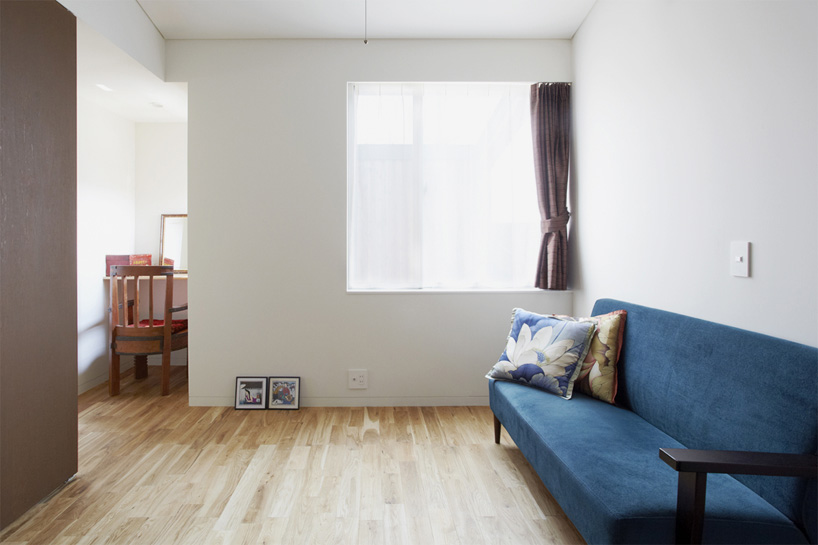
a more secluded lounge area contains a large couch
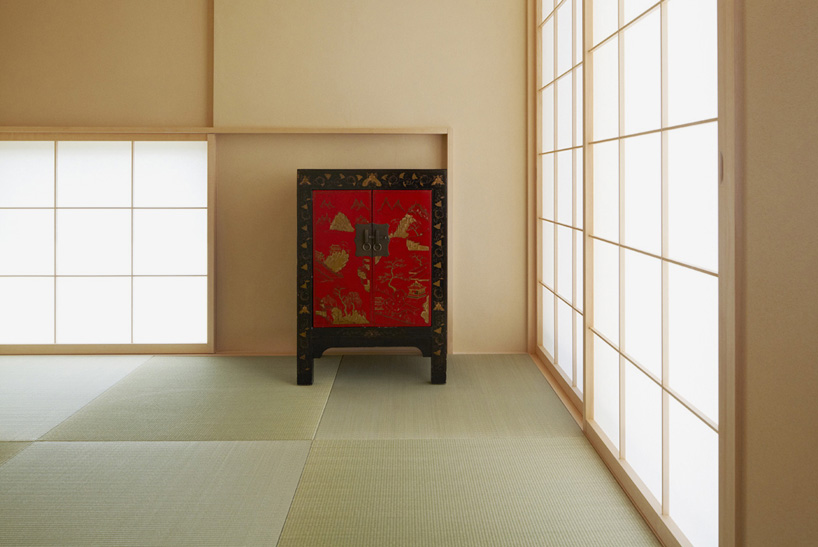
the home’s tatami room with sliding shoji screens
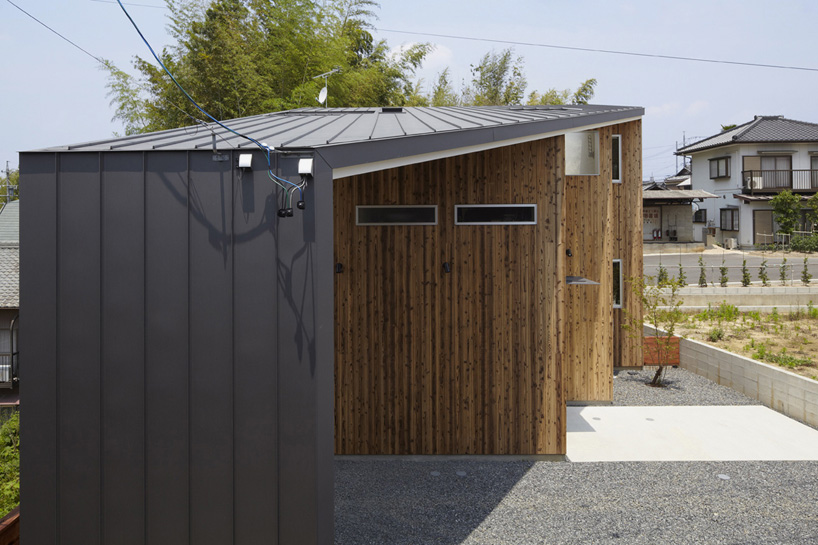
the two-storey property is contained beneath an angled black canopy
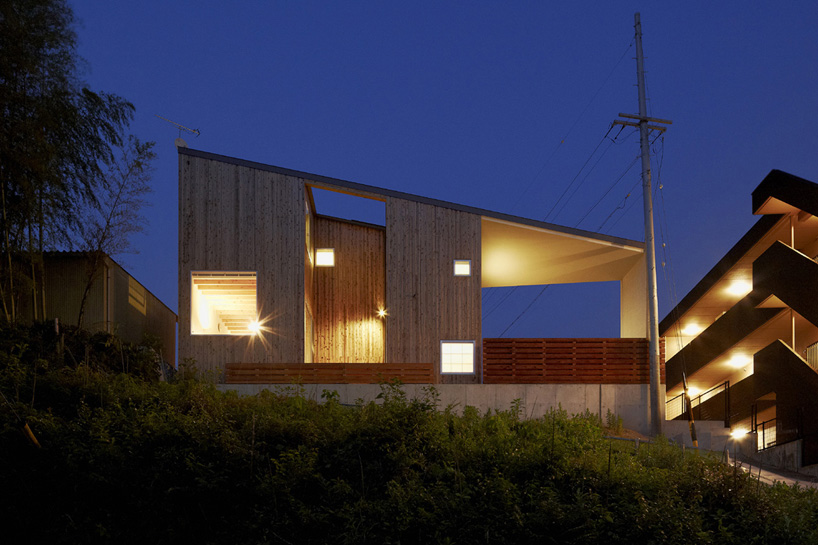
the hilltop ‘flame house’ shown illuminated at night
shop
your own online design shop — no sales commission collected