ROOVICE blends original architecture + new interventions in 1970s japanese house refurb
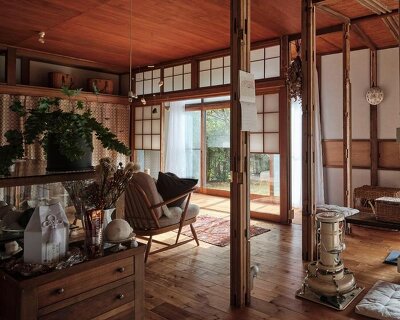
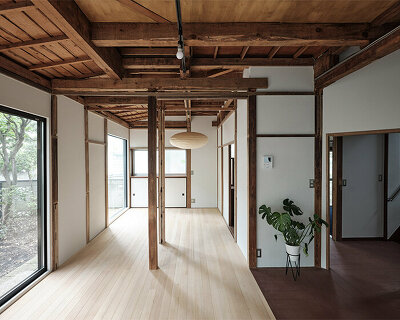
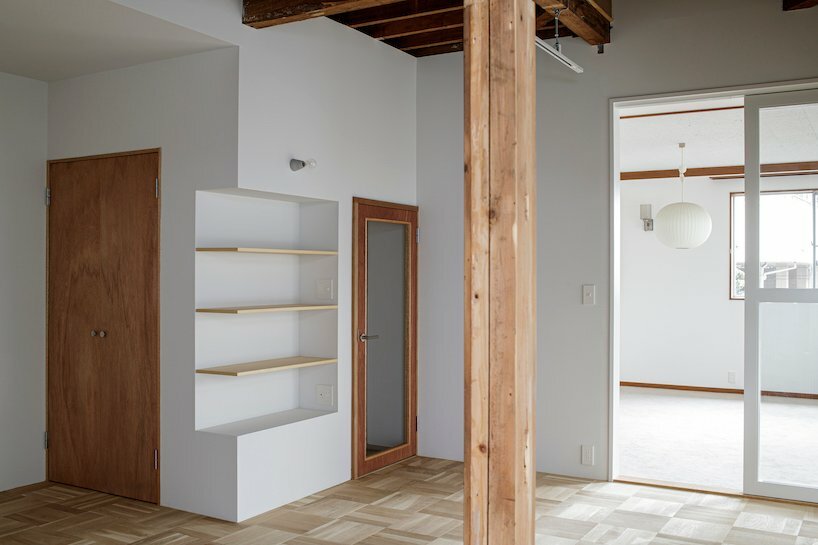
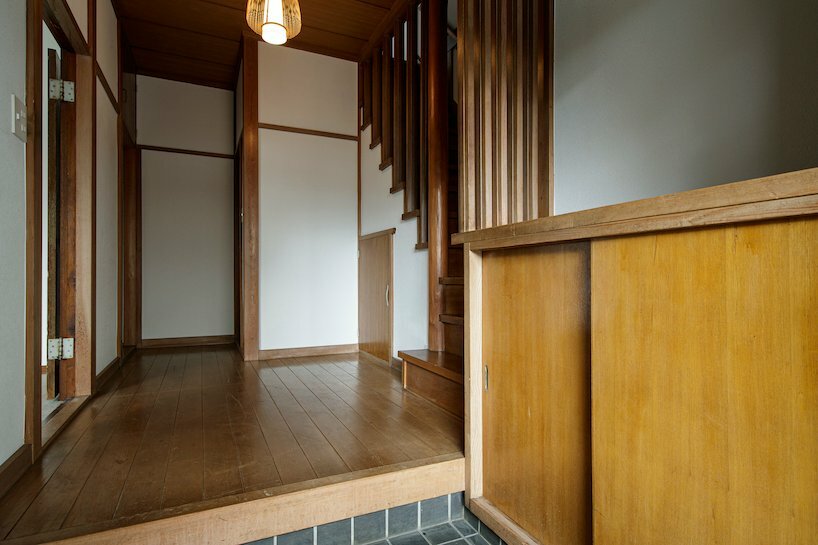
the original wooden pillars are used as partitions that define the various areas, creating smooth, almost intangible thresholds between the functions.
prefer designboom on google[FEATURED]
ROOVICE taps into the potential of old Japanese houses


ROOVICE has completed the refurbishment of a 1970s family house in Fujimigaoka, a neighbourhood of Suginami City, within the western outskirts of Tokyo. The concept was to merge the pre-existing structure with the new interventions while generating a cosy spatial flow and allowing ample natural light to permeate the living environment in its entirety. At the same time, the project aims to showcase how much potential is left in old Japanese houses.
all images by Akira Nakamura
blending original architecture with new interventions
The original timber structure of the house had to be updated with a seismic retrofitting system while the heat insulation had to be replaced. In the meantime, the existing dense layout of the first floor required a solution for smoothing the plan, making it more comfortable and serviceable. ROOVICE began their work by developing the idea of blending the original building with the new features as much as possible.
Despite being old and outdated, the construction was still in a relatively good state and that set the guidelines for the final result. Usually, houses in Japan are built to last roughly 30 years and then be demolished in favour of new constructions. This is because the vast majority of them are designed with a wooden supporting frame which allows for decent stability during earthquakes, but at the same time decays rapidly due to the high humidity in Japan. These conditions are the main ones responsible for the average short lifespan of dwellings. ‘However, in the last decades, the tendency of repairing old properties instead of demolishing them is increasing,’ explains the ROOVICE team (see more here). ‘The government allocates regular subsidies for seismic retrofitting meant to adapt a 30-year old or more construction into a contemporary edifice’. Being a rather recent method, this system is still evolving and year after year new solutions are being experimented with and used in real life.

wooden pillars create intangible thresholds
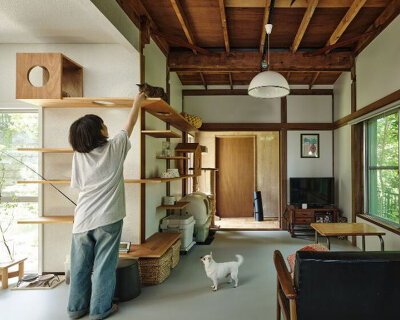
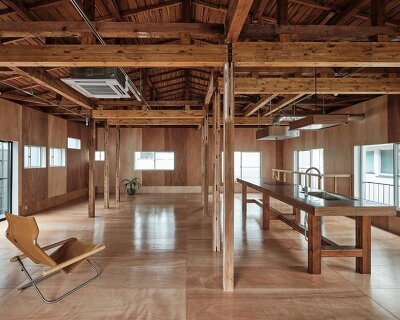
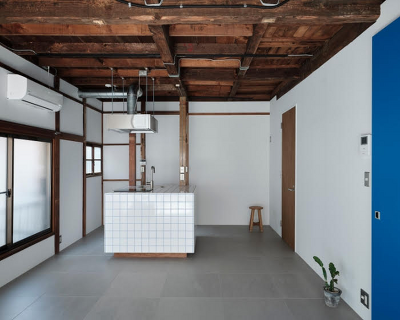
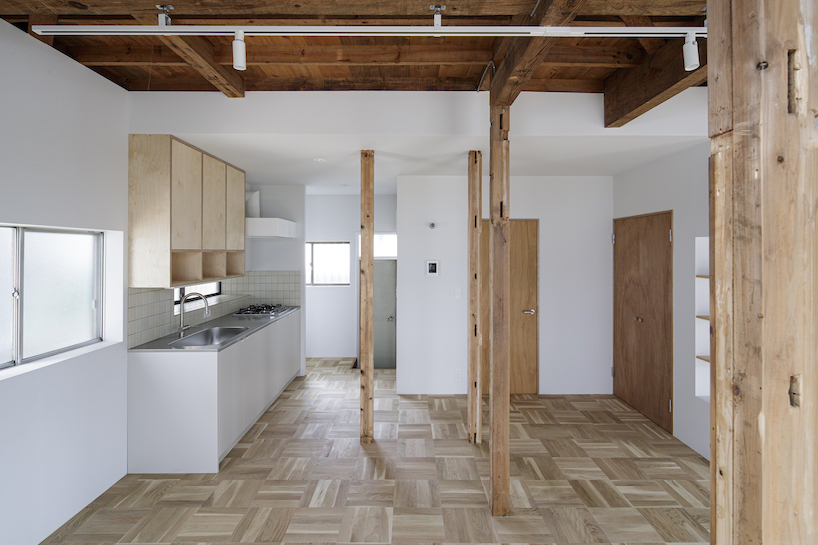
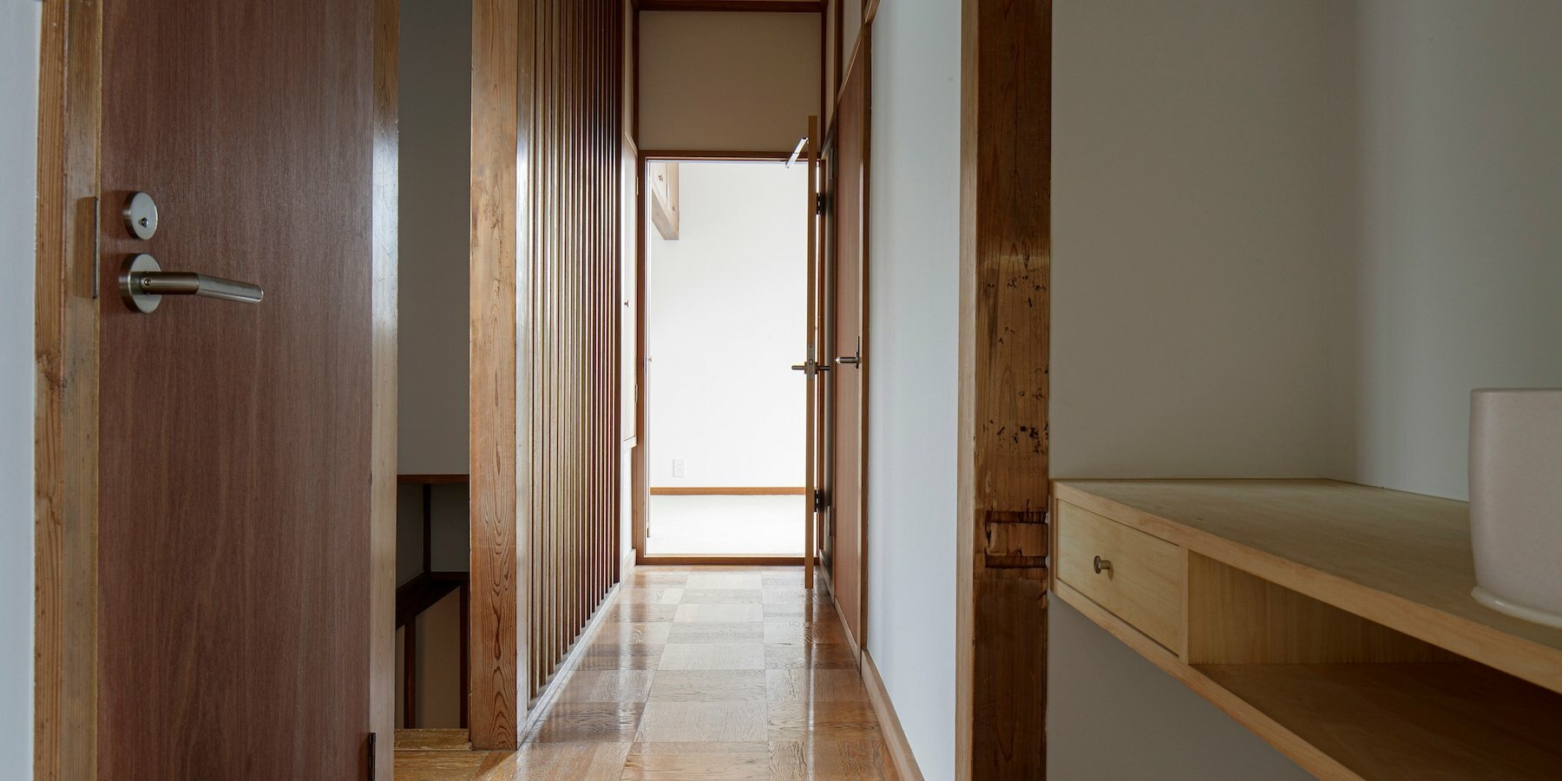

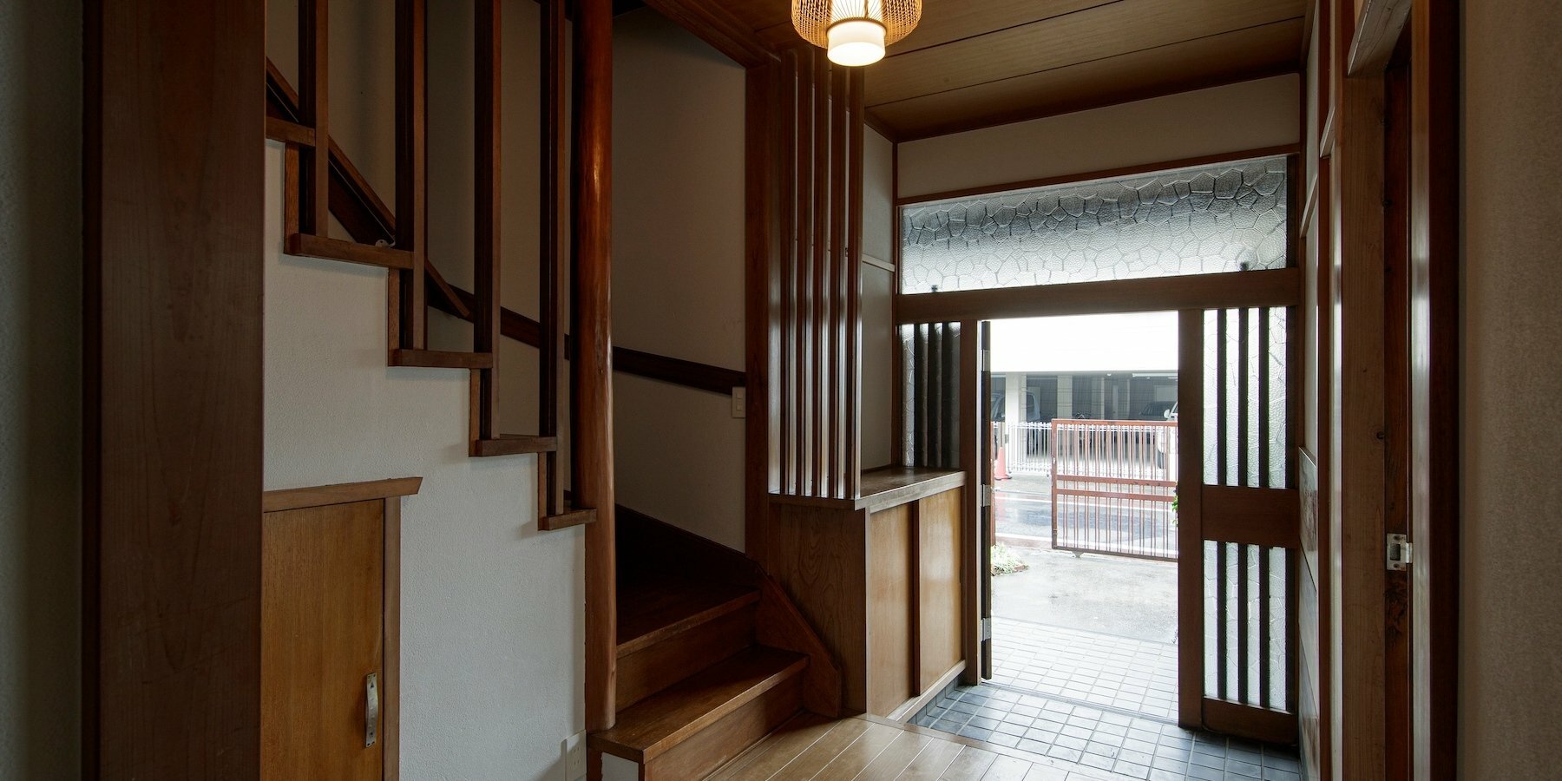
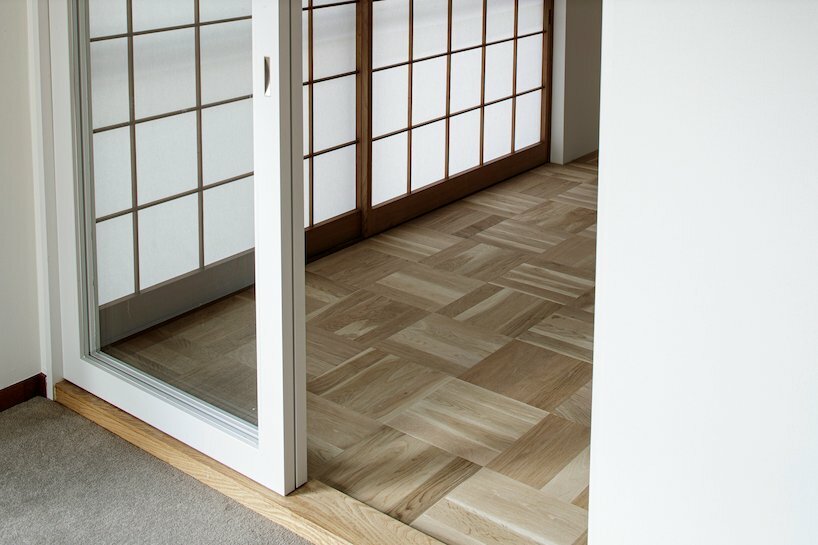
As previously mentioned, ROOVICE’s idea for this project was to merge the existing house with the new intervention, generating a cosy flow throughout the spaces. Therefore, the renovation establishes an open first floor that includes: the kitchen, dining room and living room. The current layout brings plenty of natural light inside the home, improving the relationship with the outside garden which surrounds the dwelling. The existing pillars are used as partitions that define the various areas, while creating smooth, almost intangible thresholds between the functions. The sole closed space of the first floor is the studio that kept its original dimensions. For the second floor, the changes applied only on replacing the old and unrepairable materials. Nor the layout nor the function of the rooms has been touched: whitening the walls and removing unnecessary furniture provided a fresh image to the storey. The pavement made of woven parquet is still the original one and it became the reference for the new flooring downstairs.



1/4
project info:
name: Fujimigaoka House
architecture: Roovice
lead architect: Maoko Sato
designboom has received this project from our ‘DIY submissions‘ feature, where we welcome our readers to submit their own work for publication. see more project submissions from our readers here.
shop
your own online design shop — no sales commission collected