
ROOVICE installs vertical wooden play wall for cats into 1970s japanese home
roovice's pet-friendly material selection ensures easy maintenance and evokes a modern feel.
prefer designboom on google[FEATURED]
ROOVICE revives wooden two-story house as pet-friendly space
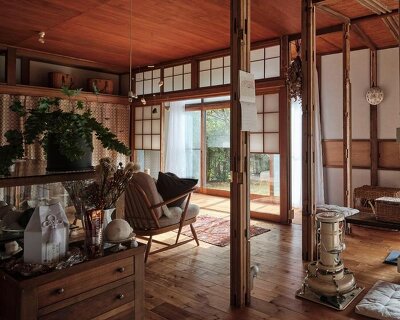
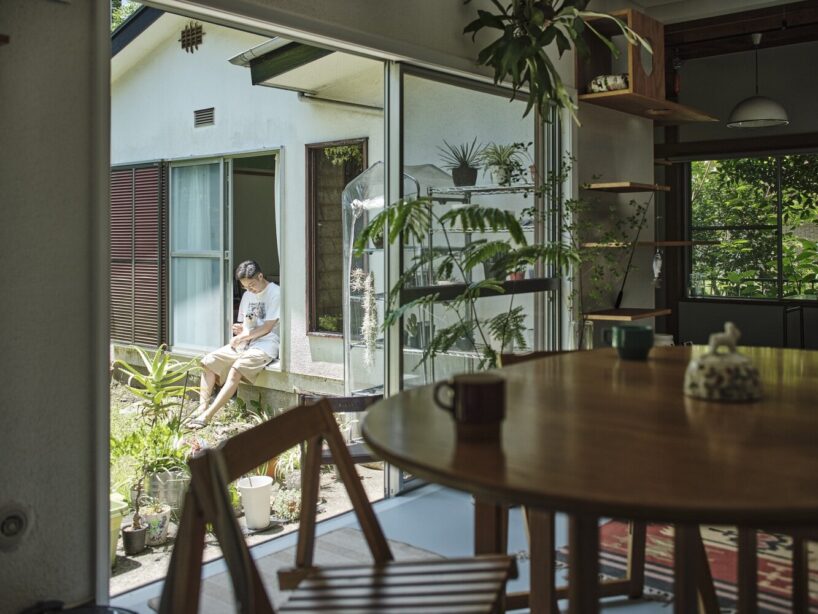
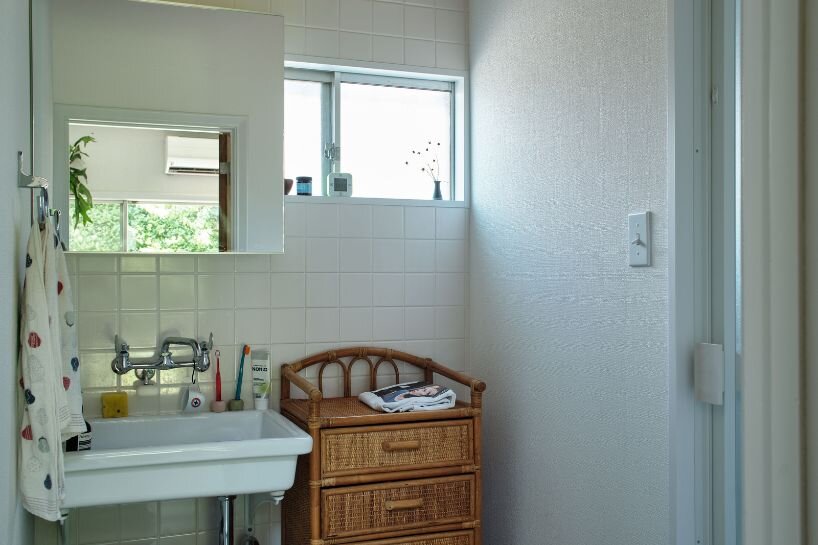
Japanese architectural studio ROOVICE breathes new life into a 1970s wooden two-story home in Fueda, Kamakura, transforming it into a modern, pet-friendly space for a young couple. The renovation emphasizes comfort, and aesthetics, accommodating both human and pet lifestyles. The redesign blends practicality with smart design choices, retaining the home’s character while prioritizing functionality. The house features walls finished with a mix of textures—spray-textured coatings that mimic exterior walls paired with sections left in their original state. This subtle ‘mismatched’ approach preserves the home’s charm while avoiding over-standardization.
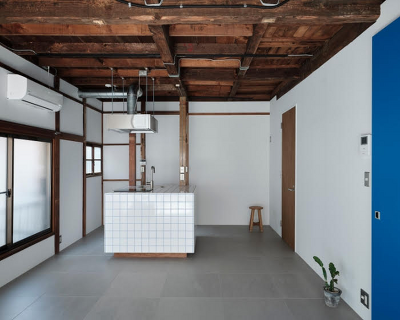




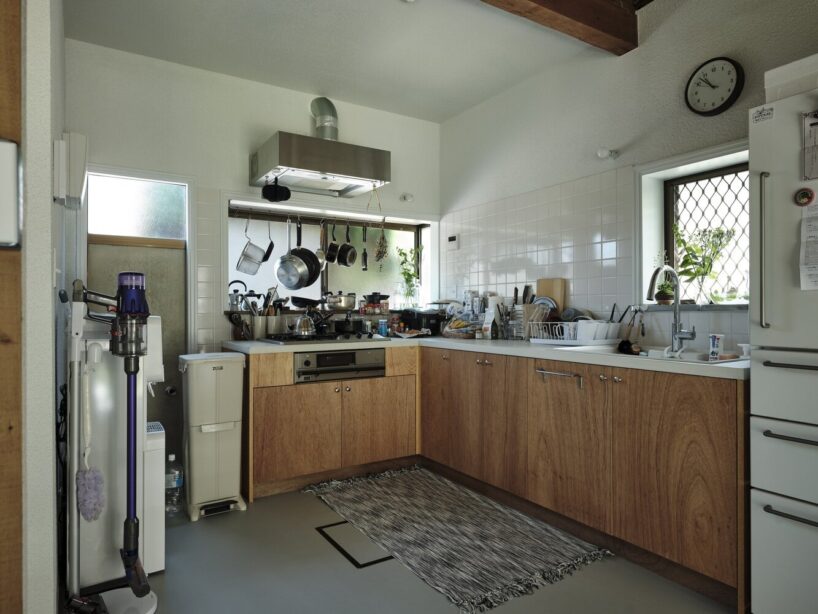
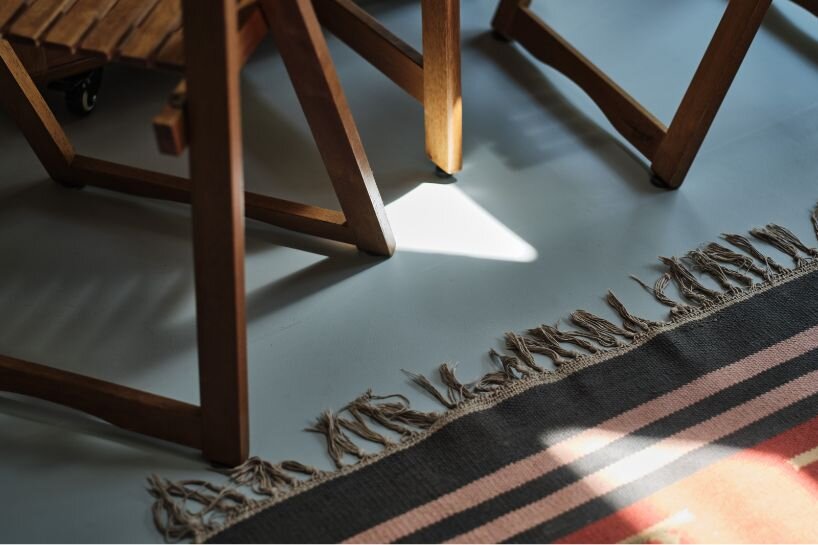
The previously compact kitchen was expanded into an L-shaped layout, enhancing functionality for daily use. A durable hard-plaster countertop was chosen for its practicality and timeless appeal. For the living-dining-kitchen (LDK) area, PVC long sheet flooring ensures easy maintenance—an essential feature for pet owners.



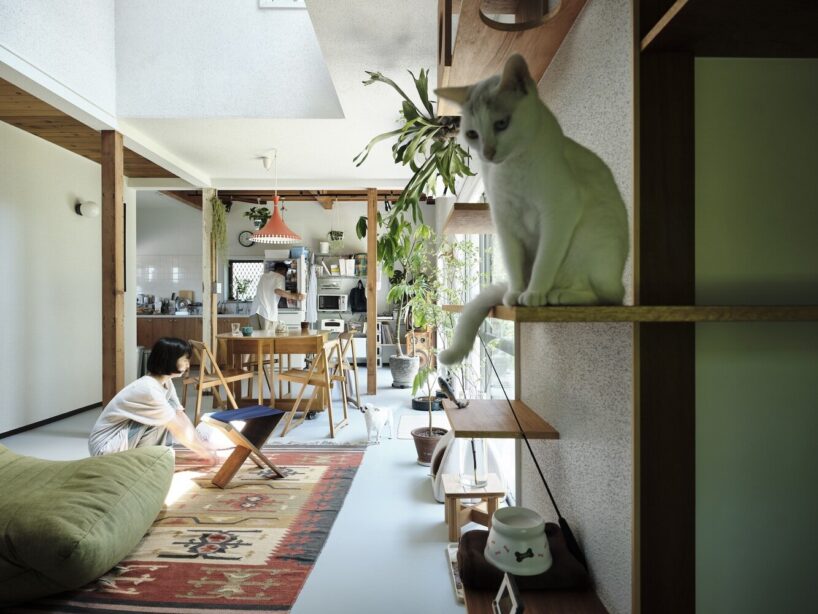
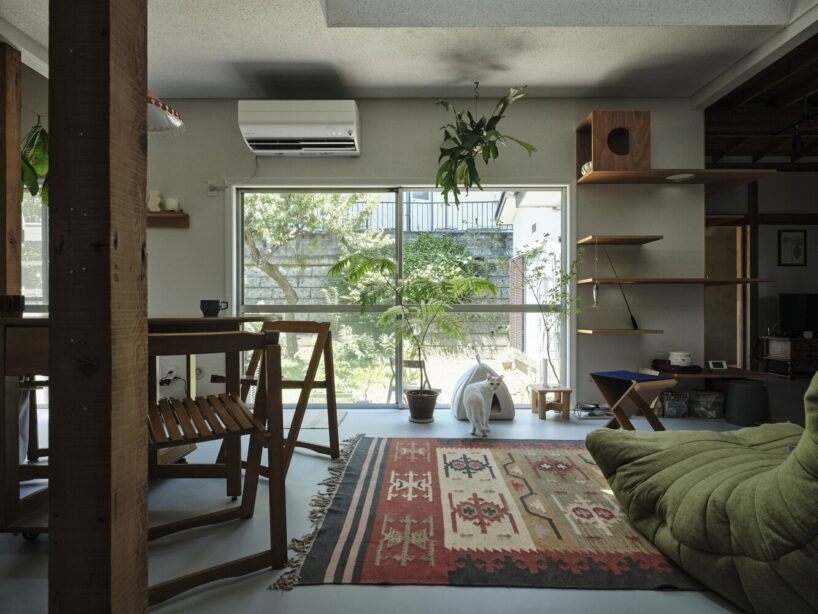
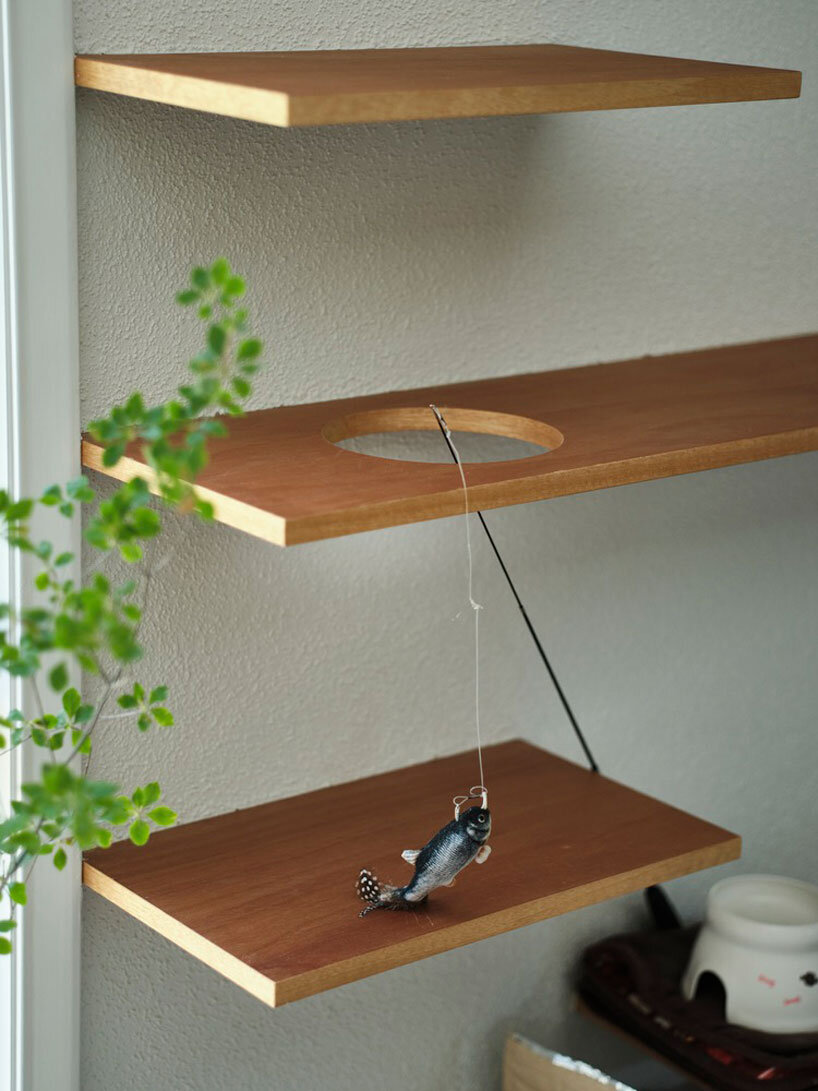
Fueda House boasts vertical play walls and hiding spots for cats
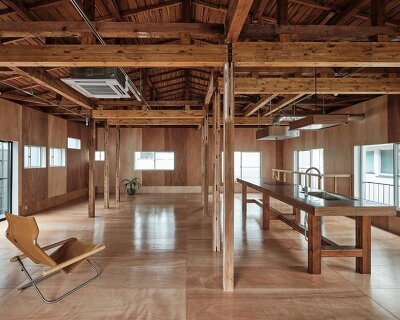
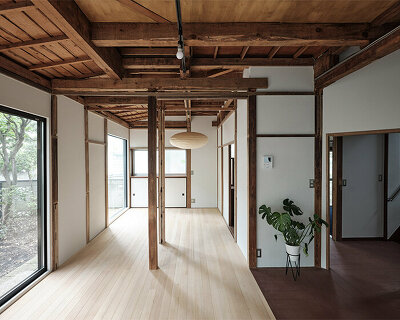



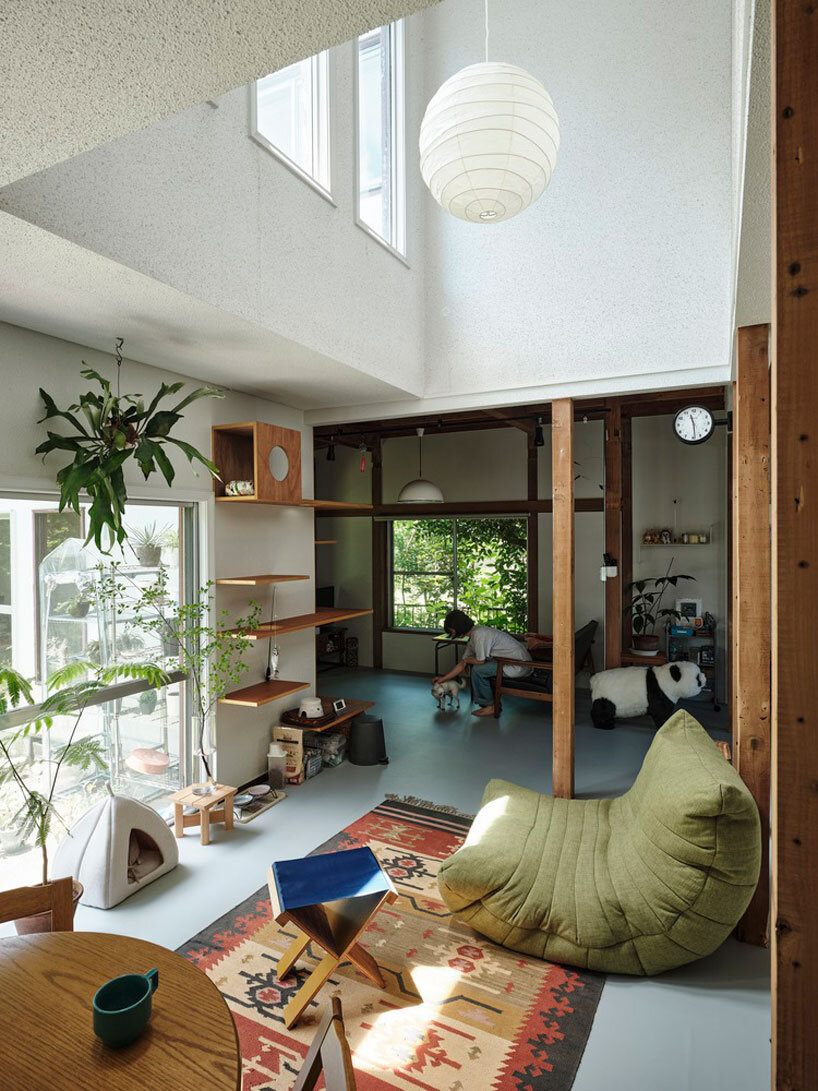
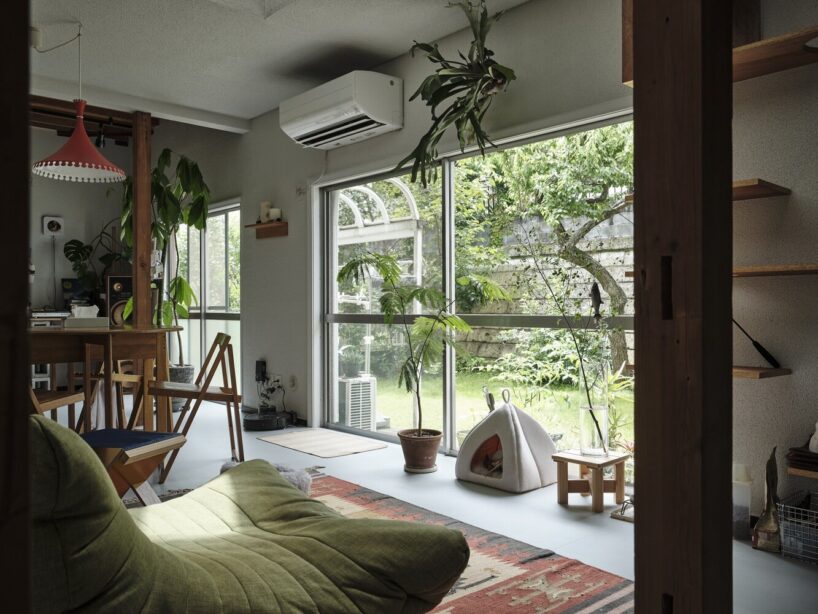
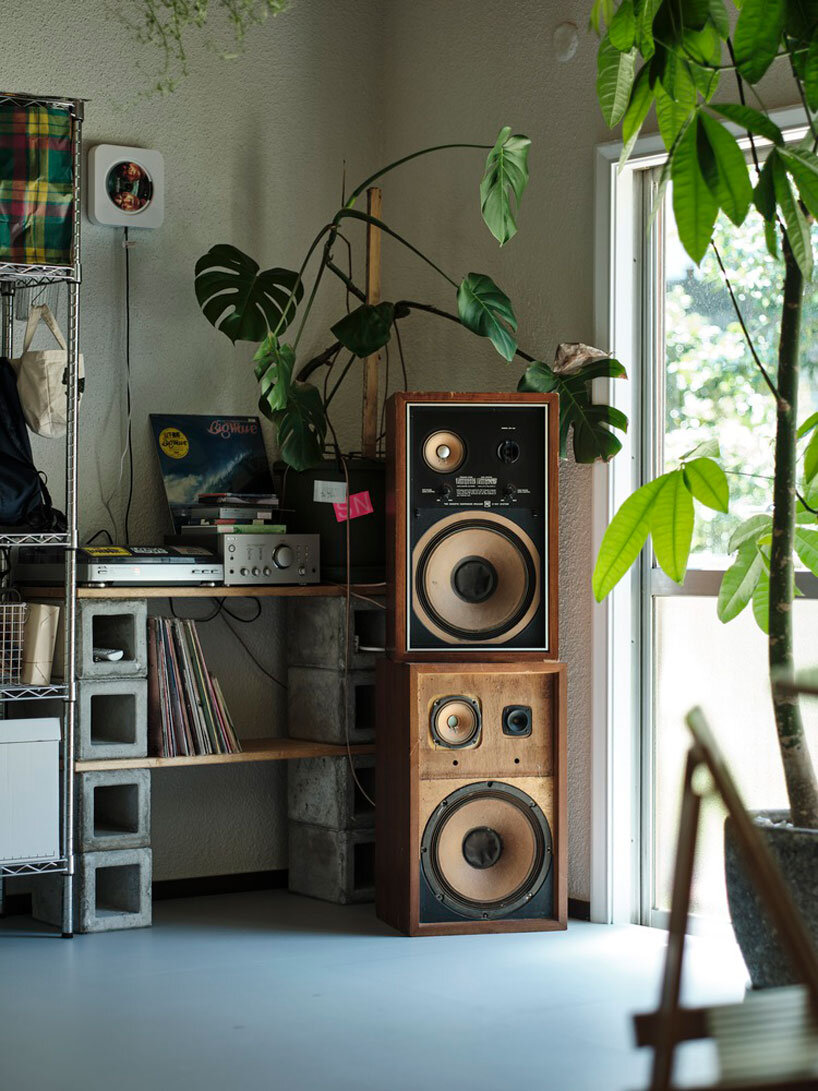
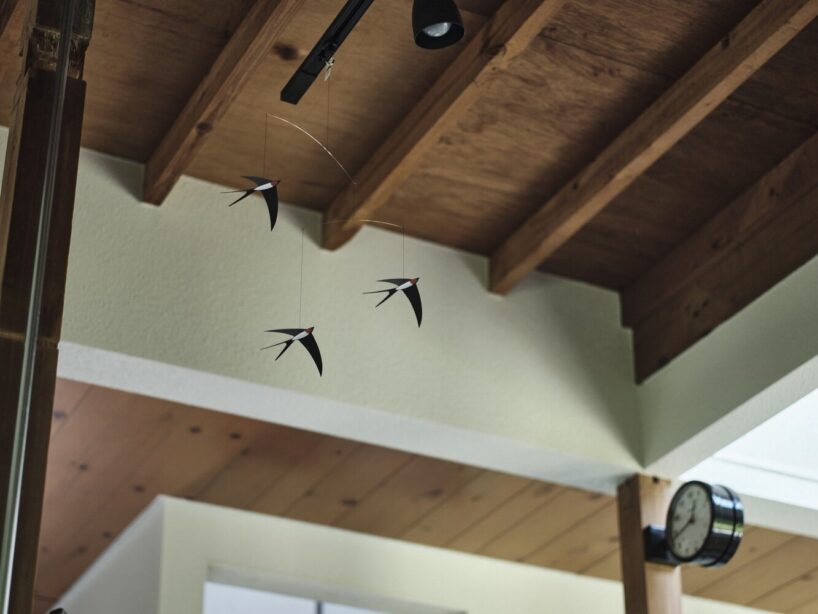
The renovation emphasizes openness, with a standout double-height lightwell in the living room flooding the space with daylight through narrow windows. Walls on the first floor were removed to connect the living room, kitchen, and former tatami room, creating spatial fluidity. Exposed wooden beams and pillars add rustic warmth while maintaining structural integrity. The entrance was merged with the living area, enhancing the home’s flow and creating a welcoming atmosphere. Exposed beams and wooden accents throughout the space add to its rustic charm and openness.
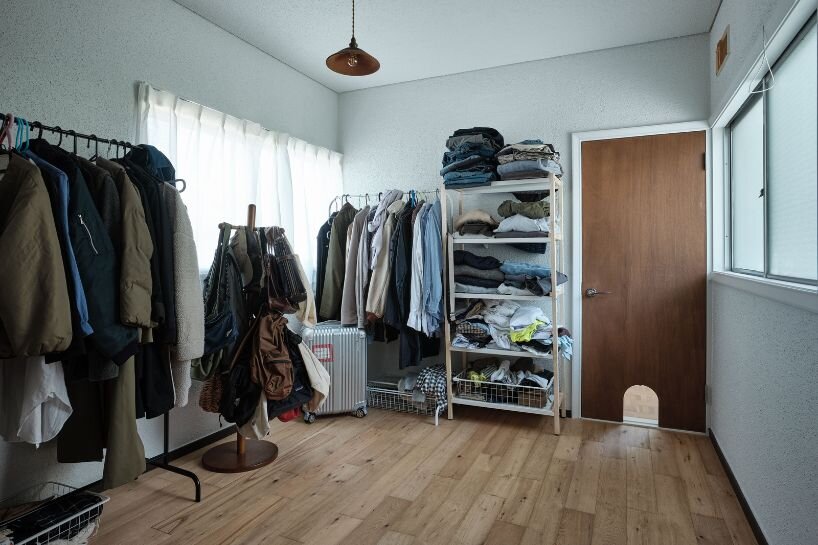
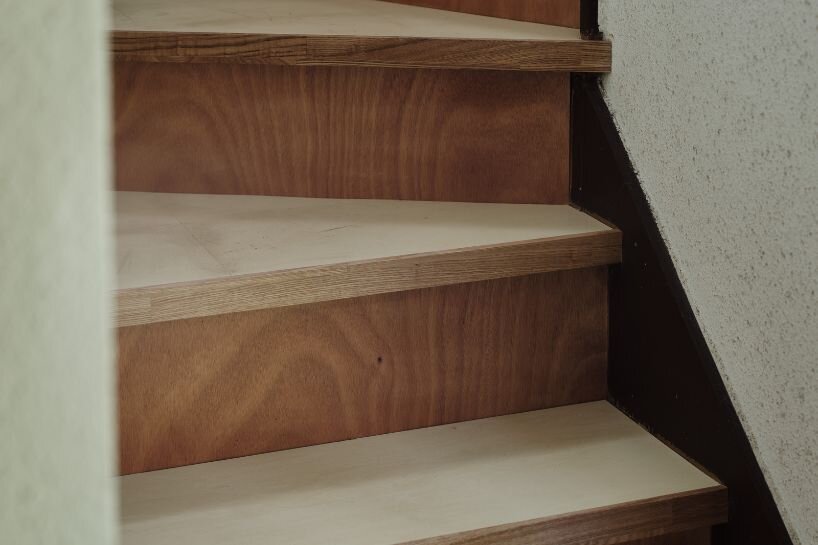
Key features were added to cater to the couple’s pets, including custom-built pathways for easy movement and catwalks that provide vertical exploration spaces for cats. These thoughtful elements make the home truly pet-friendly. Redundant partitions on the second floor were removed to create a more open layout. Oak wood flooring replaced tatami mats and carpets, offering a cohesive and practical solution for modern living with pets. This renovation turns a simple wooden house into a practical yet serene space, balancing charm with functionality. By focusing on modest yet meaningful updates, ROOVICE’s design approach resulted in a harmonious home where humans and pets coexist effortlessly.
1/13
project info:
name: Fueda House
location: Kamakura, Japan
lead architect: Maoko Sato
supporting architect: Masaki Yamada
site manager: Masaki Yamada
manufacturers: INAX, LIXIL, Sangetsu, Sanwa, Tokyo R Hudousan Toolbox, Toto, toolbox
photographer: Akira Nakamura | @nakamamej
designboom has received this project from our DIY submissions feature, where we welcome our readers to submit their own work for publication. see more project submissions from our readers here.
shop
your own online design shop — no sales commission collected