rossetti architects: sungui arena park soccer stadium
the plan revitalizes a depressed area by catalyzing growth powered by a new soccer stadium and mixed-use development.
prefer designboom on googlerossetti architects: sungui arena park soccer stadium
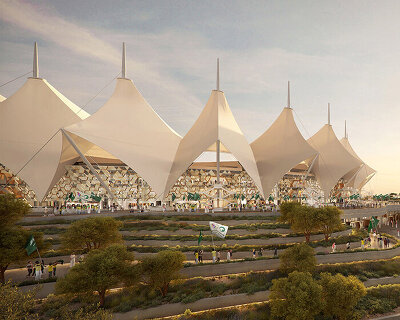
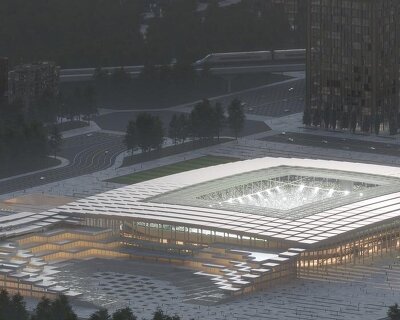
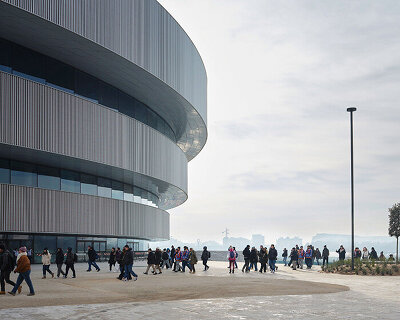

american architecture studio rossetti has led a multi-disciplinary team of planners and engineers from the USA and south korea to provide the master plan and design for the sungui arena park soccer stadium and entertainment district. the project is one part of a 22-acre urban renewal plan, connecting incheon with its major sea port, revitalizing a depressed area by catalyzing growth for the region. the 20,000-seat stadium iss designed to look like a sleek ship pulling into port – rounded sides open up at one end – embracing the multi-modal transit system, which will be used by 70% of attendees.
conceived with a focus on the general admission seating, there are great sight lines from throughout the stands. fan amenity resources are concentrated in exciting food courts, restaurants, pubs and bars rather than premium products. the stadium is integrated into an open air, meandering promenade that links north to south along the development. the residential neighborhood provides a solid 24/7 community, attracting hundreds of thousands of visitiors during events. also included in the plan is a major public park that interconnects the residential neighborhood across the street with the much needed green space. the combined populations drive retail and entertainment uses to sustain the project.
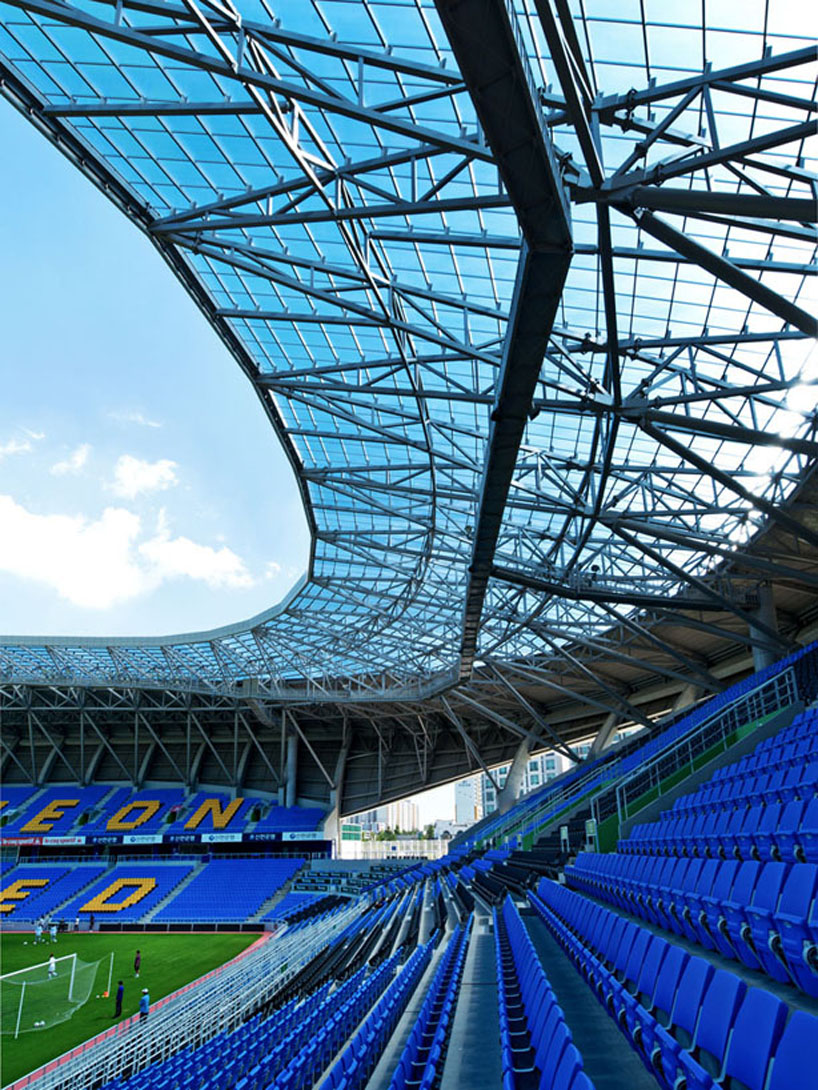 canopy geometry
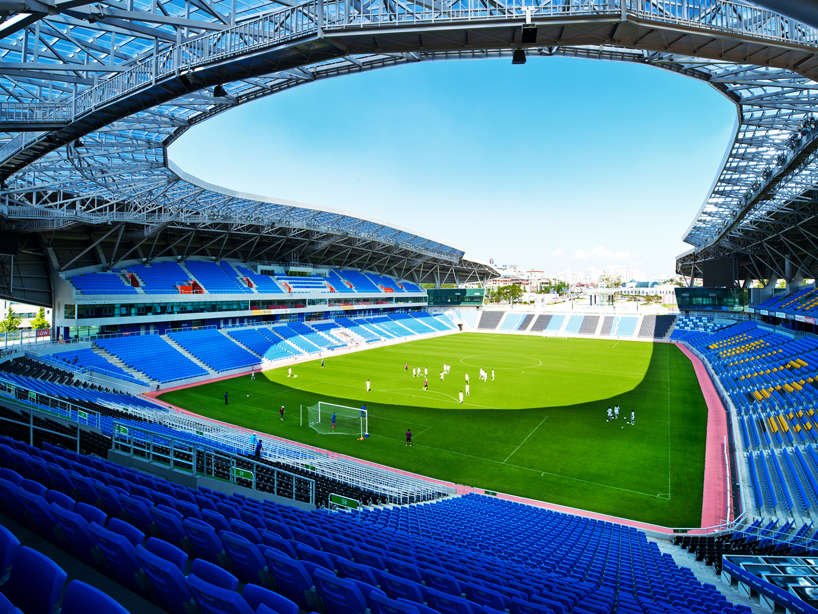 canopy
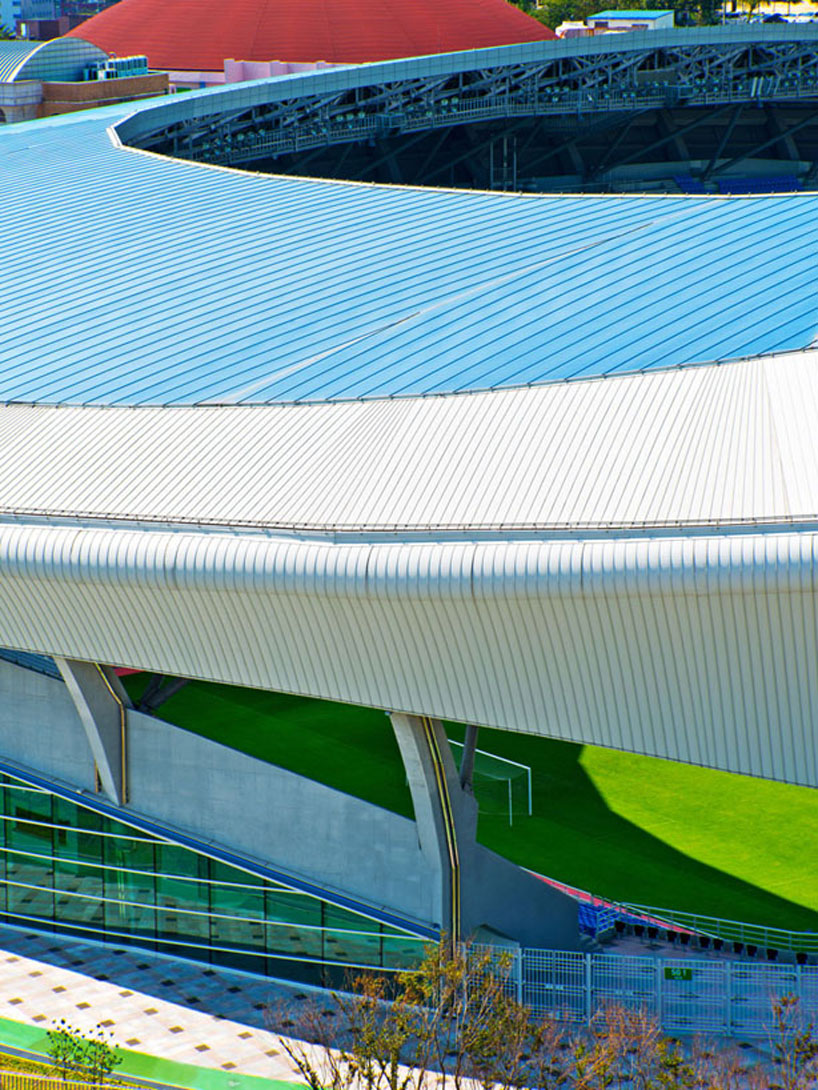 elevation detail
 fan experience
 incheon in urban glory
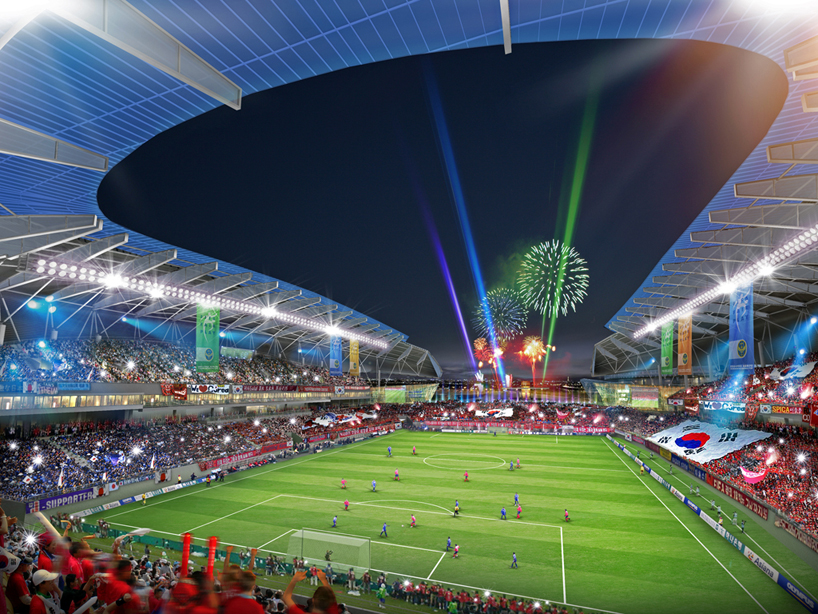 night rendering
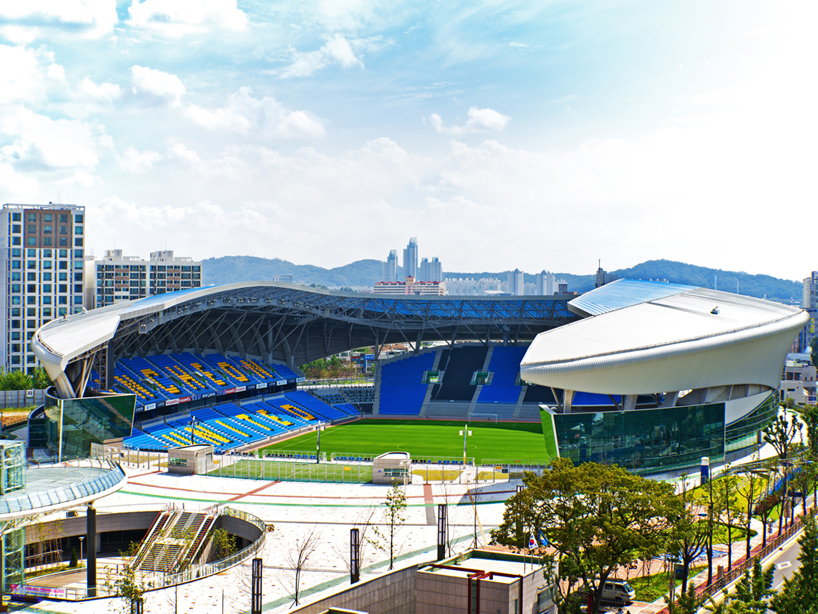 open bowl
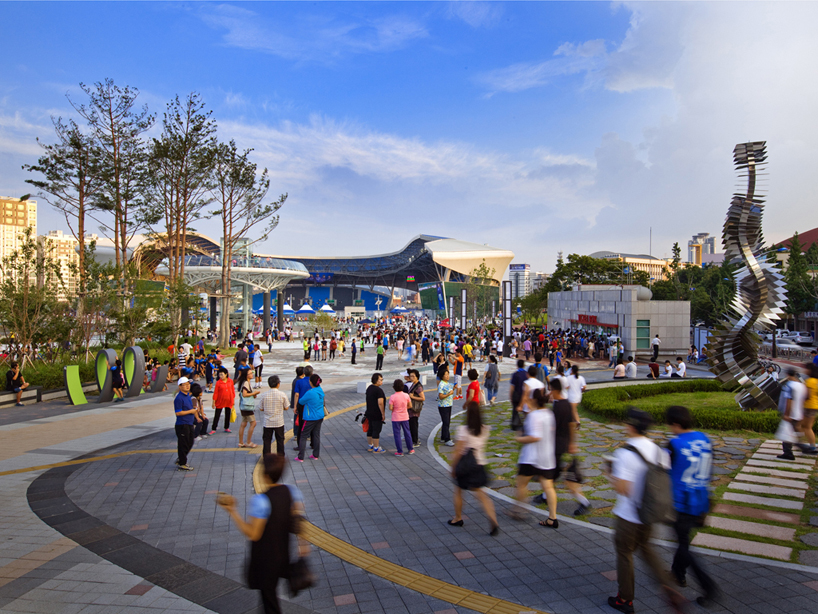 promenade
 evening game
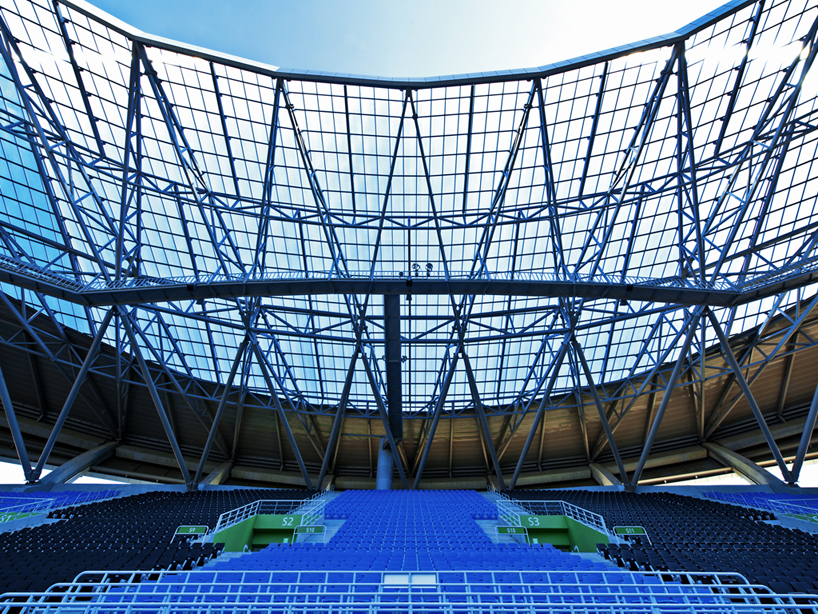 transparent geometric canopy
designboom has received this project from our ‘DIY submissions‘ feature, where we welcome our readers to submit their own work for publication. see more project submissions from our readers here.
shop
your own online design shop — no sales commission collected