
rounded volume made of walnut wood lies in the heart of penthouse T by objekt architecten
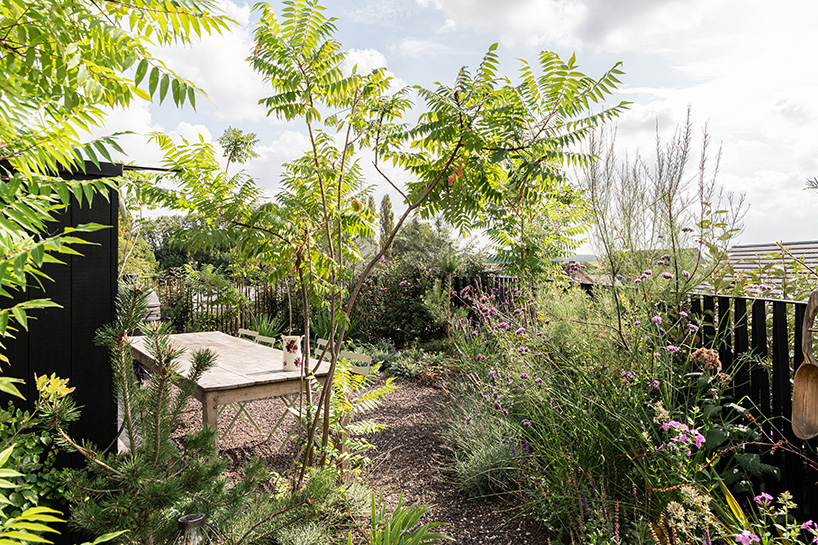
penthouse T by objekt architecten boasts an expansive rooftop garden.
Penthouse T by Objekt Architecten develops an open living layout
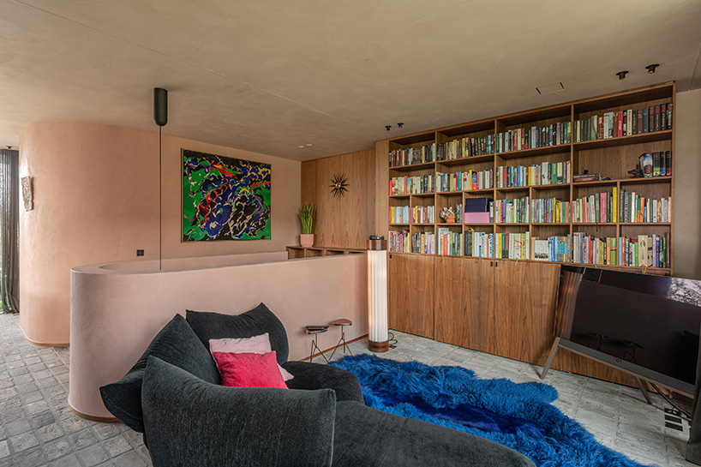
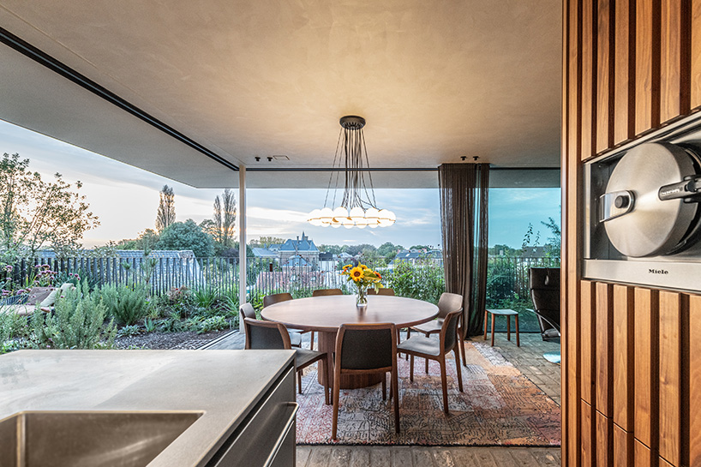
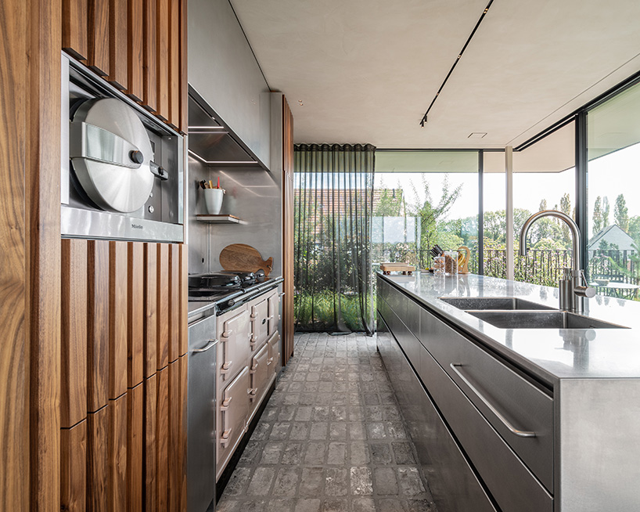
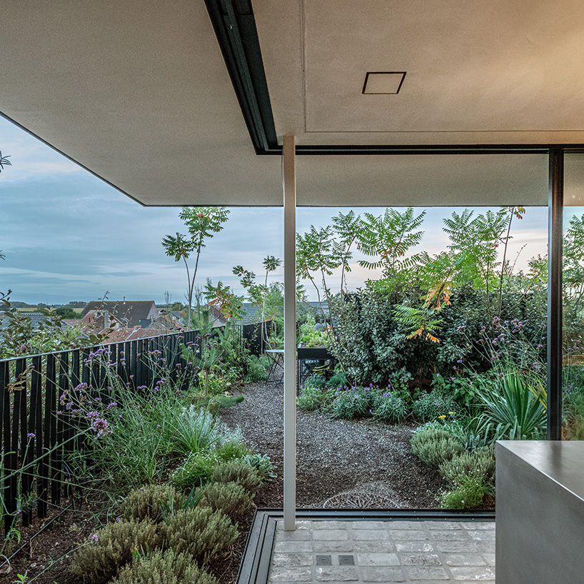
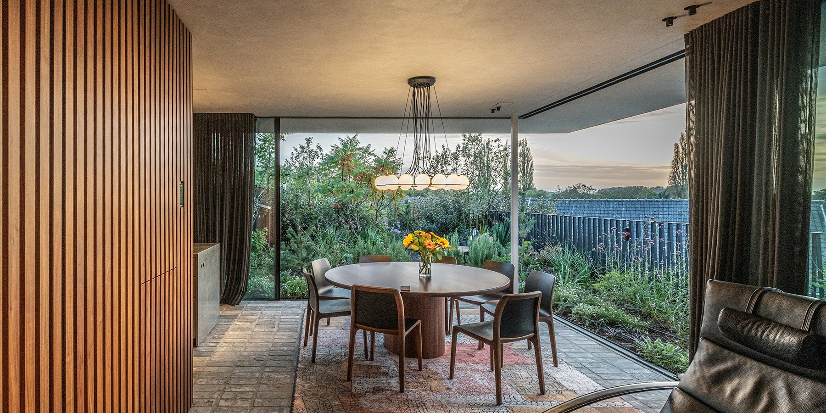
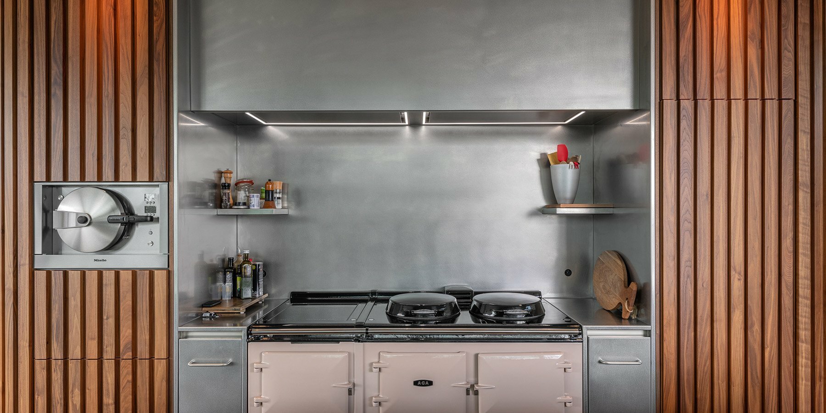
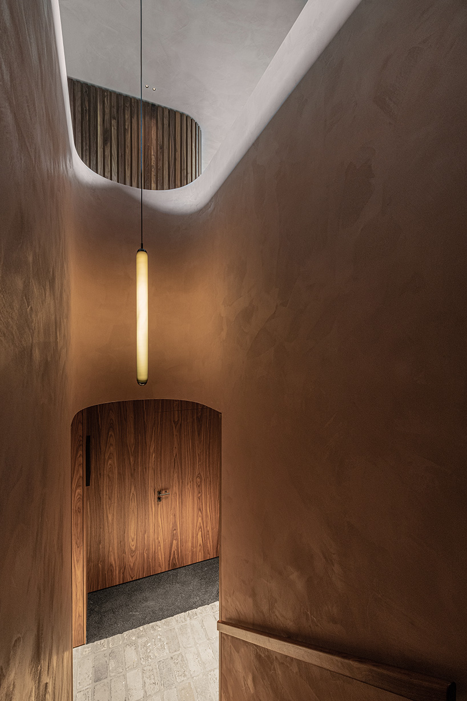
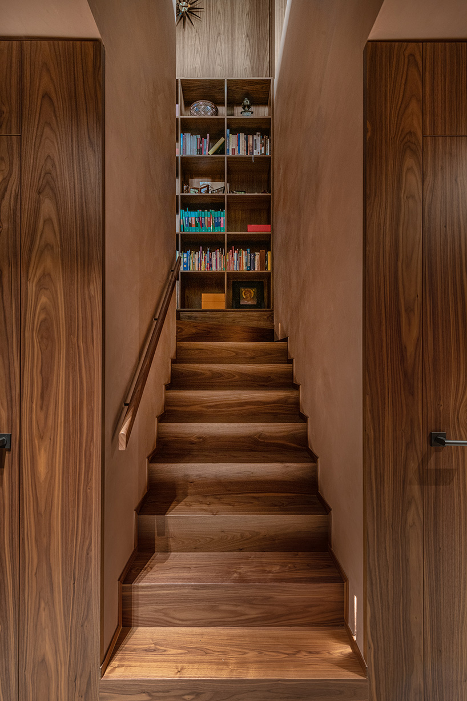
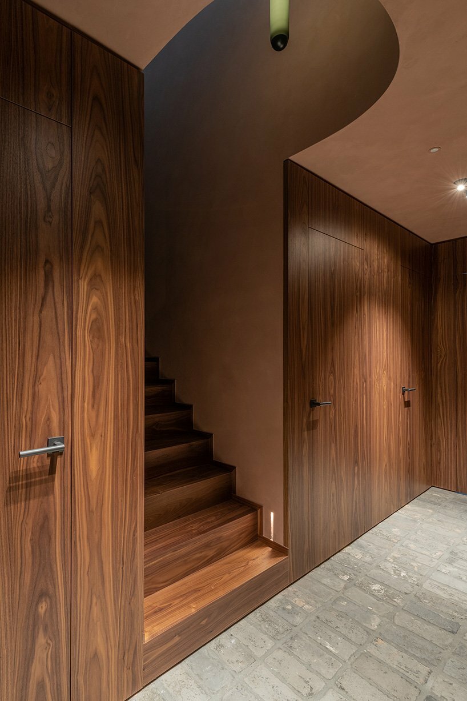
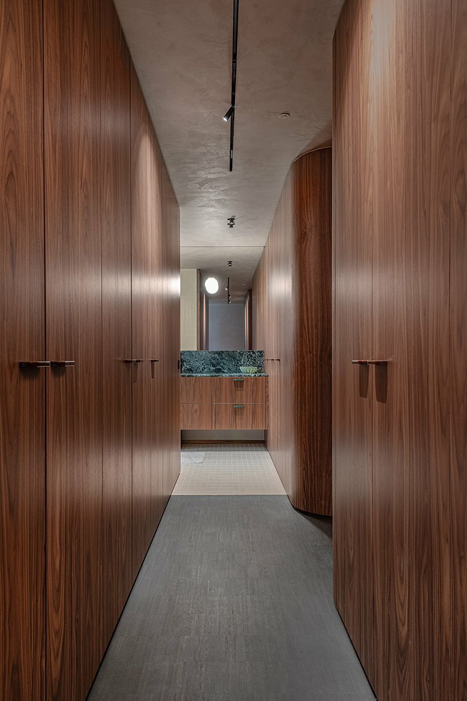
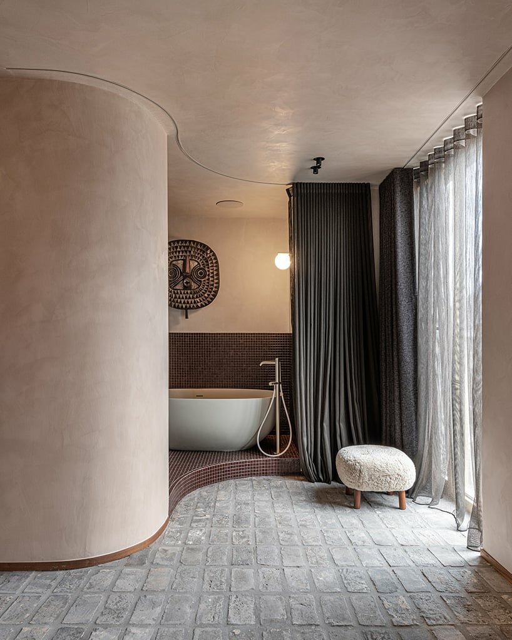
Objekt Architecten takes over the interior design of Penthouse T, a third-floor duplex penthouse in Belgium reminiscent of a luxury yacht, prioritizing a tranquil escape from daily life. The unit boasts frameless, ceiling-high windows on three sides, offering a nearly 360° panoramic view and a seamless indoor-outdoor connection. The rough floor finish with wide joints enhances this connection. The living space features a rounded volume made of walnut wood serving various functions and acting as a partition. It houses a hallway, storage, and toilet, and conceals the entrance. The reception area showcases a De Sede sofa, a Gyrofocus fireplace, and a large round dining table, complemented by Astep pendant lighting. A home office with a rounded wall in light pink paint, a semi-professional kitchen, and a walnut staircase leading to the sleeping quarters below complete the space.

an expansive roof garden unfolds atop of the structure
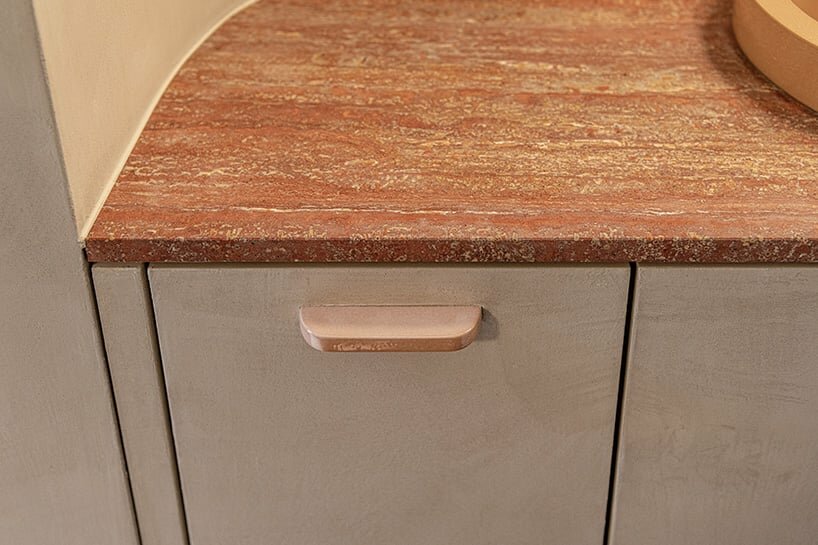
The lower level exudes a warm, intimate atmosphere with wooden wall paneling and ambient lighting. It accommodates a bedroom with an en-suite bathroom, a laundry room, a toilet, and a multipurpose room with a hamam. The interiors incorporate a neutral warm color palette, special painting techniques, and bespoke walnut furnishings. To add character, the design team incorporates green accents, including bespoke cabinet handles and unique washbasins. The design fulfills the client’s desire for a wellness atmosphere and maintains a green ambiance with an intensive roof garden despite the shift from a house with a large garden to a penthouse.
1/4
project info:
name: Penthouse T
architect: Objekt Architecten | @objekt_architecten
location: Belgium
photography: Ypsilon Business Photography | @ypsilon_business_photography
designboom has received this project from our DIY submissions feature, where we welcome our readers to submit their own work for publication. see more project submissions from our readers here.
shop
your own online design shop — no sales commission collected