row studio use a golden reflective ceiling for barberia royal shop in mexico city

the barber shop features a golden reflective ceiling that mirrors the interior of the space.
prefer designboom on google[FEATURED]
the ‘barberia royal’ faces the famous ‘paseo de la reforma’ ceremonial boulevard which runs diagonally across the heart of mexico city. the decadent barber shop designed by row studio, features a faceted ceiling which uses a laser-cut golden anodized aluminium reflective surface that mirrors the interior of the space.

the upholstered mustard yellow chairs were originally used in the 1950’s
all images by onnis luque, courtesy of row studio
the store plan is distributed into two parts. the first features a waiting area with a fully stocked courtesy bar, comfortable leathered stools and sofas and a small display cabinet selling the best grooming products. decorative highlights include a real life bison head that overlooks the bar, and a restored vintage triumph motorcycle that stands at the corner of the room.

a real life bison head overlooks the bar
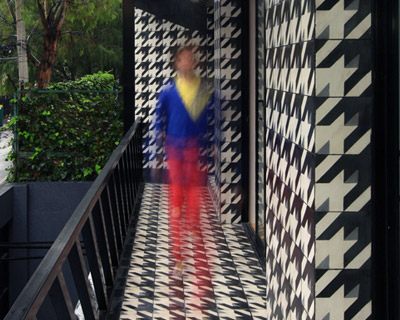
the service area is furnished with upholstered mustard yellow chairs that were originally used in the 1950’s. customers face a rounded beveled mirror which includes the golden head of either a lion, wolf, stag, zebra, elephant or moose upon its surface. the lower half of the space references colors and materials which are used in traditional barbershops including black and white hexagonal tiles and the ‘royal’ name greeting printed on the floor of the entrance. the branding for the project was realised by andy butler who devised a flexible communication system that incorporates symbols associated to the royal houses.
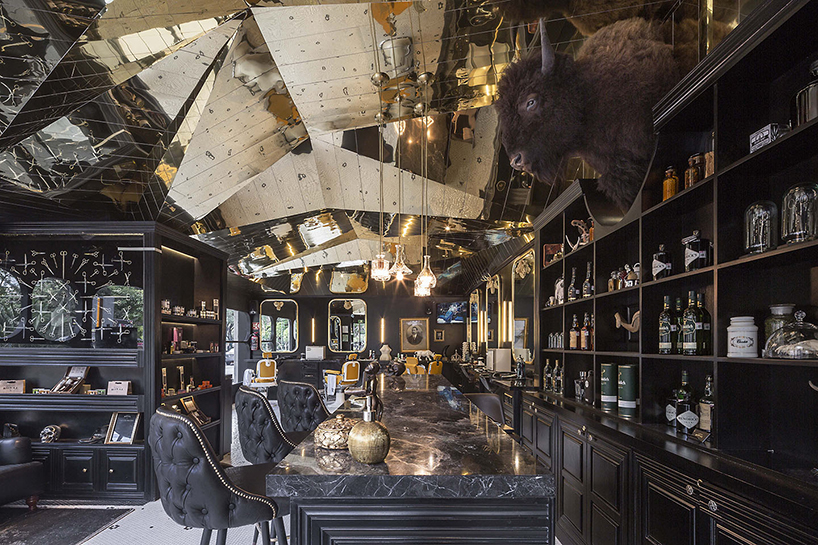
the waiting area includes a fully stocked courtesy bar


view of the waiting area and service room
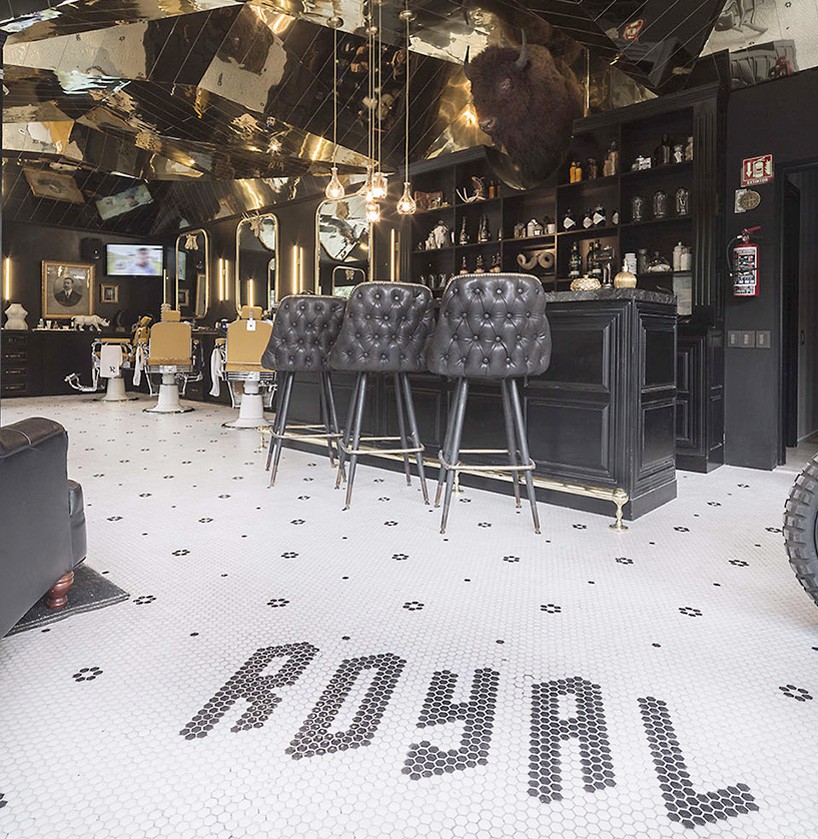
entrance with the royal name laid in hexagonal tiles
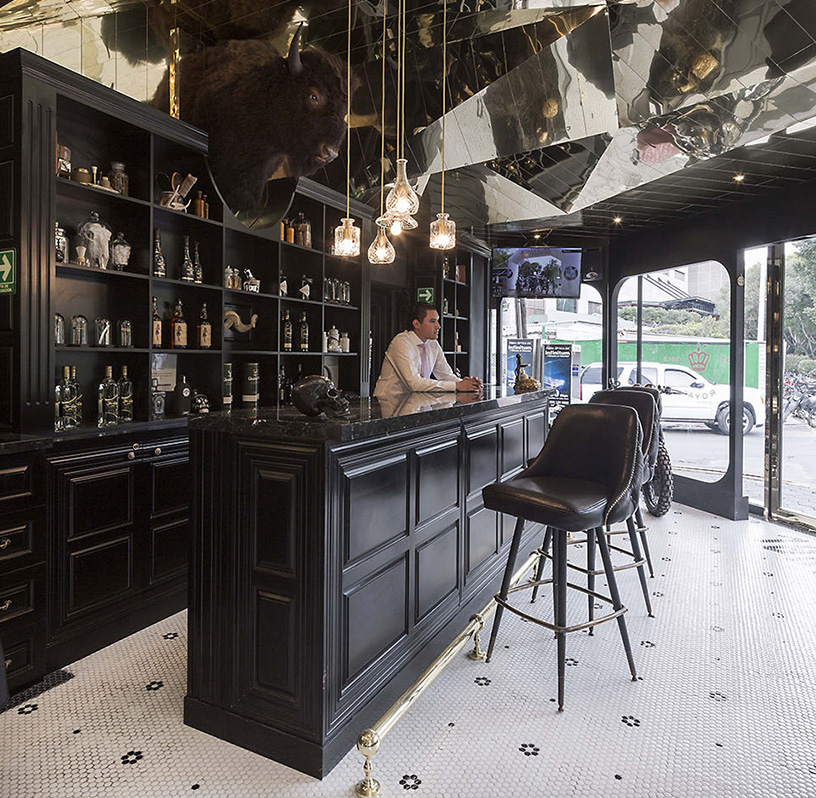
the bar area

exterior view of the barbershop

plan of the space
project info
architects: row studio -álvaro hernández félix, nadia hernández félix, alfonso maldonado ochoa
use: barbershop
client: barberia royal
location: mexico city
furniture: chip stool and note floor lamp with table by blu dot
sofas: pardo oscuro
mirrors: inquadra marcos
construction: cm2
tiles: hisbalit
animal heads: white faux taxidermy
lighting: lee broom, diez company, tecnolite
laser cutting & aluminum finish: materiam
vynil cutting: visual 28
pr agency: the intervention project – alejandra rosillo, karina malagon
graphic design: andy butler
artwork and styling: ivan esqueda
built area: 968 sq. ft. (90 sq. mts.)
completition date: may 2016
photographer: onnis luque (copyright row studio & barberia royal)
designboom has received this project from our DIY submissions feature, where we welcome our readers to submit their own work for publication. see more project submissions from our readers here.
shop
your own online design shop — no sales commission collected