
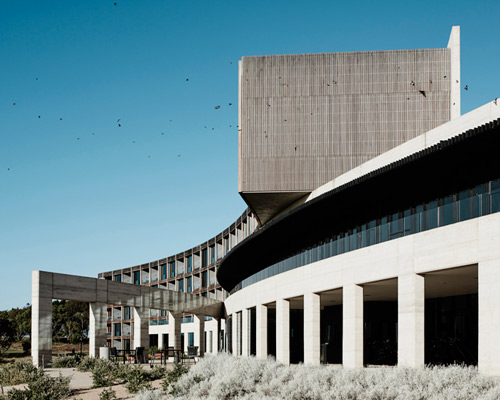
royal auto club of victoria’s torquay resort by wood marsh architecture
located at the eastern gateway of the great ocean road, the motoring organization's luxury retreat features a wide range of programs maintained in a simple, refined system and aesthetic by wood marsh.
[FEATURED]
royal auto club of victoria’s torquay resort by wood marsh architecture
all images courtesy of tom blachford
australian firm wood marsh architecture has completed the ‘torquay resort’ for the royal automobile club of victoria. located at the eastern gateway of the great ocean road, the motoring organization’s luxury retreat features a wide range of programs maintained in a simple, refined system and aesthetic by wood marsh.
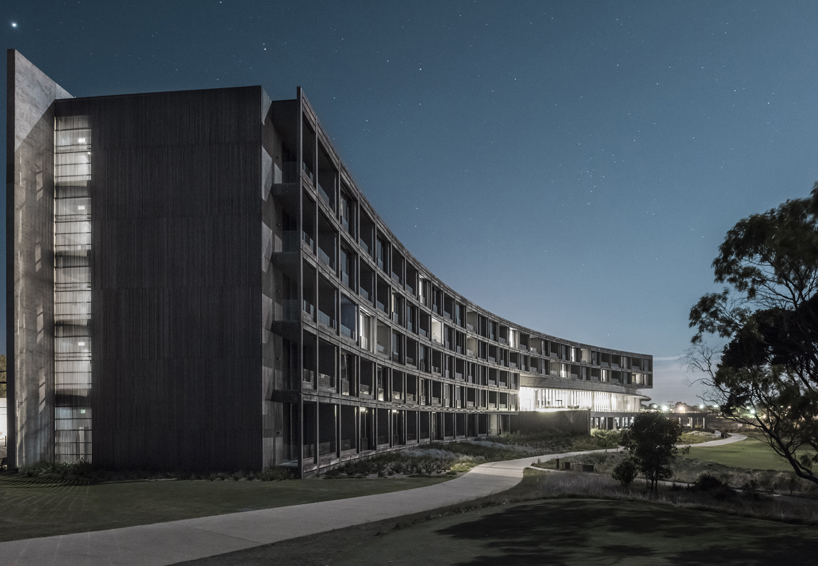
hotel wing
the design is a cluster of soft, arched shapes that shrift throughout the native landscape. rammed earth walls, interior and exterior, have a sandy color that further cements the building within the coastline locale. views are all oriented directly towards the ocean, which are emphasized even more with a palette of low-maintenance and neutral materials.
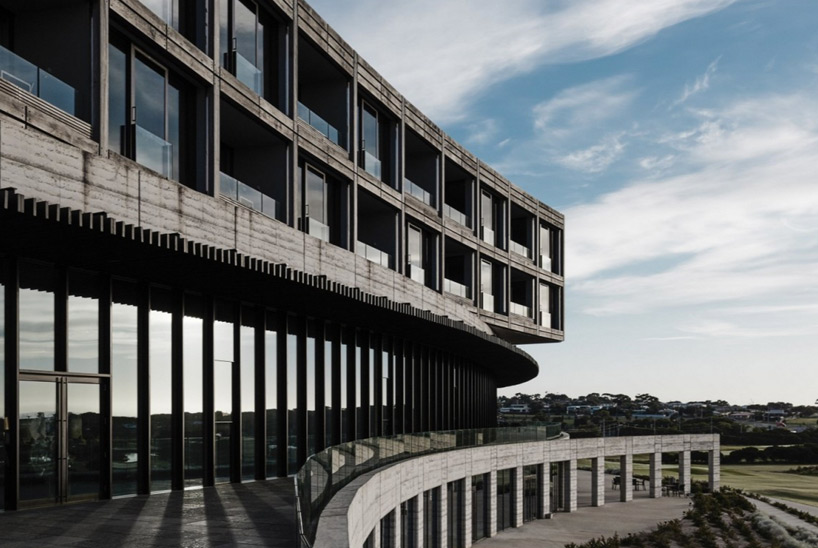
connection of sweeping forms
‘torquay resort’ incorporates gym facilities, restaurants, bars, a 50meter indoor pool and changing rooms, yoga and spin centers, as well as a luxury day spa that includes a turkish bath house, sauna, plunge baths, and treatment/massage rooms. in addition, the local golf club has been relocated to the resort’s grounds.

the building follows two sweeping arcs set opposite one another
image by peter bennetts
accommodations are accessed amidst a series of high-ceiling hallways lit by deep, colored glass windows that dot the northwestern façade. in addition to day time club activities, there is a plethora of ‘generously’ sized hotel rooms. most are interconnecting, allowing socialization amongst guests staying adjacent to one another. privacy is retained for each room by an alternately recessed balcony organization. like the rest of the structure, the sleeping quarters strongly emphasize natural materials, and contrast various textures with refined finishes and elements.
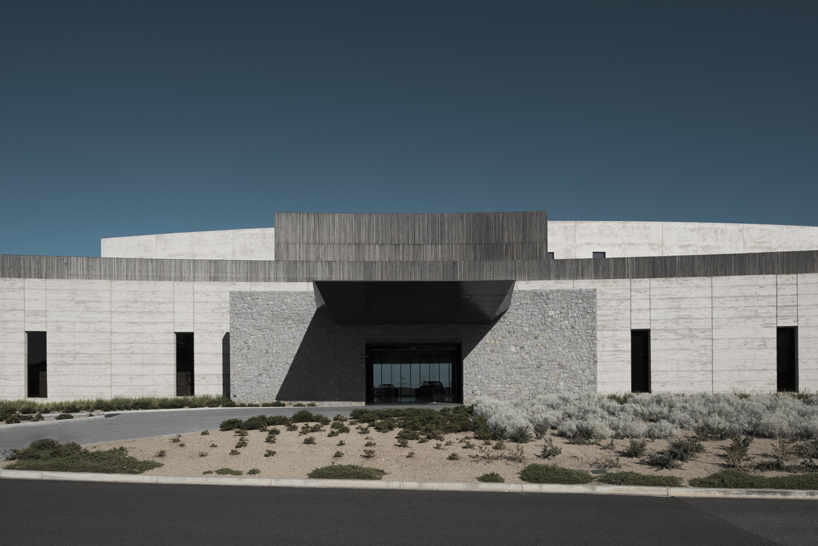
main entrance
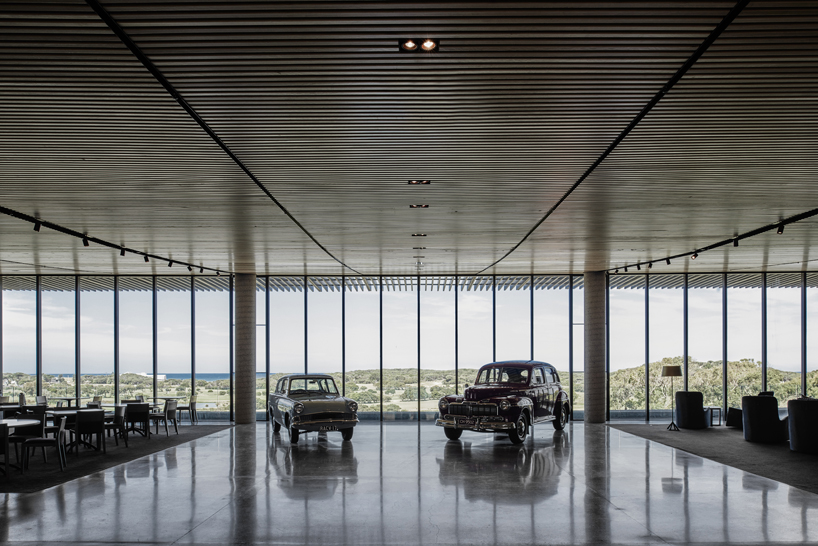
main entrance lobby, with cars on display
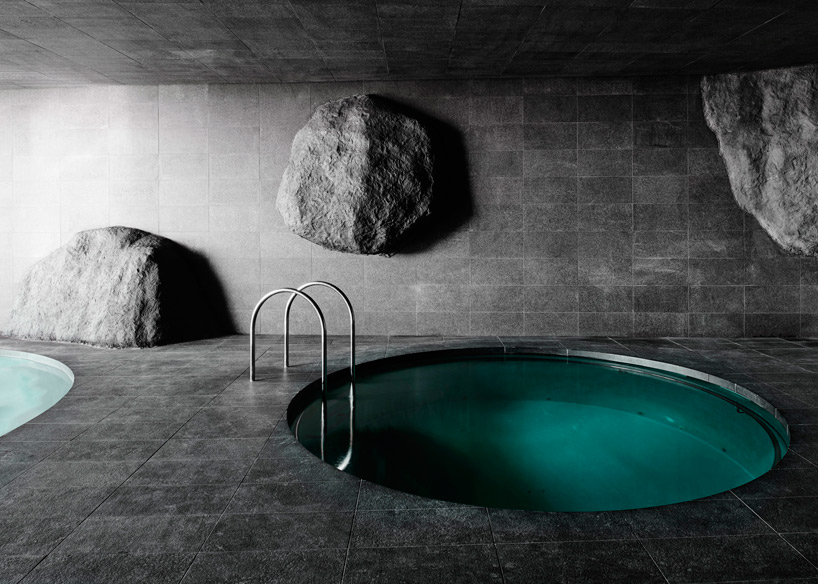
plunge baths in spa

spa lounge area

50 meter indoor pool facility

rammed earth corridor

royal automobile club of victoria’s ‘torquay resort’

aerial shot of the building and site, overlooking torquay and jan juc beaches
image by peter bennetts
designboom has received this project from our ‘DIY submissions‘ feature, where we welcome our readers to submit their own work for publication. see more project submissions from our readers here.
shop
your own online design shop — no sales commission collected













