house in krostoszowice: rs+robert skitek’s bold creation in silesia, poland

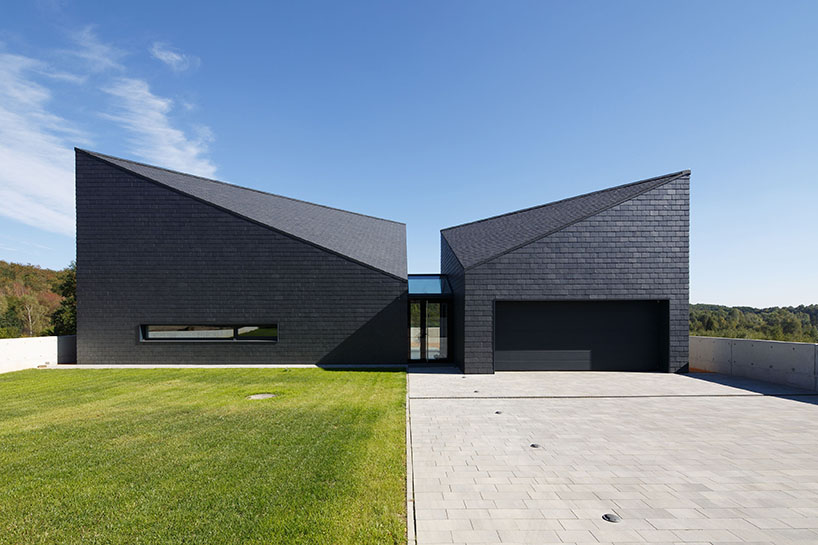
sharp slanted roofs covered in dark slate rocks make the structure a focal point among the surrounding buildings.
[FEATURED]
krostoszowice is a village located in the southern part of silesia, poland. rs+robert skitek, polish architectural firm,
developed their latest residential project for an investor owning a large parcel in silesia with a significant eastern slope. according to the client, the house should stand on the highest point of the parcel, close to the road in the north-west corner.
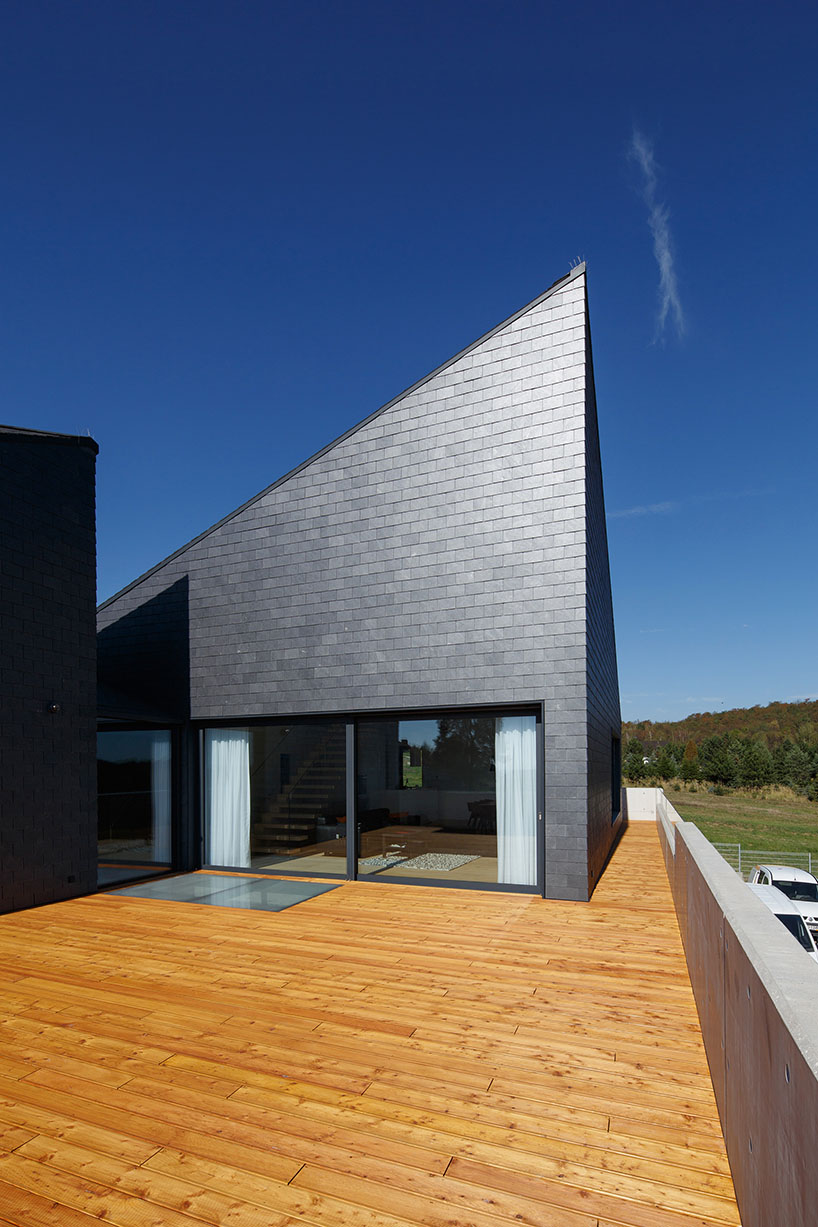
sharp slanted roof covered with dark slate — a fine grained metamorphic rock
(main) image © tomasz zakrzewski
from the beginning, rs+robert skitek focused their interest on the surrounding landscape rather than the unexciting development areas composed of arbitrary houses from the sixties and seventies. therefore, the hilly area and forest have become the main point of reference –making the house in krostoszowice fit into the existing topography and landscape. the final design is a structure directed towards the best views and separate from the nearest buildings.
at street level, one can see a single-storey building with a garage and glass foyer in between; this characteristic body of the house in krostoszowice has a sloping roof totally covered with slate which is a dark metamorphic rock. a concrete fence wall marks a platform with the building, entrance area, driveway and wooden terrace suspended over the ground.
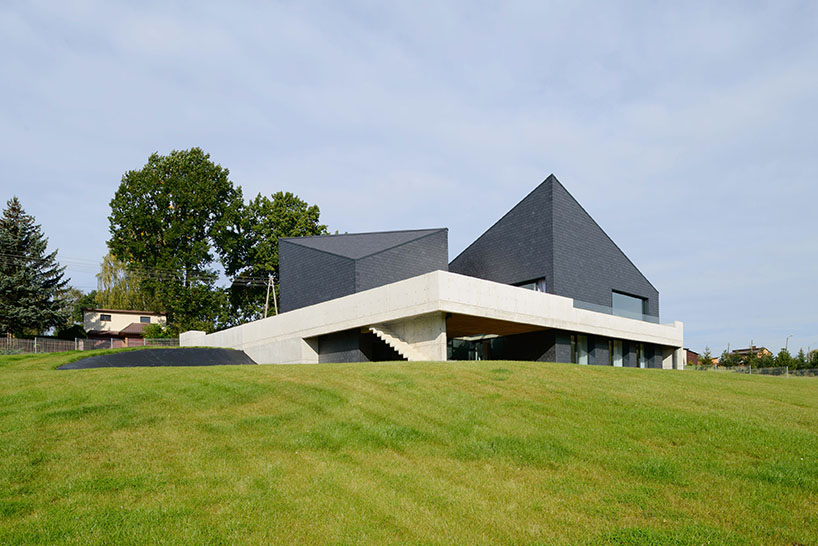
image © tomasz zakrzewski
within the interiors, white walls and a slanted ceiling are complemented by glass, polished concrete and natural wood floors, wooden stairs, and dark accessories. at the upper level, an open living room can be found with a striking wooden staircase. furthermore a pantry, study room, toilet and kitchen are hidden in a white cuboid — with a mezzanine above it. downstairs, bedrooms are present alongside dressing, technical, laundry, storage and gym rooms. this part of the building is covered by the ground and invisible from the street and is a direct access to a lower terrace –linked to an upper one through cantilevered stairs.

open living room directed towards a charming scenery
image © tomasz zakrzewski
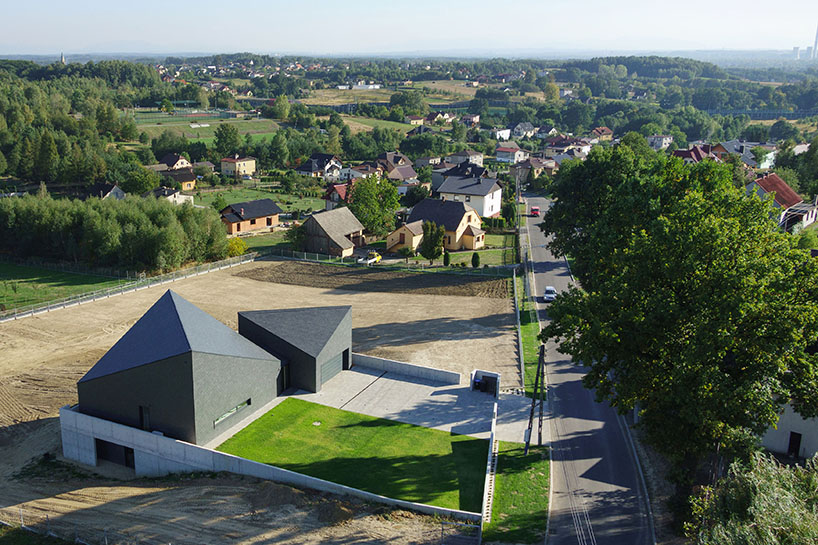
the surrounding landscape and forested lands were the focus points for the house in krostoszowice
image © tomasz zakrzewski

house in krostoszowice fits into the topography and character of the context
image © tomasz zakrzewski
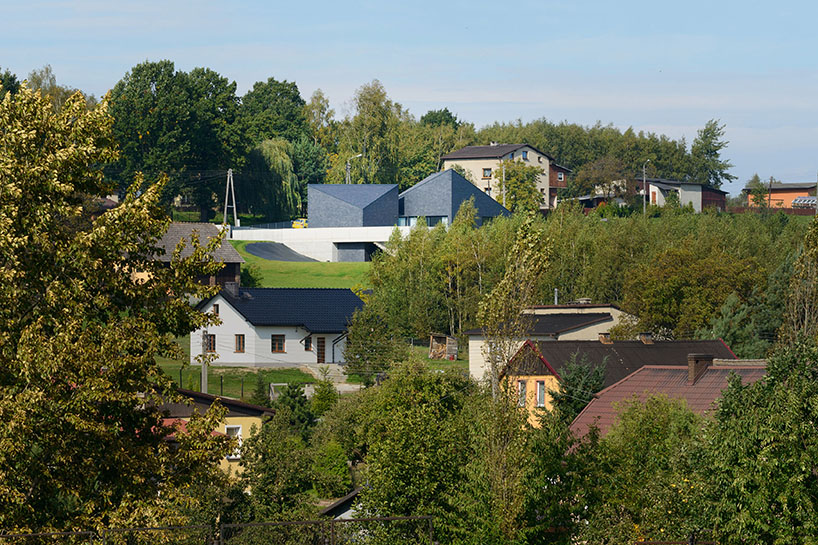
the building is separate from the nearest houses — aesthetically and physically
image © tomasz zakrzewski
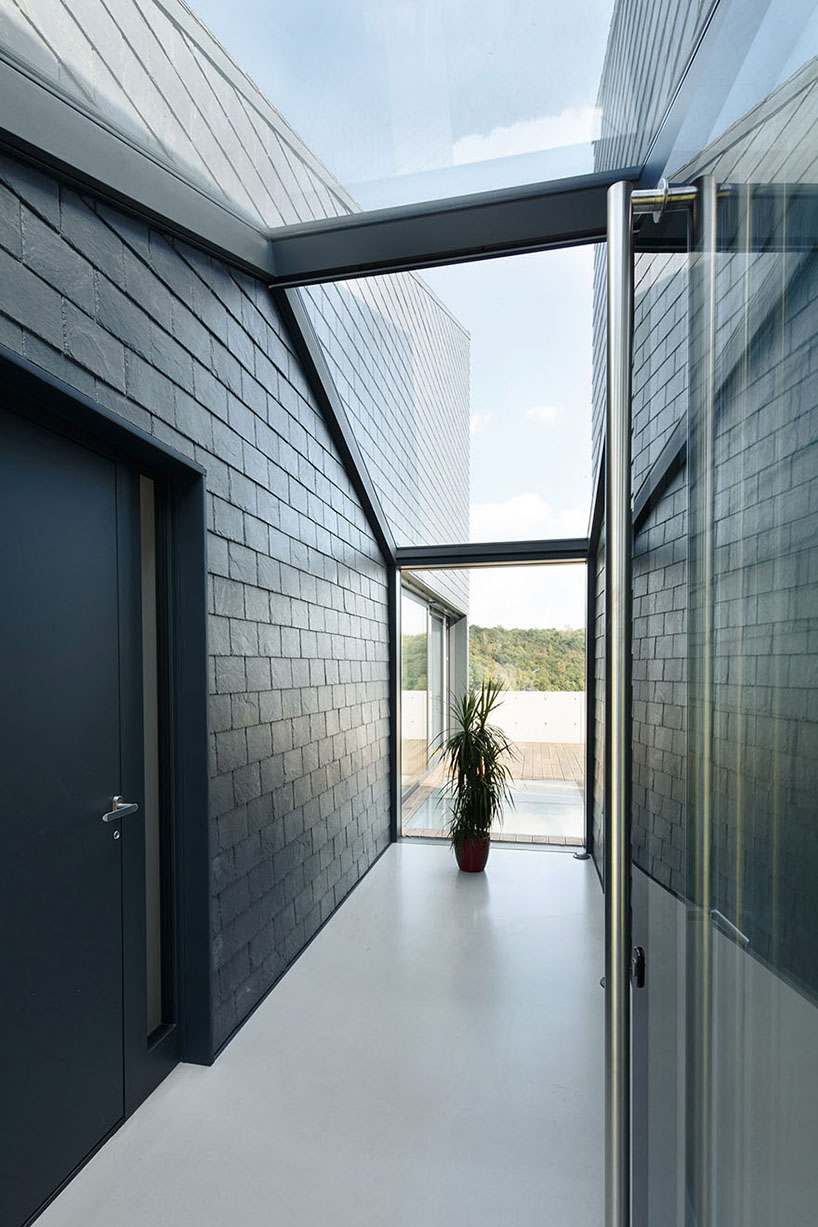
polished contrete floors and slate covered walls create a simple monochromatic space
image © tomasz zakrzewski
project info:
architecture firm: rs+ robert skitek
location: krostoszowice, poland
area: 305 sqm
year: 2016
architects: robert skitek, jakub zygmunt
structure: zbigniew prucnal
designboom has received this project from our ‘DIY submissions‘ feature, where we welcome our readers to submit their own work for publication. see more project submissions from our readers here.