RTA office: house c
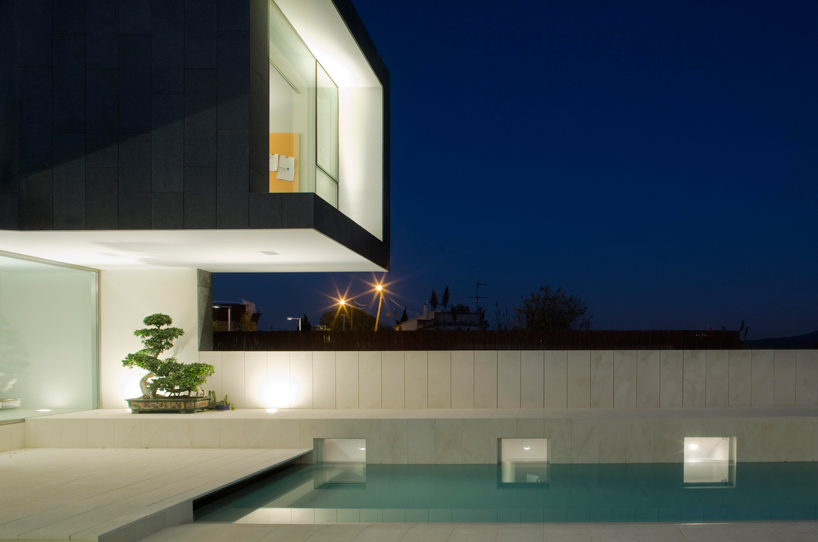
featuring ample green space and a pool, the house wraps around the site, creating pockets of programs divided by slim cuts in the volume.
prefer designboom on google‘house c’ by RTA-office, barcelona spain images courtesy of RTA-office
located in barcelona, spain, ‘house c’ by spanish atelier, RTA-office, is a two story residence that explores geometry, material and transparency with a design that looks beyond the dermis of the structure to reveal the activity within. featuring ample green space and a pool, the house wraps around the site, creating pockets of programs divided by slim cuts in the volume.
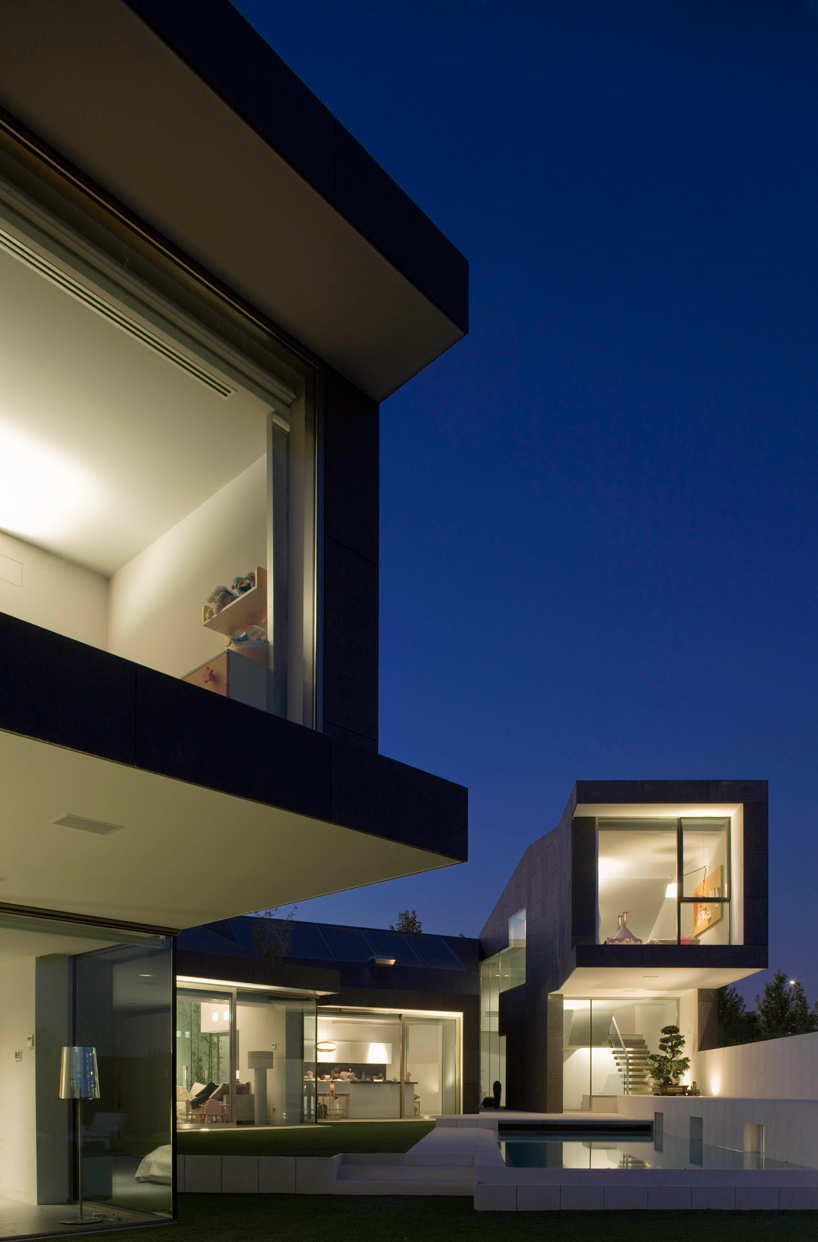 principal rooms all have a direct view to the exterior landscape
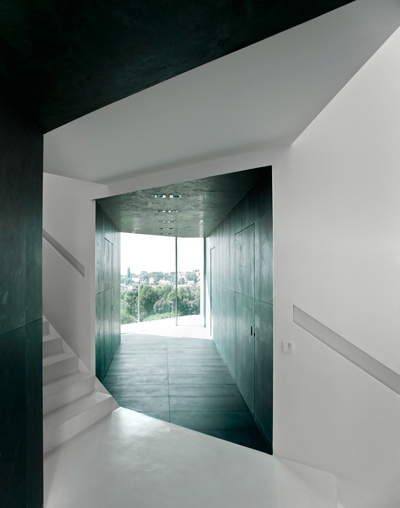
the pre-existing conditions of the site which include a stone wall around the perimeter was the starting point to the design. by bending and folding the layout, the dimensions of the space is maximized while providing views from each principal room. angular cuts of glass penetrate the interior environment to create a detachment between programs while introducing elements of natural light, reflection and transparency. this open interface allows the space to communicate with its surroundings, transforming the atmosphere with a wide gradient of light. at dusk the house glows from within contrasting with the dark exterior skin.
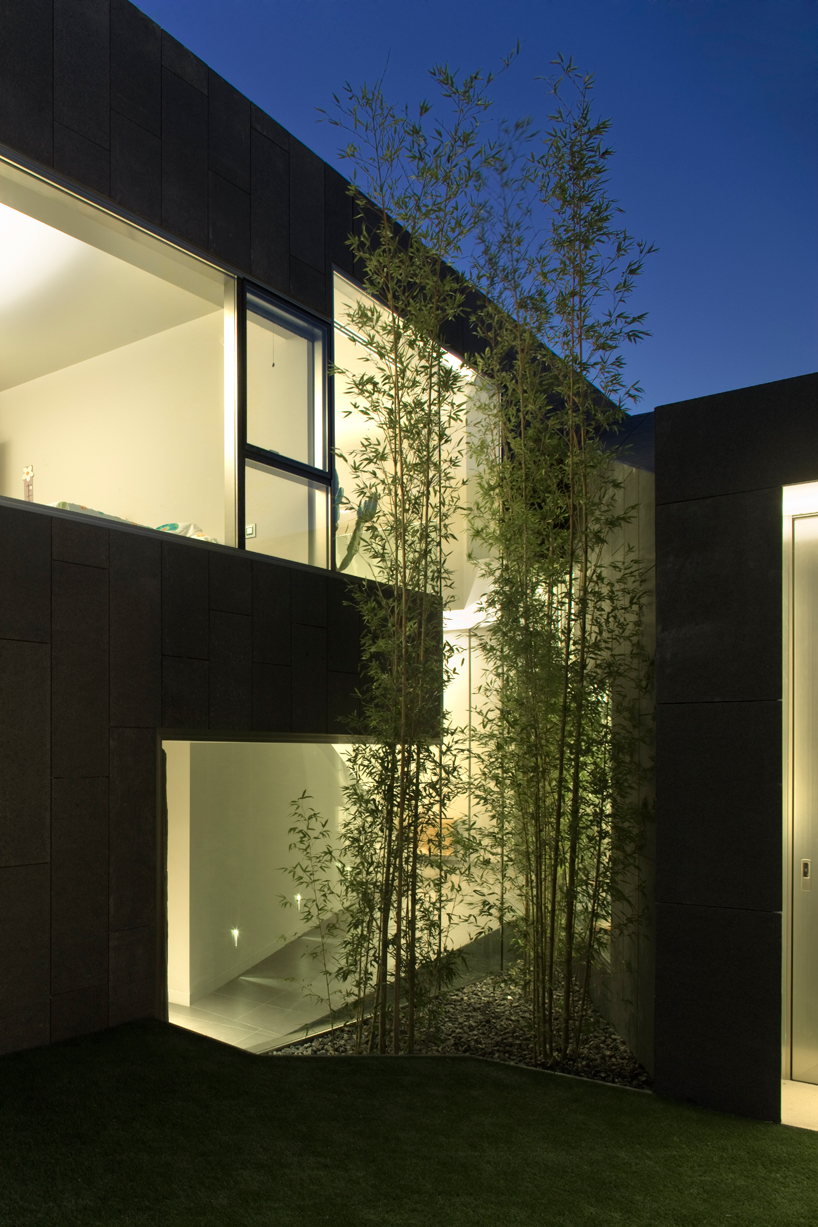 detail of volumes that are joined by glass partition
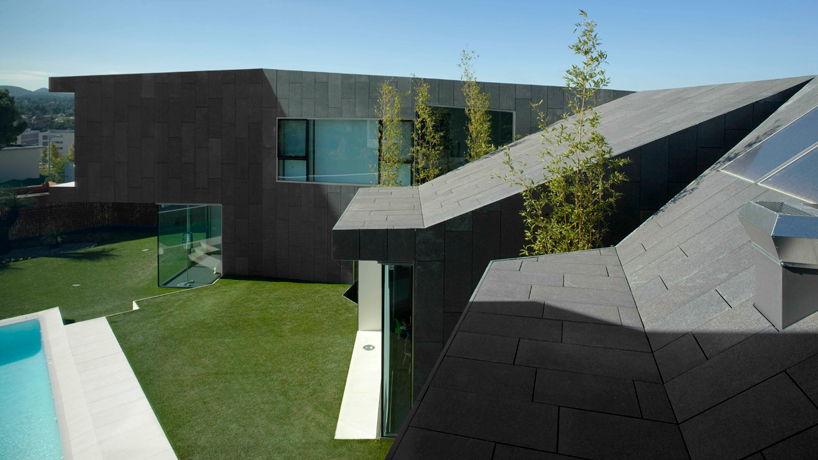 variations in roof slope further define each volume
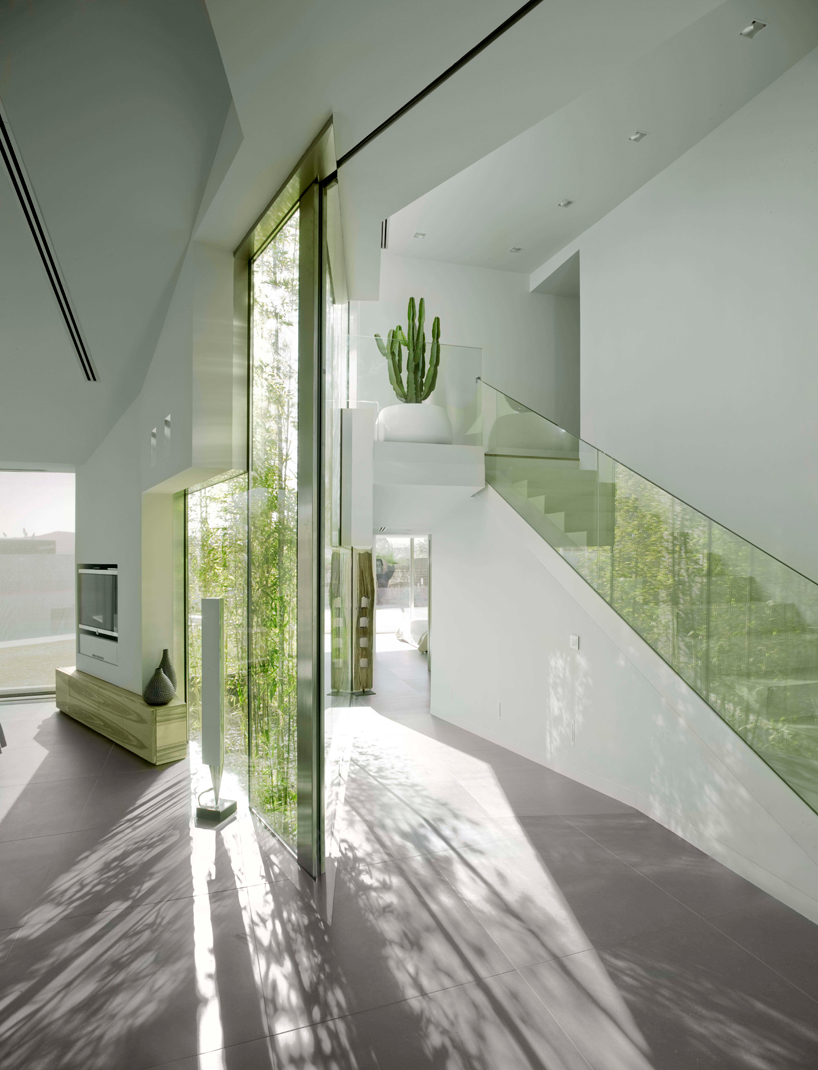 interior view
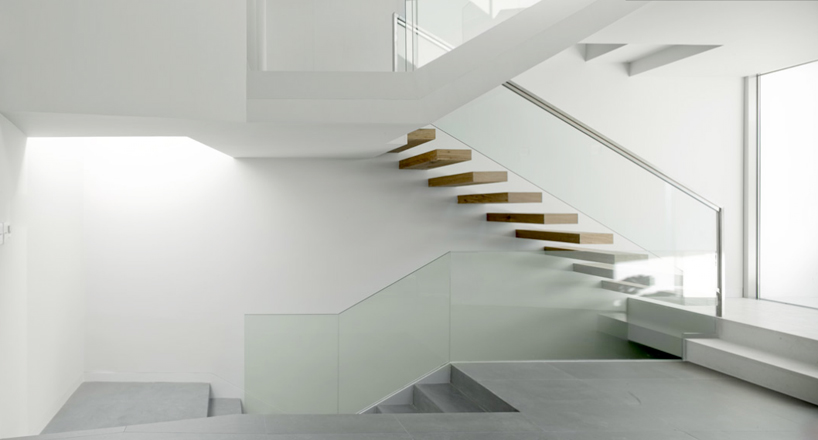 interior view of stairway
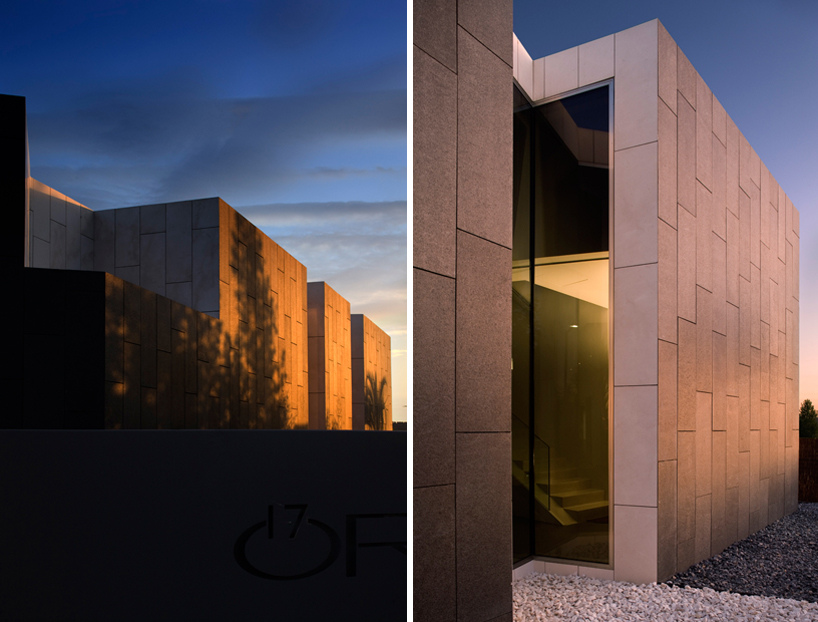 exterior facade
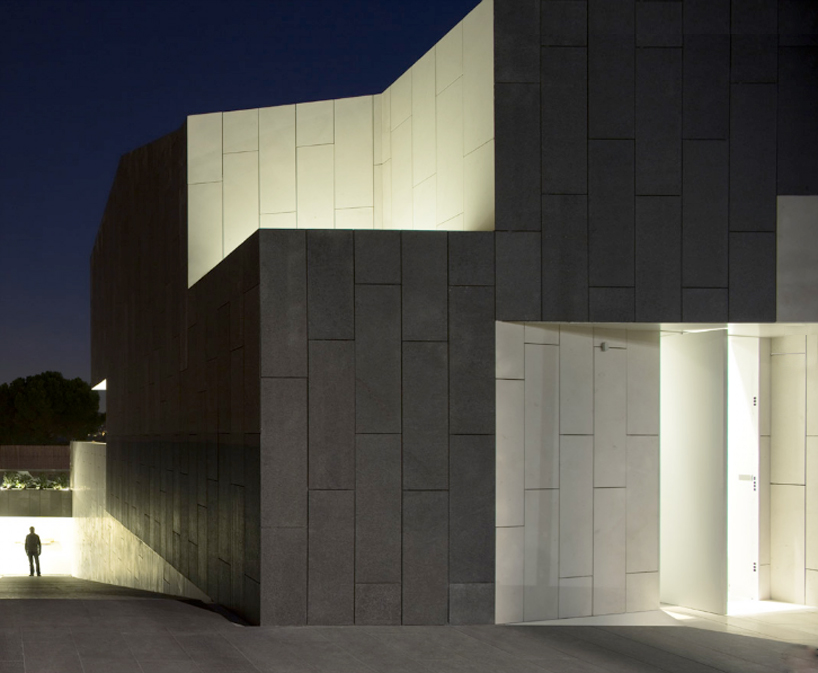 exterior entrance and garage
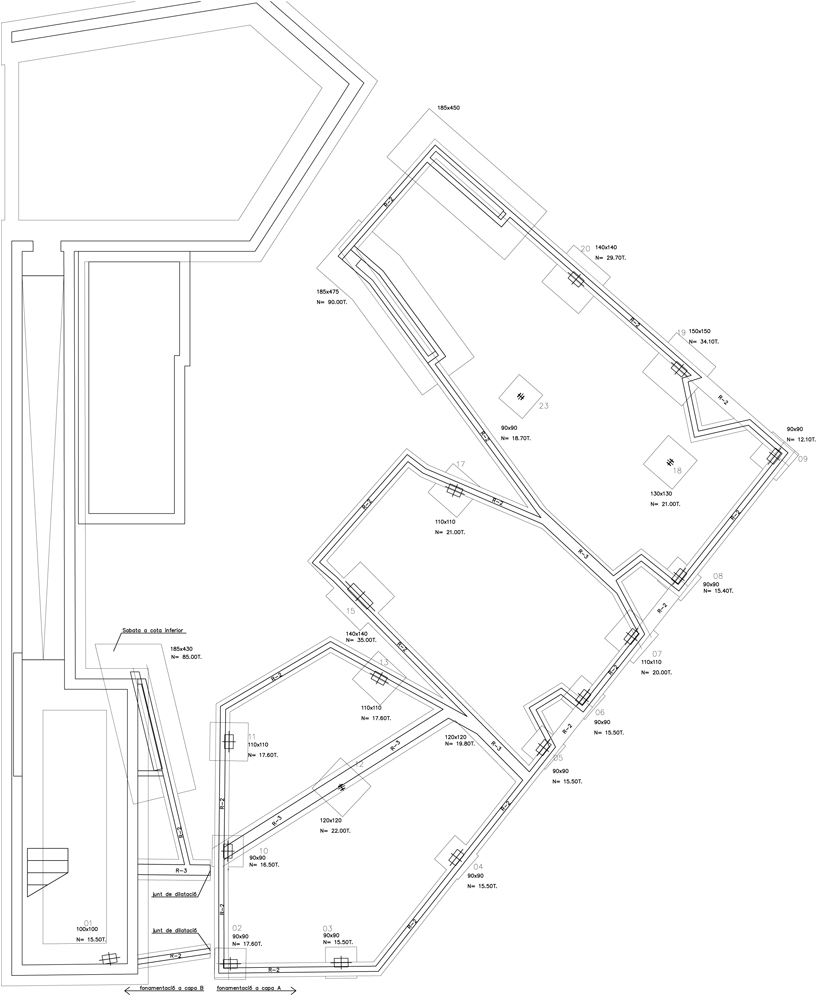 floor plan / level 0
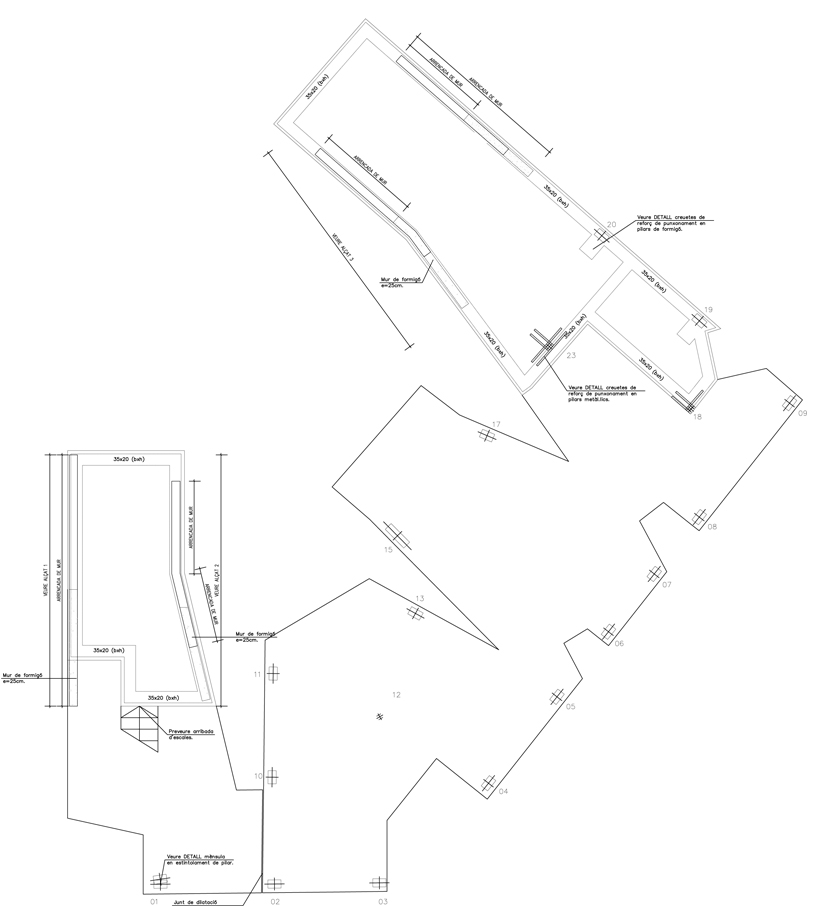 floor plan / level 1
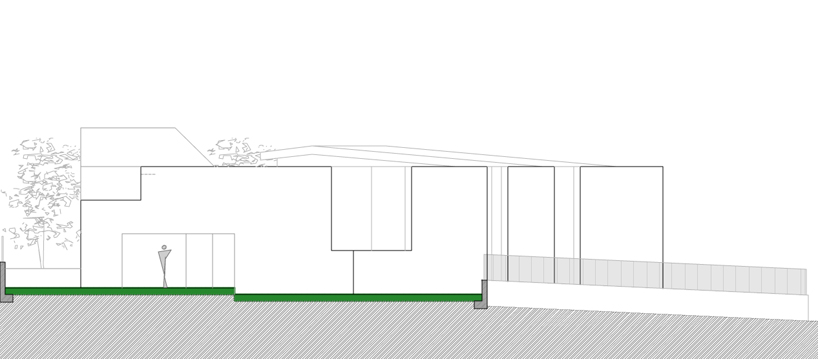 north elevation
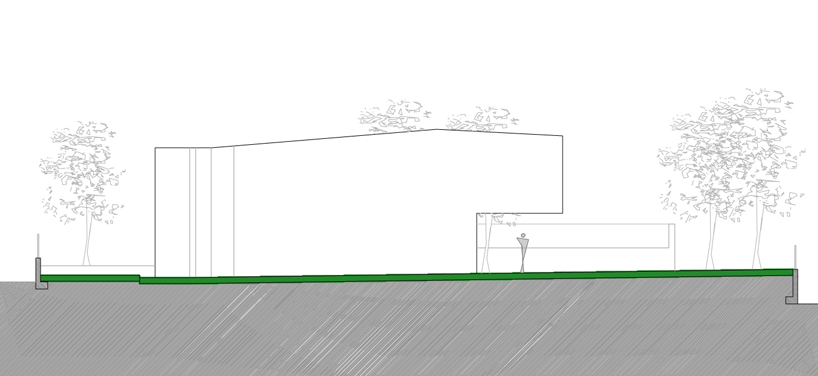 south west elevation
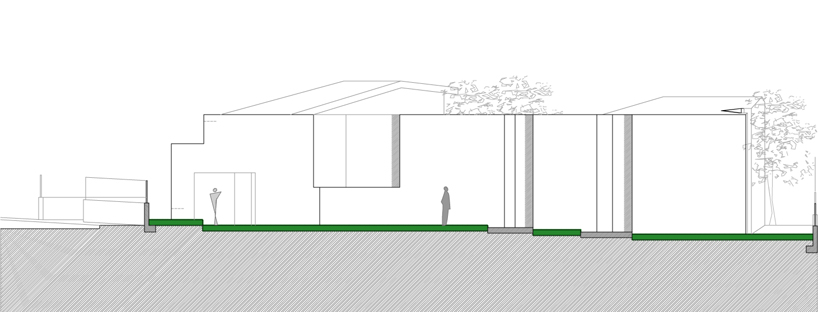 north west elevation
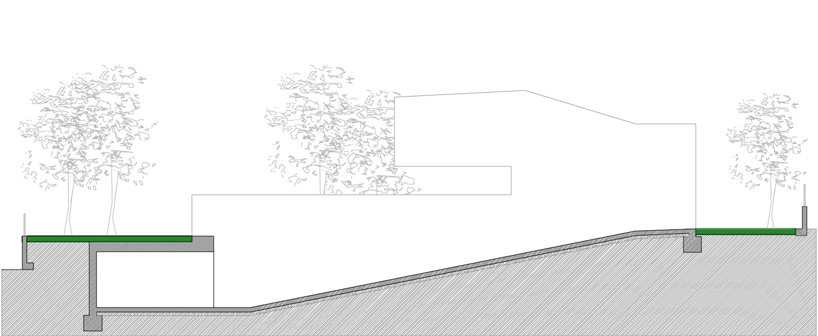 east elevation
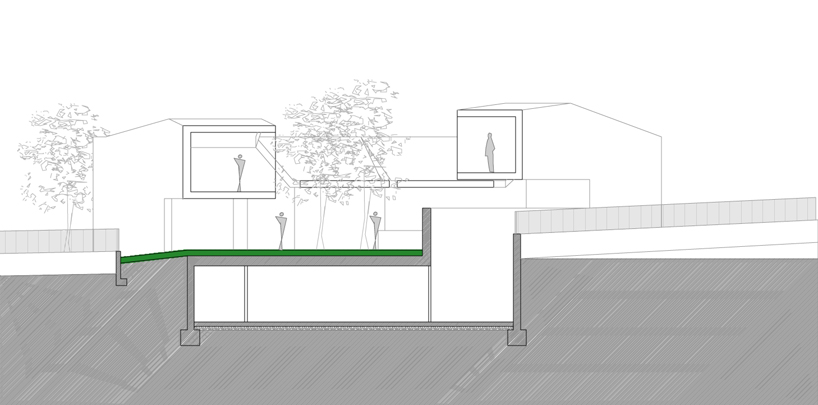 south elevation
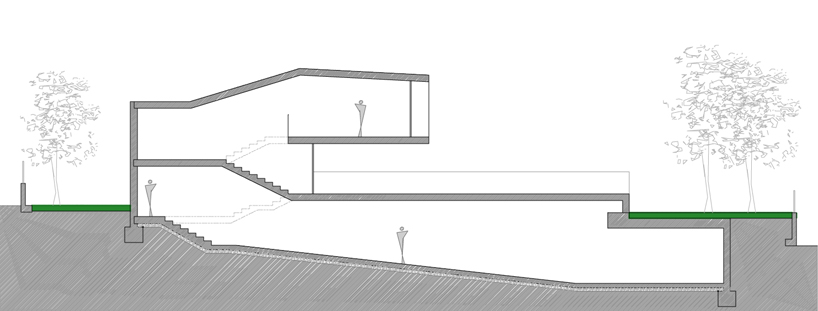 section
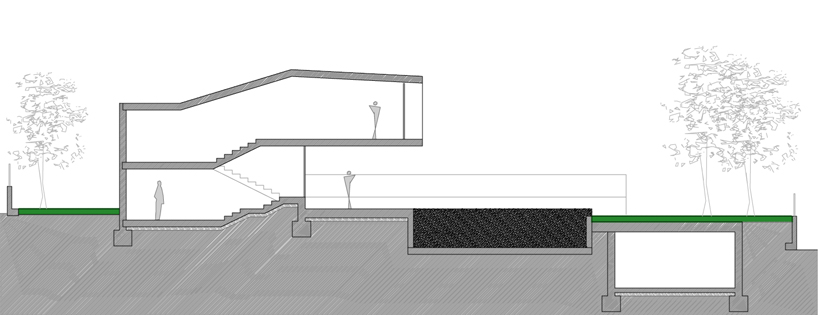 section
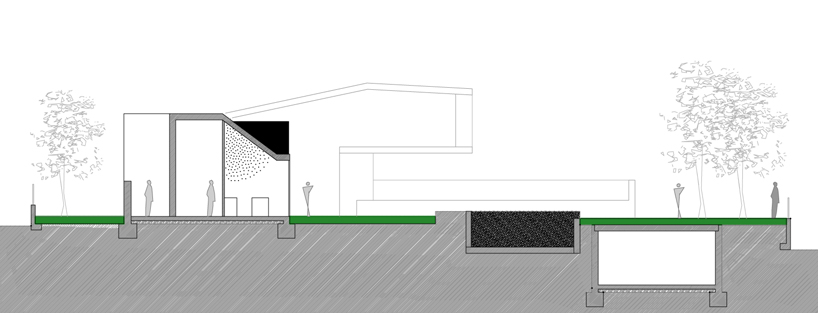 section
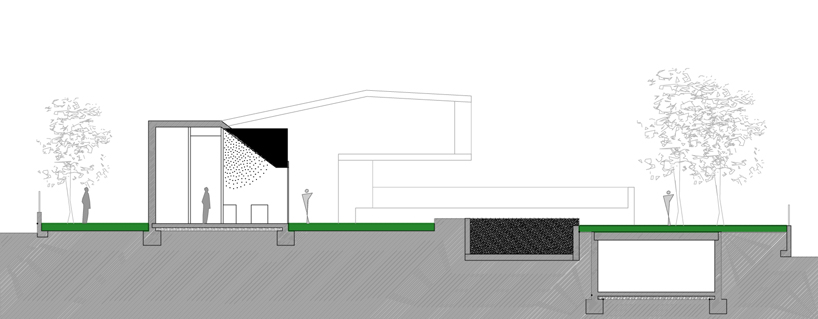 section
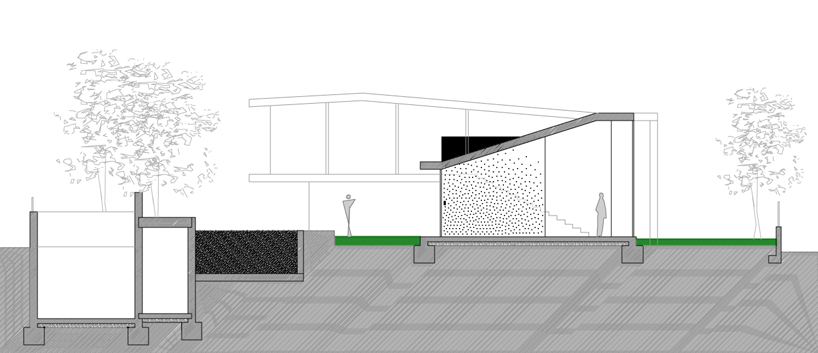 section
shop
your own online design shop — no sales commission collected