skip to content
chapters architecture design art technology
featured popular now highlights topics interviews video
  • readers submit now
  • competitions open call
  • events promote
  • courses teach it
  • design-directory get listed
  • shop start selling

keep up with our daily and weekly stories

  • milan.design.week
  • venice.arch.biennale
  • venice.art.biennale

my profile saved my submissions

get more from designboom

  • bookmark and build your own library
  • full overview of your project submissions
  • first to know about announcements
  • more to come
create a free account

log in

Sign in to your designboom account.

forgot password?

new to designboom? create a free account
atelier rua wraps a winery pavilion in golden colored metal skin in portugal
architecture readers

atelier rua wraps a winery pavilion in golden colored metal skin in portugal

as the terrain is divided by a highway into two equal parts, the idea of the project was to unify the existing building and the necessary expansion of the program, transforming them into a single object.

atelier RUA edited by maria erman January 29, 2018 3 min

[ADVERTISEMENT]

located in sarnadas de ródão, portugal, the atelier rua’s pavilion punctuates a winery at the site’s highest level. as the terrain is divided by a highway into two equal parts, the idea of the project was to unify the existing building and the necessary expansion of the program, transforming them into a single object.

atelier rua wraps a winery pavilion in golden colored metal skin in portugal - 1
images © nuno almendra



due to the specifics of the pre-existing building and the new pavilion, two distinct materials arise in a complementary contrast with each other. first is the cork panel lining of the existing walls — a material related to this region has excellent thermal and acoustic characteristics. reinforcing this concern regarding the thermal behavior of the building, the second metal skin of golden color constitutes a ‘ring’ that surrounds the existing building and materializes the new spaces of the winery.

atelier rua wraps a winery pavilion in golden colored metal skin in portugal - 2


the ring provides overshadowing of the technical spaces allowing the necessary regulation of temperature and ventilation in a natural way. this solution also led rua team to design more versatile and sophisticated elevations. given its micro perforation and waving sheet modules, this skin is developed as a texture that works at different scales: a translucent material from the motorway and a textile appearance in the greater proximity.

atelier rua wraps a winery pavilion in golden colored metal skin in portugal - 3


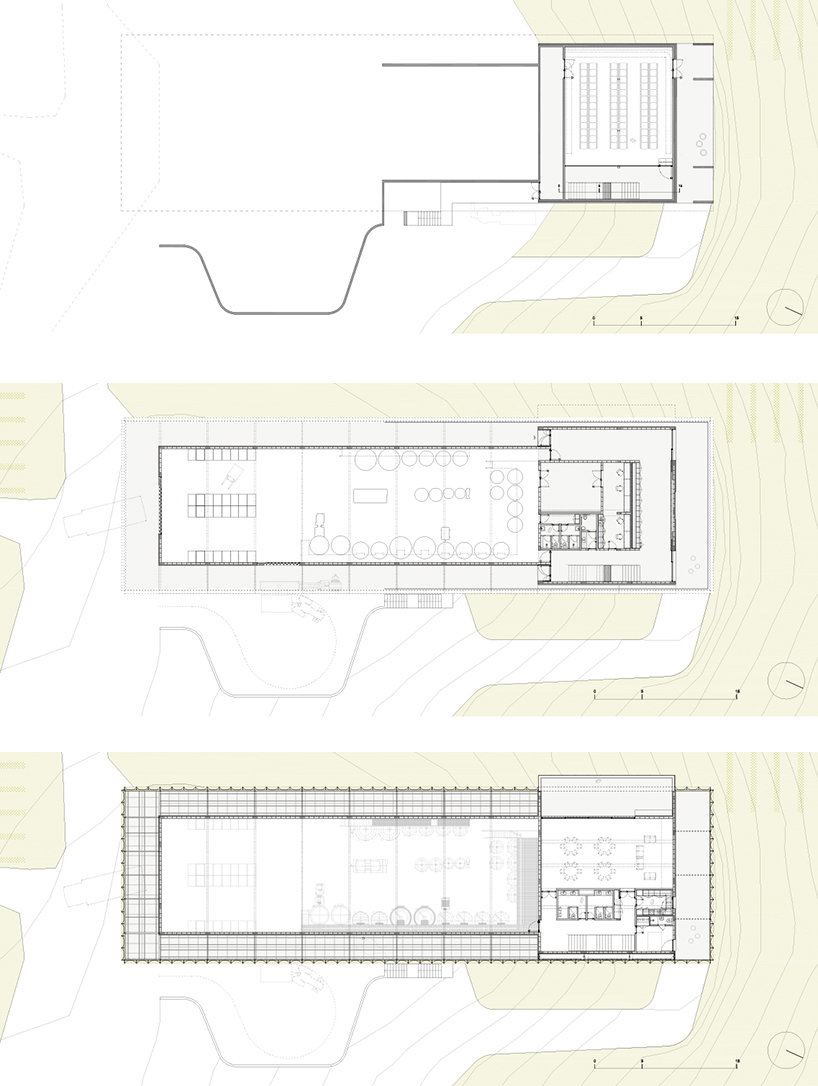
the pavilion’s open space has two independent accesses: the eastern entrance receives the grapes whilst the gate on the southern one is for loading and unloading the wine. cold production machines are located on the east elevation as well. 

atelier rua wraps a winery pavilion in golden colored metal skin in portugal - 4


on the northern side, there is an extension of the existing pavilion that corresponds to the social and production support areas of the program. the access to this sector is made through a covered outdoor gallery at the ground level that rises above the vineyard as one approaches the main entrance.

atelier rua wraps a winery pavilion in golden colored metal skin in portugal - 5


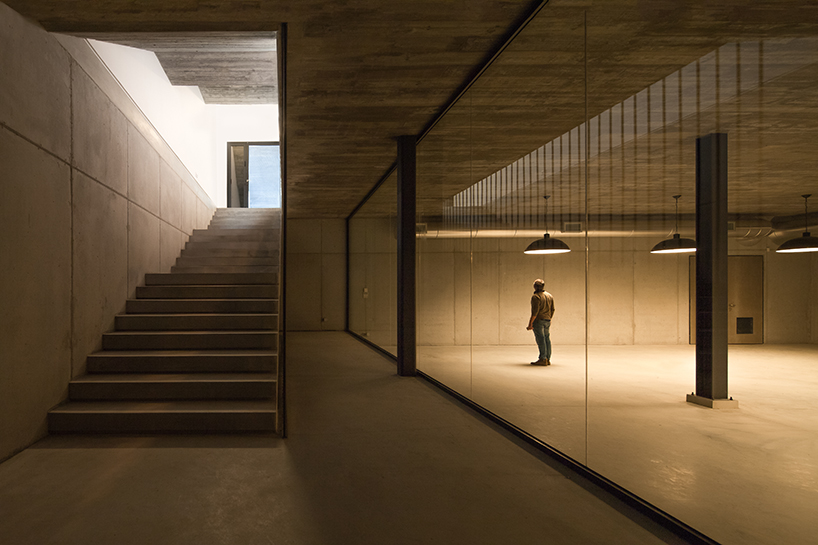
on the ground floor, one can find the reception, wine exhibition area, office, laboratory, sanitary facilities, changing rooms and storage, which are accessible from the production area. a grand stairway connects the 3 floors from here: on the basement there is the casks room with the capacity for 80 wooden barrels, designed as a safe box protected by a big glass screen and concrete exterior walls. the kitchen, a small suite, and the wine tasting room, which directly overviews the south-facing vineyard through a covered terrace, are located on the first floor.

atelier rua wraps a winery pavilion in golden colored metal skin in portugal - 6

atelier rua wraps a winery pavilion in golden colored metal skin in portugal - 7

atelier rua wraps a winery pavilion in golden colored metal skin in portugal - 8

atelier rua wraps a winery pavilion in golden colored metal skin in portugal - 9

atelier rua wraps a winery pavilion in golden colored metal skin in portugal - 10

atelier rua wraps a winery pavilion in golden colored metal skin in portugal - 11


atelier rua wraps a winery pavilion in golden colored metal skin in portugal - 12


project info:


name: adega 23 

design: atelier rua 

location: sarnadas de ródão, portugal

area: 1.700 m2

team: francisco freitas, luís valente, paulo borralho, rui didier, ana tomé, elisa jablonska

photography: nuno almendra


designboom has received this project from our ‘DIY submissions‘ feature, where we welcome our readers to submit their own work for publication. see more project submissions from our readers here.

a week with florim

florim channels venice’s textures and visual memory into tactile terrazzo surfaces

popular now arch

what you'll see (in 3D) in the peter zumthor documentary by wim wenders

zaha hadid's former london headquarters reopens as a public hub for architecture and art

revisit le corbusier’s iconic ronchamp chapel through paul clemence’s lens

pedrali converts temporary wooden pavilion into permanent community hub

the nightclub facade as a machine for manufacturing desire - françois prost

this week this month

[ADVERTISEMENT]

readers submit now

subscribe
to our
newsletter

keep up with our daily
& weekly stories

subscribe
to our
newsletter

keep up with our daily
& weekly stories

a week with florim

design

florim channels venice’s textures and visual memory into tactile terrazzo surfaces

mariana rodrigues featured

popular now arch

architecture

what you'll see (in 3D) in the peter zumthor documentary by wim wenders

annalise kamegawa
architecture

zaha hadid's former london headquarters reopens as a public hub for architecture and art

Iñaki Laguardia
architecture

revisit le corbusier’s iconic ronchamp chapel through paul clemence’s lens

Iñaki Laguardia
architecture

pedrali converts temporary wooden pavilion into permanent community hub

belen afonso featured
architecture

the nightclub facade as a machine for manufacturing desire - françois prost

François Prost
this week this month
readers submit now

subscribe
to our
newsletter

keep up with our daily
& weekly stories

subscribe
to our
newsletter

keep up with our daily
& weekly stories

shop

your own online design shop — no sales commission collected

start selling

Oval Maidan Earrings inspired by Art Deco window screens

Angular Moment

US from $ 52

BesoVida food-grade silicone kitchenware & S+ Cutlery sturdy yet lightweight utensils

Twowgo

taiwan from $ 46 $ 42

18k Gold 'Chubby Babies' Studs

Carla Morrison Fine Jewelry

US $ 1280

Iga-yaki Cup – Wabi-Sabi Porcelain with Hydrangea Glaze

Asemi Co.

japan from $ 54

Kung fu time clock shows a classic image of chinese martial arts

whenwatch

china from $ 110 $ 95

Cauny x Ando

Cauny

portugal $ 318

Flip lenticular earrings based on a lenticular multi-view display system

A.pair

south korea $ 38

V / envelope and key holder is an elegant bill organizer

ChiHong

taiwan $ 55

99 CLASSICS (2ND GEN)

Meze Audio

romania $ 349

Gradient Watch – A Timepiece of Shifting Patterns and Minimal Elegance

Lawa Design

denmark $ 239

architecture in portugal +435

architecture

BUREAU uses color and translucency to reshape 44 sqm lilac apartment in lisbon

Bureau readers
art

engraved soldiers’ names cover corten steel cylinder memorial in portugal

MdP readers
art

bomb cloud sculpture takes shape in soil, straw and water inside abandoned lisbon school

icy and sot readers
architecture

SO arquitetura stacks tiny azores home onto 13 square-meter footprint

kat barandy
architecture

domestic archipelago of nine houses unfolds across portugal’s cork-oak landscape

maher imran readers
all architecture in portugal

winery architecture and design +80

architecture

UFO-like winery by 314 architecture studio appears half buried in greek vineyards

thomai tsimpou
architecture

barrel-vaulted concrete cellar organizes vineyard building in poland

PORT readers
architecture

arches and voids carve winery’s monolithic white facade in georgia

Architect readers
architecture

red earthen-plaster office's linear volumes trace grapevine rows in rural turkey

Selin_Oia readers
architecture

concrete walls shape circular 'pictograma' winery around rain-harvesting courtyard in mexico

thomai tsimpou
all winery architecture and design

architecture news

architecture

four pitched-roof volumes build timber-clad coastal house in belgium

Iñaki Laguardia readers
architecture

gasparetto parenti and olivier guyot shape hôtel massé's creative world in paris

Iñaki Laguardia
architecture

BIG wins 'fountain plaza tirana' competition with building lifted above the public realm

thomai tsimpou
architecture

OMA adapts historic houston coffee plant into music and arts academy

thomai tsimpou
all architecture

keep up with our daily and weekly stories

imprint privacy policy terms of use cookies copyright info
about us advertise contact us careers rss
  • milan.design.week
  • venice.arch.biennale
  • venice.art.biennale

guided by
utopian optimism, we design a future worth believing in.

27 years of designboom
edit your cookie choices

designboom © 1999-2026 - part of DAAily platforms AG

designboom magazine