ruetemple adds suspended netting to family home in moscow
to encourage constant activity within the young-family, play areas and an open-plan setting has been created within this two-storey home in the suburbs.
prefer designboom on google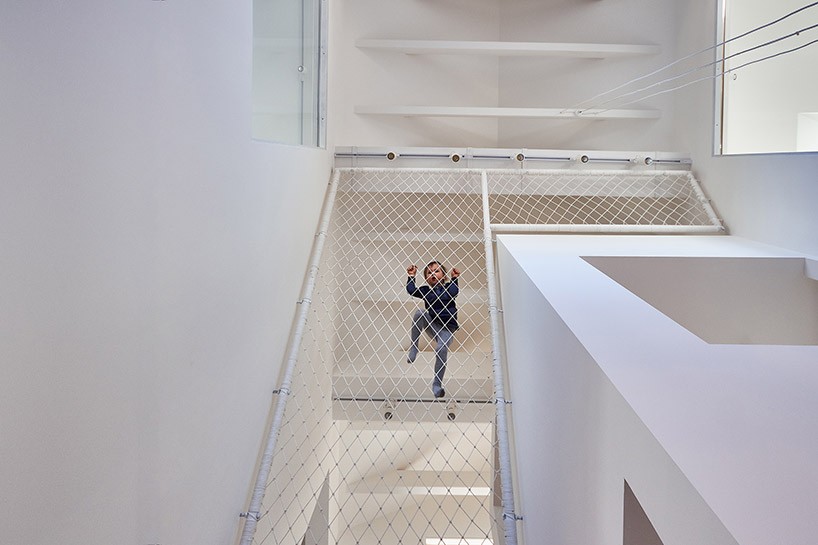
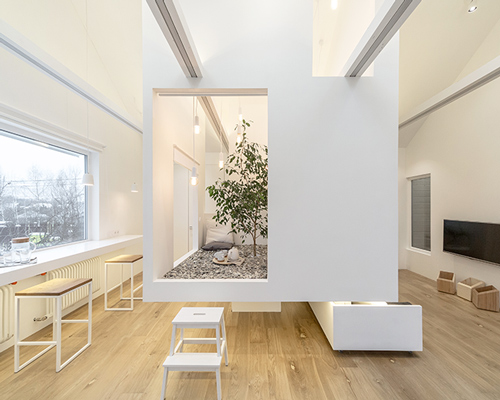

a two-storey home in suburban moscow has been made family-friendly with its play and common areas filled with light and and open-plan organization. completed by ruetemple, the architects dismantled the beams between the floors to completely overhaul the existing framework. subsequently, the communal programs wrap around a white structure that hides the staircase up to the bedrooms on the second floor.
all images © ruetemple


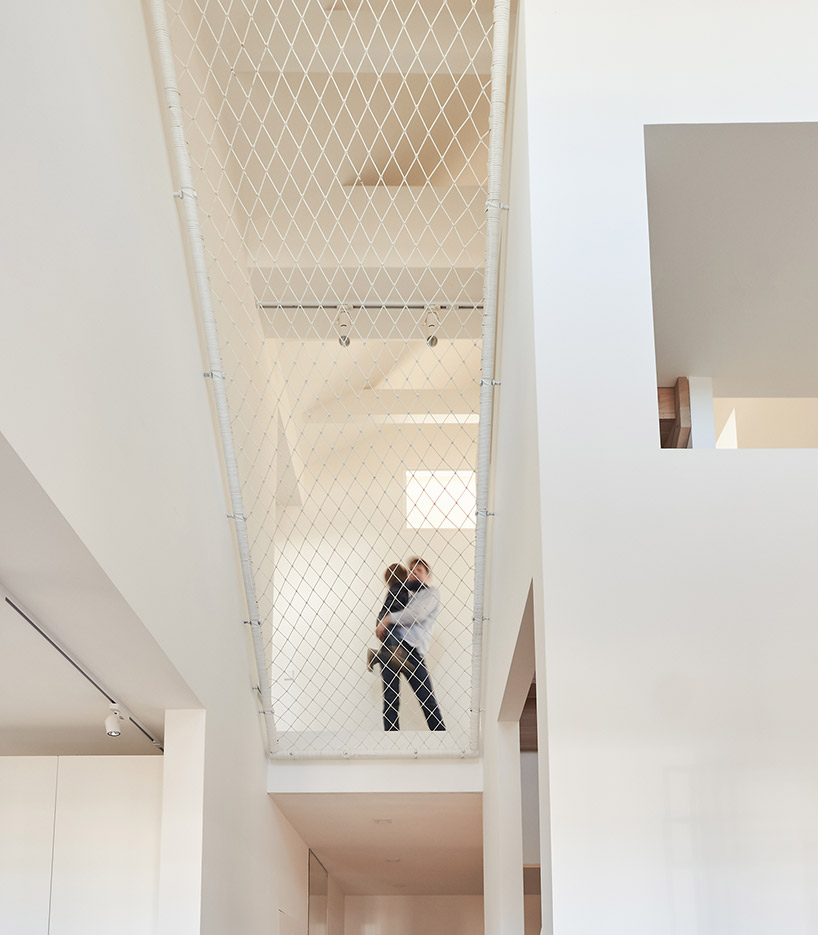

understanding that the family spends most time together in the common area, ruetemple arranged the bedrooms all on the second floor in overhanging structures that have windows. in terms of size, they are smaller to allow the ground floor space with the living, lounge and kitchen to be a single, open-plan and spacious area. throughout the all-white and wood dwelling, small intimate areas allow the children to explore and play in. the play of height inside and also the interior windows are both elements that has promote viewpoints and allow the home to be vibrant place to live. in addition, void spaces have been taken advantage of with the installation of netting that allows an area for the family to relax and suspend on.

the voids inside have been utilized as usable space with the installation of netting

the netting adds a playful element to the home

the double-height ground floor space contains all the communal areas

interior windows give glimpses of activity
the bedrooms are organized on the second floor

the interior itself uses a simple material palette: only white and wood
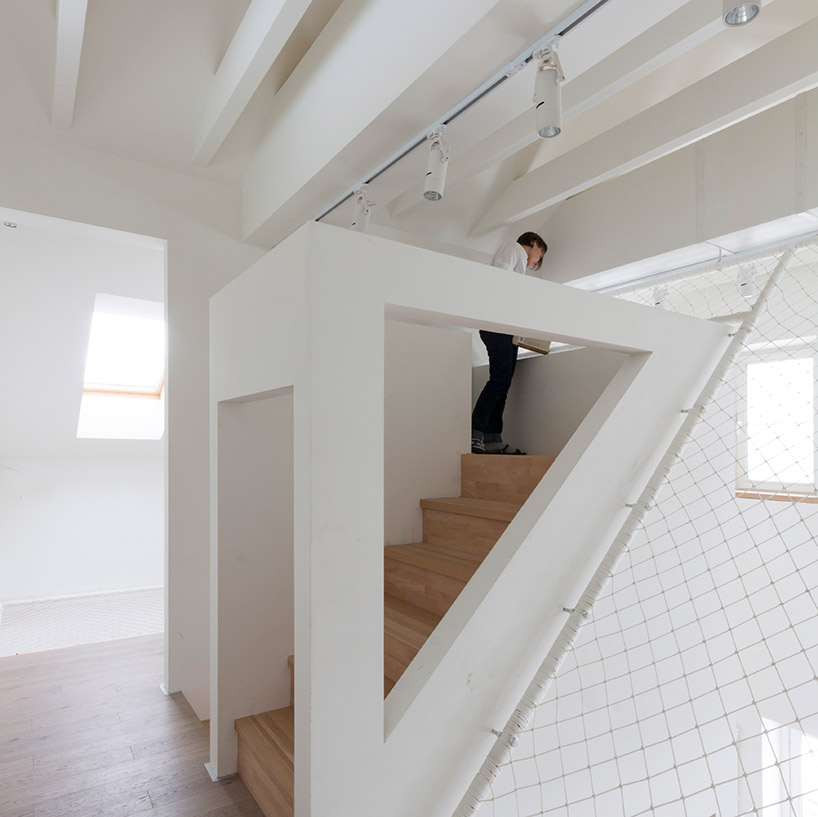
a white volume at the heart of the home houses the staircase

under this staircase there’s a children’s area

organizing the communal programs on the ground floor encourages the family to be together in one space